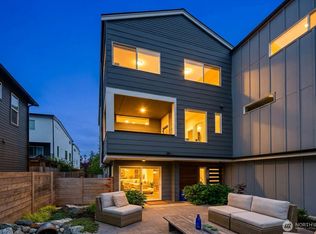
Move-in ready luxury townhome with low HOA and NO RENTAL CAP in a prime Kenmore location near Burke-Gilman Trail, Lake Washington, parks, shopping, dining, and easy commuter access to Bothell, Kirkland, and Seattle. This pristine 3 bedroom, 3.5 bath home offers a bright open-concept floor plan with high ceilings, oversized windows, and abundant natural light. Gourmet chef’s kitchen features a large island, white quartz countertops, premium Italian appliances, and spacious walk-in pantry. Two primary suites with walk-in closets and spa-inspired baths with custom lighting and designer tile surrounds. Flexible third bedroom, guest suite, or home office ideal for remote work. Modern features include tankless water heater, EV charging ready, and attached 2-car garage. Located in the highly sought-after Northshore School District. Rare opportunity for low-maintenance luxury living in a desirable neighborhood!
Active
Listed by: Keller Williams Eastside • Kelly Chiou
$899,000
7721 NE 175th Street #103, Kenmore, WA 98028
3beds
1,857sqft
:
Get pre-qualified$5,551/mo
Townhouse, Single Family Residence
Built in 2022
1,328 Square Feet Lot
$879,000 Zestimate®
$484/sqft
$25/mo HOA
What's special
White quartz countertopsHigh ceilingsOversized windowsLarge islandAbundant natural lightCustom lightingWalk-in closets
- 46 days |
- 291 |
- 12 |
Zillow last checked:
Listing updated:
Listed by:
Kelly Chiou,
Keller Williams Eastside
Source: NWMLS as distributed by MLS GRID,MLS#: 2538540
Facts & features
Interior
Bedrooms & bathrooms
- Bedrooms: 3
- Bathrooms: 4
- Full bathrooms: 2
- 3/4 bathrooms: 1
- 1/2 bathrooms: 1
- Main level bathrooms: 1
Primary bedroom
- Level: Second
Bedroom
- Level: Second
Bedroom
- Level: Lower
Bathroom full
- Level: Second
Bathroom full
- Level: Second
Bathroom three quarter
- Level: Lower
Other
- Level: Main
Entry hall
- Level: Lower
Family room
- Level: Main
Kitchen with eating space
- Level: Main
Utility room
- Level: Garage
Heating
- 90%+ High Efficiency, Ductless, Heat Pump, High Efficiency (Unspecified), Electric, Natural Gas
Cooling
- 90%+ High Efficiency, Ductless, Heat Pump, High Efficiency (Unspecified)
Appliances
- Included: Dishwasher, Disposal, Dryer, Microwave, Refrigerator, Stove(s)/Range(s), Tankless Water Heater, Washer, Dishwasher(s), Dryer(s), Garbage Disposal, Microwave(s), Refrigerator(s), Washer(s), Water Heater: Tankless, Water Heater Location: Garage
Features
- Dining Room, Pantry
- Flooring: Ceramic Tile, Engineered Hardwood, Carpet
- Windows: Dbl Pane/Storm Window
- Basement: None
- Has fireplace: No
Interior area
- Total structure area: 1,857
- Total interior livable area: 1,857 sqft
Property
Parking
- Total spaces: 2
- Parking features: Attached Garage, Off Street
- Has attached garage: Yes
- Covered spaces: 2
Features
- Levels: Multi/Split
- Entry location: Lower
- Patio & porch: Second Primary Bedroom, Dbl Pane/Storm Window, Dining Room, Pantry, Sprinkler System, Vaulted Ceiling(s), Walk-In Closet(s), Water Heater
- Has view: Yes
- View description: See Remarks
Lot
- Size: 1,328 Square Feet
- Features: Adjacent to Public Land, Curbs, Paved, Sidewalk, Cable TV, Deck, Electric Car Charging, Fenced-Fully, Gas Available, High Speed Internet, Patio, Sprinkler System
- Topography: Level
Details
- Parcel number: 3271200080
- Zoning description: Jurisdiction: City
- Special conditions: Standard
Construction
Type & style
- Home type: Townhouse
- Architectural style: Contemporary,Townhouse
- Property subtype: Townhouse, Single Family Residence
Materials
- Cement/Concrete, Cement Planked, Metal/Vinyl, Cement Plank
- Foundation: Poured Concrete, Slab
- Roof: Built-Up
Condition
- Very Good
- Year built: 2022
Details
- Builder name: Redhawk Homes
Utilities & green energy
- Electric: Company: PSE
- Sewer: Sewer Connected, Company: NUD
- Water: Public, Company: NUD
- Utilities for property: Xfinity, Xfinity
Community & HOA
Community
- Features: CCRs, Park, Trail(s)
- Subdivision: Kenmore
HOA
- Services included: Common Area Maintenance, See Remarks
- HOA fee: $25 monthly
Location
- Region: Kenmore
Financial & listing details
- Price per square foot: $484/sqft
- Annual tax amount: $9,566
- Date on market: 3/26/2026
- Cumulative days on market: 122 days
- Listing terms: Conventional,FHA
- Inclusions: Dishwasher(s), Dryer(s), Garbage Disposal, Microwave(s), Refrigerator(s), Stove(s)/Range(s), Washer(s)
Estimated market value
$879,000
$835,000 - $923,000
$3,867/mo
Price history
| Date | Event | Price |
|---|---|---|
| 6/11/2026 | Listed for sale | $899,000$484/sqft |
Source:  NWMLS as distributed by MLS GRID #2538540 Report a problem NWMLS as distributed by MLS GRID #2538540 Report a problem | ||
Public tax history
Tax history is unavailable.
Monthly payment
Est. payment
Payment breakdown
Explore the cost of this home by adjusting the details. Changes won't be saved.Climate risks
Neighborhood: 98028
Nearby schools
GreatSchools rating
- 8/10Arrowhead Elementary SchoolGrades: PK-5Distance: 1.5 mi
- 8/10Northshore Jr High SchoolGrades: 6-8Distance: 2.8 mi
- 10/10Inglemoor High SchoolGrades: 9-12Distance: 1.1 mi
Schools provided by the listing agent
- Elementary: Arrowhead Elem
- Middle: Northshore Middle School
- High: Inglemoor Hs
Source: NWMLS as distributed by MLS GRID. This data may not be complete. We recommend contacting the local school district to confirm school assignments for this home.
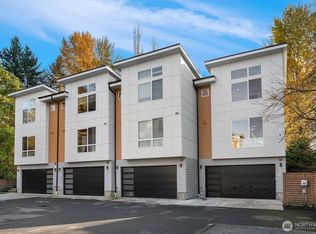
- $830,0003 bd4 ba1.6k sqft7721 NE 175th St UNIT 104, Kenmore, WA 98028Sold
- $367,5001 bd1 ba684 sqft7711 NE 175th St UNIT E202, Kenmore, WA 98028Sold

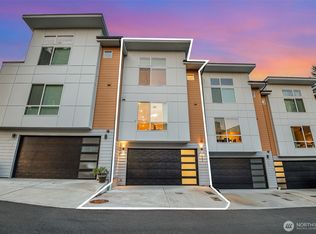
- $900,8003 bd4 ba1.8k sqft7731 NE 175th St #102, Kenmore, WA 98028Sold
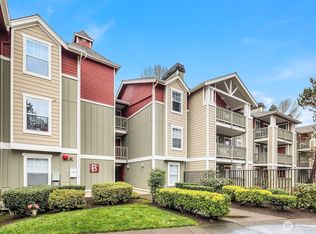
- $498,0003 bd2 ba1.1k sqft7711 NE 175th St UNIT B210, Kenmore, WA 98028Sold
- $825,0003 bd4 ba1.6k sqft7731 NE 175th St #101, Kenmore, WA 98028Sold
- $500,5002 bd2 ba1k sqft7711 NE 175th St UNIT F104, Kenmore, WA 98028Sold
- $430,0002 bd2 ba1k sqft7711 NE 175th St UNIT E111, Kenmore, WA 98028Sold
- $460,0002 bd2 ba1k sqft7711 NE 175th St UNIT E206, Kenmore, WA 98028Sold
A local agent can set up tours, give advice and negotiate with sellers.
Similar homes
- $919,5004 bd4 ba2k sqftBeechwood Townhomes, Kenmore, WA 98028Active
 MLS ID #2531917, Susan Larson. NWMLS as distributed by MLS GRID
 - $978,0004 bd4 ba2k sqftLive At The Landing Townhomes, Bothell, WA 98011Active
 MLS ID #2559787, Yang Song. NWMLS as distributed by MLS GRID
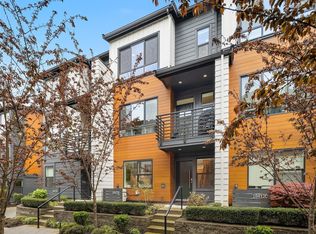
 - $895,0003 bd3 ba1.5k sqftThe Landing Townhomes, Bothell, WA 98011Active
 MLS ID #2506194, Brenden DuBois. NWMLS as distributed by MLS GRID
 - $899,0003 bd4 ba1.7k sqft114 NE 180th Street #D, Shoreline, WA 98155Active
 MLS ID #2524894, Ben Carr. NWMLS as distributed by MLS GRID
 - $899,9504 bd4 ba1.9k sqftWinsor Townhomes, Bothell, WA 98012ActiveMLS ID #2558538, Julian Flunder. NWMLS as distributed by MLS GRID
- $914,9504 bd4 ba1.9k sqftWinsor Townhomes, Bothell, WA 98012ActiveMLS ID #2558771, Julian Flunder. NWMLS as distributed by MLS GRID
- $949,5003 bd3 ba1.9k sqft4253 SE 213TH PL #47, Issaquah, WA 98029ActiveMLS ID #2557035, Anand Vijaykumar. NWMLS as distributed by MLS GRID
- $899,9503 bd2 ba1.7k sqft1615 N 50th Street #C, Seattle, WA 98103ActiveMLS ID #2559298, John Cowan. NWMLS as distributed by MLS GRID
- $813,5322 bd2 ba1.4k sqft25 Degrees, Kenmore, WA 98028ActiveMLS ID #2471766, Sierra Cole. NWMLS as distributed by MLS GRID
- $845,0003 bd3 ba1.9k sqftNorth Chase Townhomes, Bothell, WA 98012ActiveMLS ID #2528448, Jenny Anderson. NWMLS as distributed by MLS GRID
- $1,050,0004 bd4 ba2k sqftDawson Square, Bothell, WA 98011ActiveMLS ID #2480384, Kevin Sarbora. NWMLS as distributed by MLS GRID
- $875,0003 bd3 ba1.7k sqftPleasant Valley Add, Seattle, WA 98199ActiveMLS ID #2538092, Junior Torres. NWMLS as distributed by MLS GRID
- $899,0003 bd4 ba2.1k sqft8709 15th Avenue NW #A, Seattle, WA 98117ActiveMLS ID #2535807, Derek J. Wade. NWMLS as distributed by MLS GRID
- $1,128,0004 bd4 ba2k sqftCrosswater, Kirkland, WA 98034ActiveMLS ID #2550632, Kelly Kemp. NWMLS as distributed by MLS GRID
- $935,0003 bd3 ba1.4k sqft13216 NE 139th Place, Kirkland, WA 98034ActiveMLS ID #2540486, Amina Munkh. NWMLS as distributed by MLS GRID
- $895,0003 bd2 ba1.3k sqftVictory Add, Seattle, WA 98119ActiveMLS ID #2524220, Spafford Robbins. NWMLS as distributed by MLS GRID
- $900,0003 bd3 ba1.9k sqft2768 SW Holden Street, Seattle, WA 98126ActiveMLS ID #2559243, David Hogan. NWMLS as distributed by MLS GRID
- $899,0003 bd3 ba1.6k sqftUls# 3043002-Lu, Seattle, WA 98107ActiveMLS ID #2535110, Dan Wilcynski. NWMLS as distributed by MLS GRID
- $899,9003 bd2 ba1.7k sqft2647 A NW 63rd St, Seattle, WA 98107ActiveMLS ID #2547705, Ray York. NWMLS as distributed by MLS GRID
- $915,0002 bd3 ba1.5k sqft223 NE 75th Street, Seattle, WA 98115ActiveMLS ID #2549174, Drew Smith. NWMLS as distributed by MLS GRID
