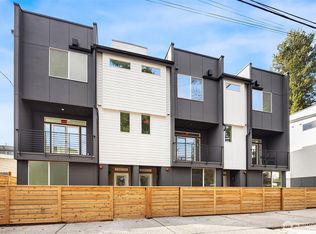
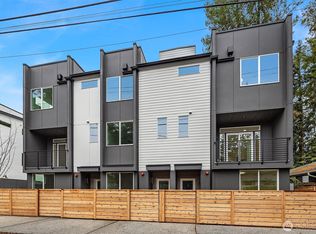
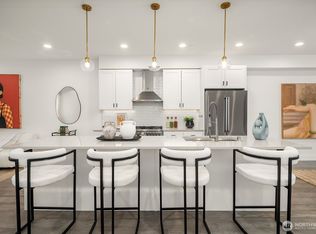
Welcome to this rare and distinctive townhome! The magic begins as you turn the corner into your own private outdoor living room surrounded by lush landscaping, a fountain, dedicated astroturfed dog run and lighting that brings the space alive at night. Glass doors slide away, seamlessly connecting the patio to the rec room complete with a bar, beverage fridge and kegerator. Bountiful natural light pours in from windows on all four sides, illuminating the exceptionally well-designed main floor with soaring ceilings, an open layout and an unusually spacious living room. High-end appliances, gas cooking, a huge pantry and thoughtful functionality make the kitchen a joy to cook in. A powder room and covered balcony—perfect for grilling—complete the main level. Upstairs you’ll find a generous bedroom suite with walk-in closet and private balcony, plus two additional bedrooms, a full bath and laundry all conveniently located on the same level. AC keeps every room comfortable year-round. The finished two-car garage makes for an incredible maker space, gym or studio featuring EV parking, lofted storage and its own heat and AC. Enjoy easy access to nature at nearby Ronald Bog, Cromwell Park and Shoreline Park. Commuting is effortless with quick access to Highway 99, I-5 and light rail just a short stroll away.
Active
Listed by: Windermere Real Estate Co. • Ben Carr
$899,000
114 NE 180th Street #D, Shoreline, WA 98155
3beds
1,708sqft
Townhouse, Single Family Residence
Built in 2022
1,738 Square Feet Lot
$-- Zestimate®
$526/sqft
$-- HOA
What's special
Powder roomDedicated astroturfed dog runHuge pantryGas cookingHigh-end appliancesOpen layout
- 114 days
- 208
- 12
Zillow last checked:
Listing updated:
Listed by:
Ben Carr,
Windermere Real Estate Co.,
Michele Flinn,
Windermere Real Estate Co.
Source: NWMLS as distributed by MLS GRID,MLS#: 2524894
Facts & features
Interior
Bedrooms & bathrooms
- Bedrooms: 3
- Bathrooms: 4
- Full bathrooms: 1
- 3/4 bathrooms: 2
- 1/2 bathrooms: 1
- Main level bathrooms: 1
Primary bedroom
- Level: Second
Bedroom
- Level: Second
Bedroom
- Level: Second
Bathroom full
- Level: Second
Bathroom three quarter
- Level: Second
Bathroom three quarter
- Level: Garage
Other
- Level: Main
Dining room
- Level: Main
Entry hall
- Level: Garage
Kitchen with eating space
- Level: Main
Living room
- Level: Main
Rec room
- Level: Garage
Heating
- Ductless, Radiant, Electric
Cooling
- Ductless
Appliances
- Included: Dishwasher, Disposal, Microwave, Refrigerator, Stove(s)/Range(s), Dishwasher(s), Garbage Disposal, Microwave(s), Refrigerator(s), Water Heater: Tankless, Water Heater Location: Garage
Features
- Bath Off Primary, Ceiling Fan(s), Dining Room, High Tech Cabling
- Flooring: Ceramic Tile, Vinyl Plank, Carpet
- Windows: Dbl Pane/Storm Window
- Basement: None
- Has fireplace: No
Interior area
- Total structure area: 1,708
- Total interior livable area: 1,708 sqft
Property
Parking
- Total spaces: 2
- Parking features: Attached Garage
- Has attached garage: Yes
- Covered spaces: 2
Features
- Levels: Multi/Split
- Entry location: Garage
- Patio & porch: Bath Off Primary, Ceiling Fan(s), Dbl Pane/Storm Window, Dining Room, High Tech Cabling, Sprinkler System, Walk-In Closet(s), Water Heater, Wine/Beverage Refrigerator
- Has view: Yes
- View description: Territorial
Lot
- Size: 1,738 Square Feet
- Features: Paved, Deck, Dog Run, Electric Car Charging, Fenced-Partially, Gas Available, High Speed Internet, Irrigation, Patio, Sprinkler System
- Topography: Level
Details
- Parcel number: 6139100097
- Zoning description: Jurisdiction: City
- Special conditions: Standard
Construction
Type & style
- Home type: Townhouse
- Architectural style: Contemporary,Townhouse
- Property subtype: Townhouse, Single Family Residence
Materials
- Cement Planked, Cement Plank
- Foundation: Poured Concrete
- Roof: Composition
Condition
- Very Good
- Year built: 2022
Utilities & green energy
- Electric: Company: SCL
- Sewer: Sewer Connected, Company: City of Shoreline
- Water: Public, Company: City of Shoreline
- Utilities for property: Comcast, Comcast/Quantum
Community & HOA
Community
- Subdivision: Shoreline
Location
- Region: Shoreline
Financial & listing details
- Price per square foot: $526/sqft
- Annual tax amount: $9,119
- Date on market: 5/14/2026
- Cumulative days on market: 115 days
- Listing terms: Conventional,FHA,VA Loan
- Inclusions: Dishwasher(s), Garbage Disposal, Microwave(s), Refrigerator(s), Stove(s)/Range(s)
Estimated market value
Not available
Estimated sales range
Not available
Not available
Price history
| Date | Event | Price |
|---|---|---|
| 6/7/2026 | Price change | $899,000-2.8%$526/sqft |
Source:  NWMLS as distributed by MLS GRID #2524894 Report a problem NWMLS as distributed by MLS GRID #2524894 Report a problem | ||
| 5/15/2026 | Listed for sale | $925,000+10.1%$542/sqft |
Source: NWMLS as distributed by MLS GRID #2524894 Report a problem | ||
| 3/10/2023 | Sold | $839,900$492/sqft |
Source: NWMLS as distributed by MLS GRID #2035414 Report a problem | ||
| 2/23/2023 | Pending sale | $839,900$492/sqft |
Source: NWMLS as distributed by MLS GRID #2035414 Report a problem | ||
| 2/11/2023 | Listed for sale | $839,900$492/sqft |
Source: NWMLS as distributed by MLS GRID #2035414 Report a problem | ||
Public tax history
Tax history is unavailable.
Monthly payment
Est. payment
Payment breakdown
Explore the cost of this home by adjusting the details. Changes won't be saved.Climate risks
Neighborhood: Meridian Park

Similar homes
- $1,050,0003 bd4 ba2.1k sqft18032 A Sunnyside Avenue N, Shoreline, WA 98133Active
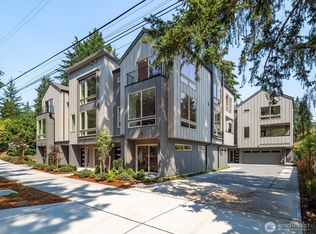 MLS ID #2558672, Sunshine McArthur. NWMLS as distributed by MLS GRID
 - $899,0003 bd3 ba1.5k sqft2450 NW 61st Street, Seattle, WA 98107Active
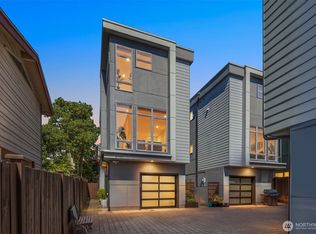 MLS ID #2578844, Vera Brodsky. NWMLS as distributed by MLS GRID
 - $874,0003 bd4 ba1.8k sqftHiatt Park, Kenmore, WA 98028Active
 MLS ID #2538540, Kelly Chiou. NWMLS as distributed by MLS GRID
 - $899,9503 bd4 ba2k sqftSubdivision No. 3033417-Lu, Seattle, WA 98117Active
 MLS ID #2561569, Michael Kleinkemper. NWMLS as distributed by MLS GRID
