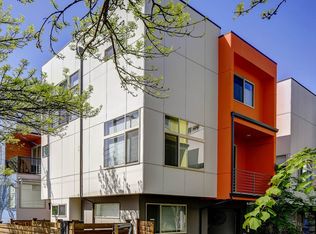
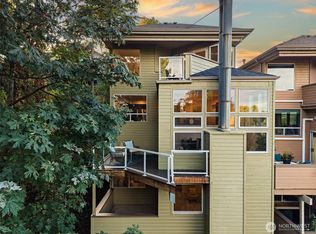
Modern Seattle living in this stylish standalone contemporary home, ideally positioned in a highly central location! Light and bright with sleek finishes, an open-concept layout, and abundant natural light throughout. The main level features beautiful wood flooring, a gourmet kitchen with quartz countertops and stainless steel appliances, and a spacious living area perfect for everyday living and entertaining. Upstairs, discover a generous primary suite with a sparkling ensuite bath, plus an additional bedroom suite. The versatile lower level offers endless possibilities as a third suite, home office, guest space, or media room. New interior paint and carpet provide a fresh, move-in-ready feel. Take entertaining to the next level on the spectacular rooftop deck, where sweeping territorial and Mount Rainier views create the perfect backdrop for gatherings or relaxing evenings. Attached garage, no HOA, and easy access to freeways and transit. Conveniently located near shops, restaurants, parks, and everyday amenities. Contemporary style, flexible living, and an unbeatable central location—this one is a must see!
Active
Listed by: Real Broker LLC • Myles Oliver Middleton
$949,000
2616 S Dearborn St, Seattle, WA 98144
3beds
1,600sqft
Single Family Residence
Built in 2017
1,894 Square Feet Lot
$936,600 Zestimate®
$593/sqft
$-- HOA
What's special
Additional bedroom suiteAttached garageAbundant natural light throughoutBeautiful wood flooringStainless steel appliancesOpen-concept layout
- --
- on Zillow
- 269
- views
- 23
- saves
Zillow last checked:
Listing updated:
Listed by:
Myles Oliver Middleton,
Real Broker LLC
Source: NWMLS as distributed by MLS GRID,MLS#: 2582638
Facts & features
Interior
Bedrooms & bathrooms
- Bedrooms: 3
- Bathrooms: 4
- Full bathrooms: 3
- 1/2 bathrooms: 1
- Main level bathrooms: 1
Primary bedroom
- Level: Second
Bedroom
- Level: Lower
Bedroom
- Level: Second
Bathroom full
- Level: Second
Bathroom full
- Level: Second
Bathroom full
- Level: Lower
Other
- Level: Main
Dining room
- Level: Main
Entry hall
- Level: Lower
Kitchen with eating space
- Level: Main
Living room
- Level: Main
Heating
- Ductless, Heat Pump, Electric, Natural Gas
Cooling
- Ductless
Appliances
- Included: Dishwasher, Dryer, Microwave, Refrigerator, Tankless Water Heater, Washer, Dishwasher(s), Dryer(s), Microwave(s), Refrigerator(s), Washer(s), Water Heater: Tankless, Water Heater Location: Garage
Features
- Bath Off Primary, Central Vacuum
- Flooring: Bamboo/Cork, Ceramic Tile, Laminate, Carpet
- Windows: Dbl Pane/Storm Window
- Basement: None
- Has fireplace: No
Interior area
- Total structure area: 1,600
- Total interior livable area: 1,600 sqft
Property
Parking
- Total spaces: 1
- Parking features: Attached Garage
- Has attached garage: Yes
- Covered spaces: 1
Features
- Levels: Multi/Split
- Entry location: Lower
- Patio & porch: Bath Off Primary, Built-In Vacuum, Dbl Pane/Storm Window, Walk-In Closet(s), Water Heater
- Has view: Yes
- View description: City, Mountain(s)
Lot
- Size: 1,894 Square Feet
- Features: Curbs, Paved, Sidewalk, Deck, Electric Car Charging, Fenced-Partially
- Topography: Level
Details
- Parcel number: 6362900156
- Zoning: LR1
- Zoning description: Jurisdiction: City
- Special conditions: Standard
Construction
Type & style
- Home type: SingleFamily
- Architectural style: Multi Level
- Property subtype: Single Family Residence
Materials
- Cement/Concrete, Cement Planked, Wood Products, Cement Plank
- Foundation: Poured Concrete
- Roof: Flat
Condition
- Year built: 2017
Utilities & green energy
- Electric: Company: Seattle City Light
- Sewer: Sewer Connected, Company: Seattle Public Utilities
- Water: Public, Company: Seattle Public Utilities
Community & HOA
Community
- Subdivision: Judkins
Location
- Region: Seattle
Financial & listing details
- Price per square foot: $593/sqft
- Tax assessed value: $865,000
- Annual tax amount: $8,838
- Date on market: 9/19/2026
- Listing terms: Conventional,FHA,VA Loan
- Inclusions: Dishwasher(s), Dryer(s), Microwave(s), Refrigerator(s), Washer(s)
Estimated market value
$936,600
$890,000 - $983,000
$3,946/mo
Price history
| Date | Event | Price |
|---|---|---|
| 9/19/2026 | Listed for sale | $949,000-7.9%$593/sqft |
Source:  NWMLS as distributed by MLS GRID #2582638 Report a problem NWMLS as distributed by MLS GRID #2582638 Report a problem | ||
| 6/9/2022 | Sold | $1,030,000$644/sqft |
Source: NWMLS as distributed by MLS GRID #1918184 Report a problem | ||
| 5/16/2022 | Pending sale | $1,030,000$644/sqft |
Source: NWMLS as distributed by MLS GRID #1918184 Report a problem | ||
| 5/5/2022 | Price change | $1,030,000-1.9%$644/sqft |
Source: NWMLS as distributed by MLS GRID #1918184 Report a problem | ||
| 4/25/2022 | Listed for sale | $1,050,000+26.2%$656/sqft |
Source: NWMLS as distributed by MLS GRID #1918184 Report a problem | ||
| 2/22/2018 | Sold | $831,800$520/sqft |
Source: NWMLS as distributed by MLS GRID #1233575 Report a problem | ||
Public tax history
| Year | Property taxes | Tax assessment |
|---|---|---|
| 2025 | $8,839 +7.6% | $865,000 -0.1% |
| 2024 | $8,217 +7.9% | $866,000 +6.4% |
| 2023 | $7,618 +5.8% | $814,000 -5.1% |
| 2022 | $7,201 -1.9% | $858,000 +6.5% |
| 2021 | $7,338 +2.6% | $806,000 +8.2% |
| 2020 | $7,150 -5.6% | $745,000 -6.8% |
| 2019 | $7,575 +1% | $799,000 -9.5% |
| 2018 | $7,501 +448.9% | $883,000 +559.4% |
| 2017 | $1,367 | $133,900 |
Find assessor info on the county website
Monthly payment
Est. payment
Payment breakdown
Explore the cost of this home by adjusting the details. Changes won't be saved.Climate risks
Neighborhood: Judkins Park
Similar homes
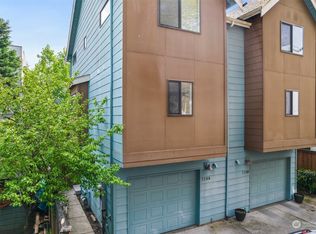
- $998,8002 bd3 ba1.5k sqft1105 Yakima Avenue S, Seattle, WA 98144Active
 MLS ID #2569360, Cherie Hasson. NWMLS as distributed by MLS GRID
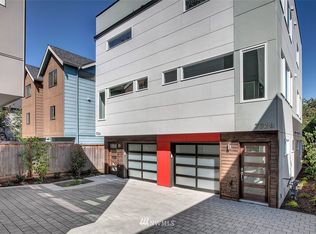
 - $940,0004 bd2 ba1.8k sqft201 28th Avenue, Seattle, WA 98122Active
 MLS ID #2589639, Janine Rasey. NWMLS as distributed by MLS GRID
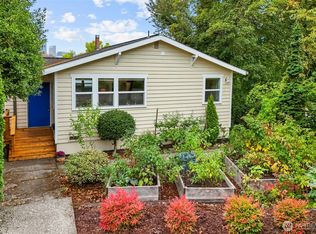
 - $1,000,0003 bd3 ba2.2k sqft218 31st Ave S, Seattle, WA 98144Active
 MLS ID #2573971, Justin Cambra. NWMLS as distributed by MLS GRID
 - $799,9002 bd3 ba1.5k sqft732 26th Avenue S #A, Seattle, WA 98144Active
 MLS ID #2586272, Jianmei Smith. NWMLS as distributed by MLS GRID
