Welcome to this charming 2-bedroom, 1.5-bath home tucked along a beautiful tree-lined residential street in Judkins. The light and airy main level features a welcoming living space that flows seamlessly into the dining area, where a gas fireplace adds warmth and character. Fresh updates include new flooring throughout the main level, new quartz kitchen countertops, and A/C for year-round comfort. Upstairs, the spacious primary bedroom features a walk-in closet and sliding glass doors that open to a private outdoor deck with new decking and railing - an ideal spot for morning coffee or unwinding at the end of the day. A second bedroom and full bath complete the upper level. Outside, the fully fenced backyard feels like a private retreat, surrounded by mature landscaping with plenty of room to relax, garden, or play. A large deck creates the perfect setting for summer dinners and entertaining. All of this in an incredibly connected location - walk to neighborhood restaurants, bars, coffee shops, and the Judkins Park light rail station, with easy access to downtown and beyond.
Active
Listed by: Sammamish Realty Inc. • Jamie M. Bobson
$815,000
949 25th Avenue S, Seattle, WA 98144
2beds
1,680sqft
Single Family Residence
Built in 1904
3,998 Square Feet Lot
$802,000 Zestimate®
$485/sqft
$-- HOA
What's special
New quartz kitchen countertopsSpacious primary bedroomWalk-in closetBeautiful tree-lined residential streetSurrounded by mature landscapingWelcoming living spaceNew decking and railing
- --
- on Zillow
- 979
- views
- 144
- saves
Likely to sell faster than
Zillow last checked:
Listing updated:
Listed by:
Jamie M. Bobson,
Sammamish Realty Inc.
Source: NWMLS as distributed by MLS GRID,MLS#: 2581282
Facts & features
Interior
Bedrooms & bathrooms
- Bedrooms: 2
- Bathrooms: 2
- Full bathrooms: 1
- 1/2 bathrooms: 1
- Main level bathrooms: 1
Primary bedroom
- Level: Second
Bedroom
- Level: Second
Bathroom full
- Level: Second
Other
- Level: Main
Dining room
- Level: Main
Entry hall
- Level: Main
Kitchen with eating space
- Level: Main
Living room
- Level: Main
Utility room
- Level: Main
Heating
- Fireplace, Heat Pump, Wall Furnace, Electric
Cooling
- Ductless
Appliances
- Included: Dishwasher, Dryer, Microwave, Refrigerator, Stove(s)/Range(s), Washer, Dishwasher(s), Dryer(s), Microwave(s), Refrigerator(s), Washer(s), Water Heater: Electric, Water Heater Location: basement
Features
- Dining Room, High Tech Cabling, Loft, Sauna
- Flooring: Engineered Hardwood, Slate
- Doors: French Doors
- Windows: Dbl Pane/Storm Window, Skylight(s), Triple Pane Windows
- Basement: Partially Finished
- Number of fireplaces: 1
- Fireplace features: Electric, Main Level: 1, Fireplace
Interior area
- Total structure area: 1,680
- Total interior livable area: 1,680 sqft
Property
Parking
- Total spaces: 1
- Parking features: Driveway
- Uncovered spaces: 1
Features
- Levels: Two
- Stories: 2
- Entry location: Main
- Patio & porch: Dbl Pane/Storm Window, Dining Room, Elevator, Fireplace, Fireplace (Primary Bedroom), French Doors, High Tech Cabling, Hot Tub/Spa, Jetted Tub, Loft, Sauna, Security System, Skylight(s), SMART Wired, Solarium/Atrium, Sprinkler System, Triple Pane Windows, Vaulted Ceiling(s), Walk-In Closet(s), Water Heater
- Has spa: Yes
- Spa features: Indoor, Bath
Lot
- Size: 3,998 Square Feet
- Features: Curbs, Paved, Sidewalk, Cable TV, Deck, Fenced-Fully, Gas Available, High Speed Internet, Patio
- Topography: Level
- Residential vegetation: Brush, Garden Space
Details
- Parcel number: 5160700065
- Zoning description: Jurisdiction: City
- Special conditions: Standard
Construction
Type & style
- Home type: SingleFamily
- Architectural style: 2 Stories w/Bsmnt
- Property subtype: Single Family Residence
Materials
- Wood Products
- Foundation: Poured Concrete
- Roof: Composition
Condition
- Year built: 1904
Utilities & green energy
- Electric: Company: Seattle City
- Sewer: Sewer Connected, Company: Seattle
- Water: Public, Company: Seattle
- Utilities for property: Xfinity, Xfinity
Community & HOA
Community
- Security: Security System
- Subdivision: Judkins
Location
- Region: Seattle
Financial & listing details
- Price per square foot: $485/sqft
- Tax assessed value: $726,000
- Annual tax amount: $7,816
- Date on market: 9/11/2026
- Listing terms: Conventional,FHA
- Inclusions: Dishwasher(s), Dryer(s), Microwave(s), Refrigerator(s), Stove(s)/Range(s), Washer(s)
Estimated market value
$802,000
$762,000 - $842,000
$4,035/mo
Price history
| Date | Event | Price |
|---|---|---|
| 9/11/2026 | Listed for sale | $815,000+9.8%$485/sqft |
Source:  NWMLS as distributed by MLS GRID #2581282 Report a problem NWMLS as distributed by MLS GRID #2581282 Report a problem | ||
| 2/1/2023 | Sold | $742,000-1.1%$442/sqft |
Source: NWMLS as distributed by MLS GRID #2022543 Report a problem | ||
| 12/21/2022 | Pending sale | $749,900$446/sqft |
Source: NWMLS as distributed by MLS GRID #2022543 Report a problem | ||
| 12/16/2022 | Listed for sale | $749,900+89.4%$446/sqft |
Source: NWMLS as distributed by MLS GRID #2022543 Report a problem | ||
| 11/14/2020 | Listing removed | $2,495$1/sqft |
Source: Maple Leaf Property Management Report a problem | ||
| 11/3/2020 | Listed for rent | $2,495$1/sqft |
Source: Maple Leaf Property Management Report a problem | ||
| 12/7/2014 | Listing removed | $2,495$1/sqft |
Source: Maple Leaf Management Report a problem | ||
| 11/12/2014 | Listed for rent | $2,495$1/sqft |
Source: Maple Leaf Management Report a problem | ||
| 3/4/2010 | Sold | $396,000-0.8%$236/sqft |
Source: NWMLS as distributed by MLS GRID #14906 Report a problem | ||
| 1/31/2010 | Listed for sale | $399,000+30.8%$238/sqft |
Source: Windermere Real Estate/Wall Street, Inc. #14906 Report a problem | ||
| 1/16/2004 | Sold | $305,000+103.4%$182/sqft |
Source: NWMLS as distributed by MLS GRID #23157492 Report a problem | ||
| 10/5/2001 | Sold | $149,950$89/sqft |
Source: NWMLS as distributed by MLS GRID #21109376 Report a problem | ||
Public tax history
| Year | Property taxes | Tax assessment |
|---|---|---|
| 2025 | $7,816 +9.5% | $726,000 +2% |
| 2024 | $7,138 +2.1% | $712,000 |
| 2023 | $6,989 +14.9% | $712,000 +3.8% |
| 2022 | $6,081 +2.5% | $686,000 +11.2% |
| 2021 | $5,931 +4.1% | $617,000 +9.8% |
| 2020 | $5,695 +0.5% | $562,000 -0.9% |
| 2019 | $5,664 +9.9% | $567,000 -1.2% |
| 2018 | $5,154 +4.1% | $574,000 +19.8% |
| 2017 | $4,949 +51.1% | $479,000 +22.2% |
| 2016 | $3,276 | $392,000 +7.7% |
| 2015 | $3,276 | $364,000 +12.3% |
| 2014 | $3,276 | $324,000 +5.5% |
| 2013 | $3,276 | $307,000 +2.7% |
| 2012 | -- | $299,000 |
| 2011 | -- | $299,000 -4.8% |
| 2010 | -- | $314,000 |
| 2009 | -- | $314,000 -8.7% |
| 2007 | -- | $344,000 +7.8% |
| 2006 | -- | $319,000 +9.2% |
| 2005 | -- | $292,000 +83.6% |
| 2001 | $1,925 +16.8% | $159,000 +23.3% |
| 2000 | $1,648 | $129,000 |
Find assessor info on the county website
Monthly payment
Est. payment
Payment breakdown
Explore the cost of this home by adjusting the details. Changes won't be saved.Climate risks
Neighborhood: Judkins Park
Nearby schools
Schools provided by the listing agent
- Elementary: Thurgood Marshall El
- Middle: Wash Mid
- High: Garfield High
Source: NWMLS as distributed by MLS GRID. This data may not be complete. We recommend contacting the local school district to confirm school assignments for this home.
Similar homes
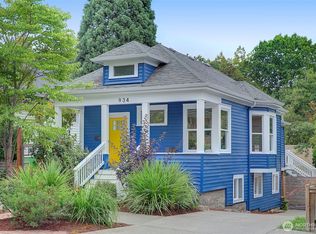
- $800,0003 bd3 ba1.3k sqft116 24th Avenue S, Seattle, WA 98144Active
 MLS ID #2583009, Rocky W. Flowers. NWMLS as distributed by MLS GRID
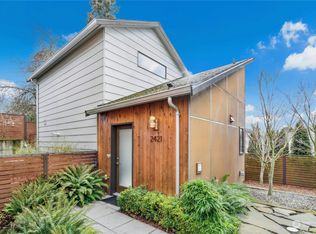
 - $699,0003 bd1 ba1.2k sqft1113 33rd Avenue S, Seattle, WA 98144Active
 MLS ID #2571560, Laurie Mestres. NWMLS as distributed by MLS GRID
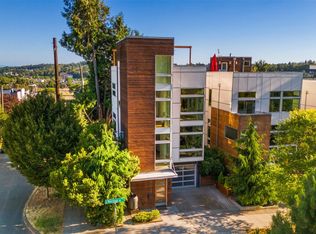
 - $825,0003 bd2 ba1.4k sqftYeslers H L Add 02 Supp, Seattle, WA 98112Active
 MLS ID #2591716, Mark Popach. NWMLS as distributed by MLS GRID

 - $940,0004 bd2 ba1.8k sqft201 28th Avenue, Seattle, WA 98122Active
 MLS ID #2589639, Janine Rasey. NWMLS as distributed by MLS GRID
