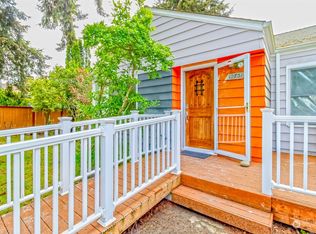
5.50% RATE LOCKED FOR THE FIRST 10 YEARS! A rare financing opportunity for qualified buyers makes this refreshed Seattle cottage even more compelling. Offering the charm and privacy of a standalone single-family home, this condo-zoned property sits independently on a level 3,032 SF site with a covered porch, fenced lawn, garden space & beautiful Japanese maple. Inside, enjoy a bright, welcoming layout with warm flooring, a stone-faced fireplace, picture-window dining area & updated kitchen with stainless appliances and generous cabinetry. Three bedrooms and the main living spaces are upstairs. The lower level adds a spacious family room with second fireplace, additional bedroom, non-conforming flex room, laundry/utility space & excellent storage. Move-in ready with easy access to parks, transit, cafes & commuter routes. Ask about the 5.50% financing option.
Active
Listed by: Windermere Real Estate/East • Ryan Valdes • 425-505-8181
$759,000
10713 15th Avenue NE, Seattle, WA 98125
4beds
1,930sqft
Single Family Residence, Condominium
Built in 1940
3,031 Square Feet Lot
$-- Zestimate®
$393/sqft
$14/mo HOA
What's special
- --
- on Zillow
- 316
- views
- 42
- saves
Zillow last checked:
Listing updated:
Listed by:
Ryan Valdes 425-505-8181 ryanvaldes@windermere.com,
Windermere Real Estate/East,
Matthew Chapman 206-501-8484,
Windermere Real Estate/East
Source: NWMLS as distributed by MLS GRID,MLS#: 2589569
Facts & features
Interior
Bedrooms & bathrooms
- Bedrooms: 4
- Bathrooms: 2
- Full bathrooms: 2
- Main level bathrooms: 1
- Main level bedrooms: 2
Bedroom
- Level: Main
Bedroom
- Level: Lower
Bedroom
- Level: Lower
Bedroom
- Level: Main
Bathroom full
- Level: Main
Bathroom full
- Level: Lower
Dining room
- Level: Main
Entry hall
- Level: Main
Family room
- Level: Lower
Kitchen without eating space
- Level: Main
Living room
- Level: Main
Utility room
- Level: Main
Heating
- Fireplace, Forced Air, Natural Gas
Cooling
- None
Appliances
- Included: Dishwasher, Disposal, Dryer, Microwave, Refrigerator, Stove(s)/Range(s), Washer, Dishwasher(s), Dryer(s), Garbage Disposal, Microwave(s), Refrigerator(s), Washer(s)
Features
- Flooring: Ceramic Tile, Laminate
- Number of fireplaces: 2
- Fireplace features: Lower Level: 1, Main Level: 1, Fireplace
Interior area
- Total structure area: 1,930
- Total interior livable area: 1,930 sqft
Property
Parking
- Parking features: Off Street, Uncovered
Features
- Levels: Two
- Stories: 2
- Entry location: Main
- Patio & porch: Fireplace
Lot
- Size: 3,031 Square Feet
Details
- Parcel number: 1160000380
- Special conditions: Standard
Construction
Type & style
- Home type: SingleFamily
- Architectural style: Condo (2 Levels)
- Property subtype: Single Family Residence, Condominium
Materials
- Wood Products
- Roof: Composition
Condition
- Year built: 1940
- Major remodel year: 1940
Community & HOA
Community
- Subdivision: Maple Leaf
HOA
- Services included: Common Area Maintenance
- HOA fee: $170 annually
Location
- Region: Seattle
Financial & listing details
- Price per square foot: $393/sqft
- Tax assessed value: $716,000
- Annual tax amount: $7,219
- Date on market: 10/1/2026
- Listing terms: Conventional,USDA Loan,VA Loan
- Inclusions: Dishwasher(s), Dryer(s), Garbage Disposal, Microwave(s), Refrigerator(s), Stove(s)/Range(s), Washer(s)
Estimated market value
Not available
Estimated sales range
Not available
Not available
Price history
| Date | Event | Price |
|---|---|---|
| 10/1/2026 | Listed for sale | $759,000+7.2%$393/sqft |
Source:  NWMLS as distributed by MLS GRID #2589569 Report a problem NWMLS as distributed by MLS GRID #2589569 Report a problem | ||
| 6/4/2026 | Listing removed | $5,000$3/sqft |
Source: Zillow Rentals Report a problem | ||
| 3/31/2026 | Listed for rent | $5,000$3/sqft |
Source: Zillow Rentals Report a problem | ||
| 11/12/2025 | Sold | $708,000+8.9%$367/sqft |
Source: NWMLS as distributed by MLS GRID #2445339 Report a problem | ||
| 10/21/2025 | Pending sale | $650,000$337/sqft |
Source: NWMLS as distributed by MLS GRID #2445339 Report a problem | ||
| 10/16/2025 | Listed for sale | $650,000+377.9%$337/sqft |
Source: NWMLS as distributed by MLS GRID #2445339 Report a problem | ||
| 4/17/1995 | Sold | $136,000$70/sqft |
Source: Public Record Report a problem | ||
Public tax history
| Year | Property taxes | Tax assessment |
|---|---|---|
| 2025 | $8,092 +12.1% | $716,000 +5% |
| 2024 | $7,219 +11% | $682,000 +10.5% |
| 2023 | $6,503 -0.4% | $617,000 -11.6% |
| 2022 | $6,530 +4.7% | $698,000 +13.7% |
| 2021 | $6,237 +10.1% | $614,000 +17% |
| 2020 | $5,663 -2.5% | $525,000 -4.7% |
| 2019 | $5,808 +13% | $551,000 +2% |
| 2018 | $5,142 +0.4% | $540,000 +14.6% |
| 2017 | $5,120 +44.1% | $471,000 +14.9% |
| 2016 | $3,554 | $410,000 +8.2% |
| 2015 | $3,554 | $379,000 +13.5% |
| 2014 | $3,554 | $334,000 +4.4% |
| 2013 | $3,554 | $320,000 +8.5% |
| 2012 | -- | $295,000 |
| 2011 | -- | $295,000 -11.7% |
| 2010 | -- | $334,000 |
| 2009 | -- | $334,000 +5% |
| 2007 | -- | $318,000 +7.1% |
| 2006 | -- | $297,000 +10.8% |
| 2005 | -- | $268,000 +44.9% |
| 2001 | $2,223 +6.6% | $185,000 +12.1% |
| 2000 | $2,086 | $165,000 |
Find assessor info on the county website
Monthly payment
Est. payment
Payment breakdown
Explore the cost of this home by adjusting the details. Changes won't be saved.Climate risks
Neighborhood: Maple Leaf
Nearby schools
Schools provided by the listing agent
- Elementary: Olympic View
- Middle: Jane Addams
- High: Nathan Hale High
Source: NWMLS as distributed by MLS GRID. This data may not be complete. We recommend contacting the local school district to confirm school assignments for this home.
Similar homes
- $750,0004 bd2 ba1.4k sqft11357 25th Avenue NE, Seattle, WA 98125Active
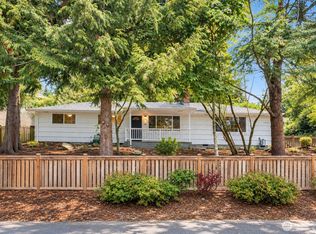 MLS ID #2589337, Chandra Gordon. NWMLS as distributed by MLS GRID
 - $755,0003 bd2 ba1.2k sqftBird & Esrys Green Lake 1/2 Acres, Seattle, WA 98125Active
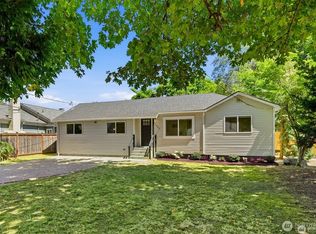 MLS ID #2589211, Davey Wilde. NWMLS as distributed by MLS GRID
 - $739,9993 bd1 ba1.2k sqft2538 NE 107th Street, Seattle, WA 98125Active
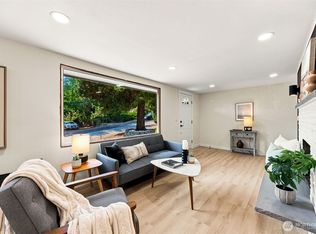 MLS ID #2574252, Jessica Yattaw. NWMLS as distributed by MLS GRID
 - $765,0004 bd2 ba1.4k sqftLinden House Condominium Association, Seattle, WA 98133Active
 MLS ID #2590089, Paul Jackson. NWMLS as distributed by MLS GRID
