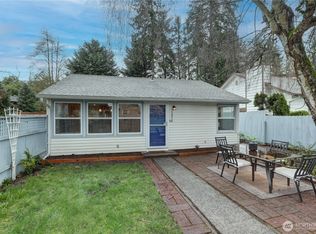
Welcome home to this spacious rambler with a fully fenced backyard in Pinehurst! Move right into this 3 bedroom, 2 bath home featuring fresh interior and exterior paint. The kitchen offers quartz countertops, shaker cabinetry, stainless steel appliances and plenty of prep space, with an adjoining dining area that opens to the deck. The spacious primary suite includes a walk in closet and private bath, while two additional bedrooms offer space for guests, an office or hobbies. Updated bathrooms, newer windows and a newer roof complete the home. Outside, the backyard provides room for entertaining, gardening or relaxing. Conveniently located near Northgate, light rail, parks, shopping and dining, with easy access to downtown Seattle. Seller will consider home sale contingencies. Ask about financing incentives through our preferred lender for qualified buyers.
Active
Listed by: COMPASS • Davey Wilde
$755,000
12042 14th Avenue NE, Seattle, WA 98125
3beds
1,290sqft
Single Family Residence
Built in 1941
8,280 Square Feet Lot
$733,900 Zestimate®
$585/sqft
$-- HOA
What's special
Spacious ramblerUpdated bathroomsSpacious primary suiteWalk in closetPrivate bathFully fenced backyardPlenty of prep space
- --
- on Zillow
- 306
- views
- 30
- saves
Zillow last checked:
Listing updated:
Listed by:
Davey Wilde,
COMPASS
Source: NWMLS as distributed by MLS GRID,MLS#: 2589211
Facts & features
Interior
Bedrooms & bathrooms
- Bedrooms: 3
- Bathrooms: 2
- Full bathrooms: 1
- 3/4 bathrooms: 1
- Main level bathrooms: 2
- Main level bedrooms: 3
Primary bedroom
- Level: Main
Bedroom
- Level: Main
Bedroom
- Level: Main
Bathroom full
- Level: Main
Bathroom three quarter
- Level: Main
Dining room
- Level: Main
Entry hall
- Level: Main
Family room
- Level: Main
Utility room
- Level: Main
Heating
- Fireplace, Wall Furnace, Electric
Cooling
- Insert, None
Appliances
- Included: Dishwasher, Dryer, Microwave, Refrigerator, Stove(s)/Range(s), Washer, Dishwasher(s), Dryer(s), Microwave(s), Refrigerator(s), Washer(s), Water Heater: Gas, Water Heater Location: Utility
Features
- Bath Off Primary, Dining Room
- Flooring: Vinyl Plank
- Number of fireplaces: 1
- Fireplace features: Wood Burning, Main Level: 1, Fireplace
Interior area
- Total structure area: 1,290
- Total interior livable area: 1,290 sqft
Property
Parking
- Total spaces: 5
- Parking features: Driveway, Off Street
- Uncovered spaces: 5
Features
- Levels: One
- Stories: 1
- Entry location: Main
- Patio & porch: Bath Off Primary, Dining Room, Fireplace, Walk-In Closet(s), Water Heater
Lot
- Size: 8,280 Square Feet
- Features: Paved
- Residential vegetation: Garden Space
Details
- Parcel number: 0820000070
- Zoning: Seattle-NR2
- Zoning description: Jurisdiction: City
- Special conditions: Standard
- Other equipment: Leased Equipment: No
Construction
Type & style
- Home type: SingleFamily
- Architectural style: 1 Story
- Property subtype: Single Family Residence
Materials
- Metal/Vinyl
- Roof: Composition,See Remarks
Condition
- Year built: 1941
Utilities & green energy
- Electric: Company: Seattle City Lights
- Sewer: Sewer Connected, Company: City of Seattle
- Water: Public, Company: City of Seattle
Community & HOA
Community
- Subdivision: Seattle
Location
- Region: Seattle
Financial & listing details
- Price per square foot: $585/sqft
- Tax assessed value: $647,000
- Annual tax amount: $7,408
- Date on market: 9/30/2026
- Listing terms: Conventional,FHA,VA Loan
- Inclusions: Dishwasher(s), Dryer(s), Leased Equipment, Microwave(s), Refrigerator(s), Stove(s)/Range(s), Washer(s)
Estimated market value
$733,900
$697,000 - $771,000
$3,631/mo
Price history
| Date | Event | Price |
|---|---|---|
| 9/30/2026 | Listed for sale | $755,000+81.9%$585/sqft |
Source:  NWMLS as distributed by MLS GRID #2589211 Report a problem NWMLS as distributed by MLS GRID #2589211 Report a problem | ||
| 5/29/2026 | Listing removed | $3,595$3/sqft |
Source: Zillow Rentals Report a problem | ||
| 5/22/2026 | Listed for rent | $3,595+8.9%$3/sqft |
Source: Zillow Rentals Report a problem | ||
| 2/16/2023 | Listing removed | -- |
Source: Zillow Rentals Report a problem | ||
| 1/30/2023 | Listed for rent | $3,300$3/sqft |
Source: Zillow Rentals Report a problem | ||
| 1/19/2021 | Listing removed | -- |
Source: Zillow Rental Network Premium Report a problem | ||
| 1/14/2021 | Listed for rent | $3,300+214.3%$3/sqft |
Source: Zillow Rental Network Premium Report a problem | ||
| 10/1/2020 | Sold | $415,000$322/sqft |
Source: Public Record Report a problem | ||
| 11/5/2014 | Listing removed | $1,050$1/sqft |
Source: Seattle Rentals Report a problem | ||
| 10/31/2014 | Listed for rent | $1,050$1/sqft |
Source: Seattle Rentals Report a problem | ||
Public tax history
| Year | Property taxes | Tax assessment |
|---|---|---|
| 2025 | $7,408 +12% | $647,000 +5% |
| 2024 | $6,612 +10.9% | $616,000 +10.6% |
| 2023 | $5,960 +12.7% | $557,000 +2.2% |
| 2022 | $5,288 +4.6% | $545,000 +13.5% |
| 2021 | $5,054 +10% | $480,000 +17.1% |
| 2020 | $4,593 -2.1% | $410,000 -4.7% |
| 2019 | $4,691 +12.7% | $430,000 +1.9% |
| 2018 | $4,164 +0.5% | $422,000 +14.4% |
| 2017 | $4,145 +48.9% | $369,000 +18.3% |
| 2016 | $2,784 | $312,000 +9.1% |
| 2015 | $2,784 | $286,000 +13.9% |
| 2014 | $2,784 | $251,000 +9.6% |
| 2013 | $2,784 | $229,000 +1.3% |
| 2012 | -- | $226,000 |
| 2011 | -- | $226,000 -12.7% |
| 2010 | -- | $259,000 |
| 2009 | -- | $259,000 +7.9% |
| 2007 | -- | $240,000 +3.4% |
| 2006 | -- | $232,000 +7.4% |
| 2005 | -- | $216,000 +38.5% |
| 2001 | $1,891 +6.8% | $156,000 +12.2% |
| 2000 | $1,770 | $139,000 |
Find assessor info on the county website
Monthly payment
Est. payment
Payment breakdown
Explore the cost of this home by adjusting the details. Changes won't be saved.Climate risks
Neighborhood: Pinehurst
Nearby schools
Schools provided by the listing agent
- Elementary: Olympic View
- Middle: Jane Addams
- High: Nathan Hale High
Source: NWMLS as distributed by MLS GRID. This data may not be complete. We recommend contacting the local school district to confirm school assignments for this home.
Similar homes
- $750,0004 bd2 ba1.4k sqft11357 25th Avenue NE, Seattle, WA 98125Active
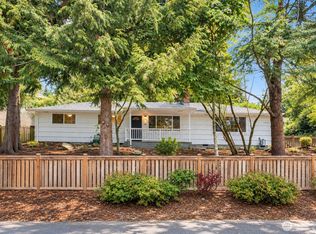 MLS ID #2589337, Chandra Gordon. NWMLS as distributed by MLS GRID
 - $759,0004 bd2 ba1.9k sqft10713 15th Ave Ne, A Condominium, Seattle, WA 98125Active
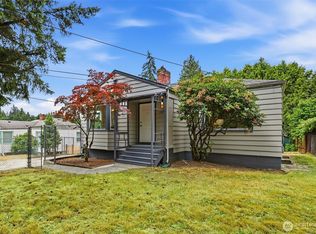 MLS ID #2589569, Ryan Valdes. NWMLS as distributed by MLS GRID
 - $739,9993 bd1 ba1.2k sqft2538 NE 107th Street, Seattle, WA 98125Active
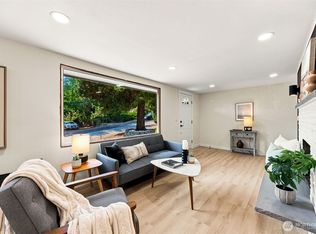 MLS ID #2574252, Jessica Yattaw. NWMLS as distributed by MLS GRID
 - $799,0003 bd2 ba1.8k sqftOrr H E Park, Seattle, WA 98125Active
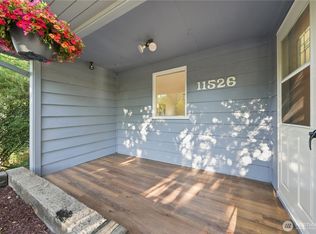 MLS ID #2567914, Rob McGarty. NWMLS as distributed by MLS GRID
