This beautifully remodeled home offers an exceptional floor plan that feels significantly larger than its square footage. The recently updated kitchen features new cabinetry, quartz countertops, stainless steel appliances, custom tile work, and opens naturally into the main living areas. Hardwood floors, large windows, and abundant natural light create a bright and comfortable interior. Major improvements include new electrical, plumbing, siding, windows, roof, furnace, and water heater, providing added peace of mind for years to come. The finished lower level includes a spacious bonus room ideal for a home theater, hobby room, office, gym, or additional living space. A large utility room provides excellent storage and potential space for an additional bathroom. Outside, enjoy a spacious deck perfect for entertaining, a fully fenced and meticulously landscaped corner lot, and plenty of off-street and driveway parking. Natural gas adds convenience and efficiency. Located in a peaceful, established neighborhood with easy access to shopping, restaurants, schools, parks, and light rail.
Active
Listed by: KW Lake Washington So • Ievgen Dimov
Price cut: $10.3K (9/24)
$699,750
11558 Fremont Avenue, Seattle, WA 98133
3beds
1,440sqft
Single Family Residence
Built in 1926
4,451 Square Feet Lot
$-- Zestimate®
$486/sqft
$5/mo HOA
What's special
Finished lower levelHardwood floorsAbundant natural lightLarge windowsSpacious bonus roomCustom tile workLarge utility room
- --
- on Zillow
- 286
- views
- 35
- saves
Zillow last checked:
Listing updated:
Listed by:
Ievgen Dimov,
KW Lake Washington So,
Yolanda Johnson,
KW Lake Washington So
Source: NWMLS as distributed by MLS GRID,MLS#: 2574924
Facts & features
Interior
Bedrooms & bathrooms
- Bedrooms: 3
- Bathrooms: 1
- Full bathrooms: 1
- Main level bathrooms: 1
- Main level bedrooms: 2
Primary bedroom
- Level: Main
Bedroom
- Level: Main
Bedroom
- Level: Lower
Bathroom full
- Level: Main
Other
- Level: Lower
Living room
- Level: Main
Rec room
- Level: Lower
Utility room
- Level: Lower
Heating
- Forced Air, Electric, Natural Gas
Cooling
- Has cooling: Yes
Appliances
- Included: Dishwasher, Dryer, Microwave, Refrigerator, Stove(s)/Range(s), Washer, Dishwasher(s), Dryer(s), Microwave(s), Refrigerator(s), Washer(s)
Features
- Flooring: Ceramic Tile, Engineered Hardwood, Carpet
- Basement: Finished
- Has fireplace: No
Interior area
- Total structure area: 1,440
- Total interior livable area: 1,440 sqft
Property
Parking
- Total spaces: 4
- Parking features: Driveway, Off Street, RV Parking
- Uncovered spaces: 4
Features
- Levels: One
- Stories: 1
- Has view: Yes
- View description: Territorial
Lot
- Size: 4,451 Square Feet
- Features: Corner Lot, Open Lot, Paved, Deck, Fenced-Fully, Gas Available, RV Parking
- Topography: Level
Details
- Parcel number: 2302790010
- Zoning description: Jurisdiction: City
- Special conditions: Standard
Construction
Type & style
- Home type: SingleFamily
- Architectural style: Craftsman,1 Story w/Bsmnt.
- Property subtype: Single Family Residence
Materials
- Wood Siding, Wood Products
- Foundation: Poured Concrete
- Roof: Composition
Condition
- Updated/Remodeled
- Year built: 1926
- Major remodel year: 2022
Utilities & green energy
- Electric: Company: SPu
- Sewer: Sewer Connected, Company: SPU
- Water: Public, Company: SPU
Community & HOA
Community
- Features: Trail(s)
- Subdivision: Broadview
HOA
- HOA fee: $60 annually
Location
- Region: Seattle
Financial & listing details
- Price per square foot: $486/sqft
- Tax assessed value: $517,000
- Annual tax amount: $6,454
- Date on market: 8/27/2026
- Listing terms: Conventional,FHA,VA Loan
- Inclusions: Dishwasher(s), Dryer(s), Microwave(s), Refrigerator(s), Stove(s)/Range(s), Washer(s)
Estimated market value
Not available
Estimated sales range
Not available
Not available
Price history
| Date | Event | Price |
|---|---|---|
| 9/24/2026 | Price change | $699,750-1.4%$486/sqft |
Source:  NWMLS as distributed by MLS GRID #2574924 Report a problem NWMLS as distributed by MLS GRID #2574924 Report a problem | ||
| 8/27/2026 | Listed for sale | $710,000+1.4%$493/sqft |
Source: NWMLS as distributed by MLS GRID #2574924 Report a problem | ||
| 9/15/2022 | Sold | $699,990$486/sqft |
Source: NWMLS as distributed by MLS GRID #1972190 Report a problem | ||
| 8/23/2022 | Pending sale | $699,990$486/sqft |
Source: NWMLS as distributed by MLS GRID #1972190 Report a problem | ||
| 7/29/2022 | Listed for sale | $699,990+40%$486/sqft |
Source: NWMLS as distributed by MLS GRID #1972190 Report a problem | ||
| 11/5/2020 | Sold | $500,000$347/sqft |
Source: NWMLS as distributed by MLS GRID #1687626 Report a problem | ||
Public tax history
| Year | Property taxes | Tax assessment |
|---|---|---|
| 2021 | $5,380 +91.9% | $517,000 +18.6% |
| 2020 | $2,804 -41.7% | $436,000 -1.6% |
| 2019 | $4,811 +8% | $443,000 -3.1% |
| 2018 | $4,454 +3.9% | $457,000 +19% |
| 2017 | $4,288 +45.3% | $384,000 +18.5% |
| 2016 | $2,951 | $324,000 +6.2% |
| 2015 | $2,951 | $305,000 +13.4% |
| 2014 | $2,951 | $269,000 +9.8% |
| 2013 | $2,951 | $245,000 +12.4% |
| 2012 | -- | $218,000 -8.8% |
| 2011 | -- | $239,000 -14.6% |
| 2010 | -- | $280,000 |
| 2009 | -- | $280,000 +7.3% |
| 2007 | -- | $261,000 +5.2% |
| 2006 | -- | $248,000 +19.2% |
| 2005 | -- | $208,000 +37.7% |
| 2001 | $1,834 +4.3% | $151,000 +9.4% |
| 2000 | $1,758 | $138,000 |
Find assessor info on the county website
Monthly payment
Est. payment
Payment breakdown
Explore the cost of this home by adjusting the details. Changes won't be saved.Climate risks
Neighborhood: Bitter Lake
Similar homes
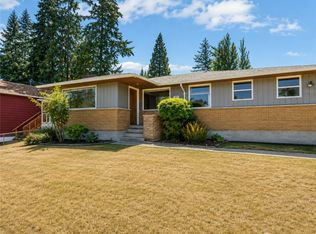
- $765,0004 bd2 ba1.4k sqftLinden House Condominium Association, Seattle, WA 98133Active
 MLS ID #2590089, Paul Jackson. NWMLS as distributed by MLS GRID
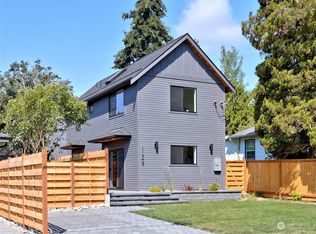
 - $679,5003 bd1 ba1k sqftYates Addition, Seattle, WA 98125Active
 MLS ID #2590670, Maria Lindberg. NWMLS as distributed by MLS GRID
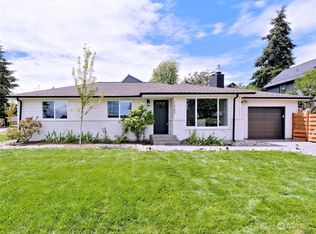
 - $724,9506 bd3 ba2.1k sqft934 N 100th Street, Seattle, WA 98133Active
 MLS ID #2507212, Halymah Ahmach. NWMLS as distributed by MLS GRID
 - $775,0002 bd2 ba1.5k sqft10530 Ashworth Avenue N, Seattle, WA 98133Active
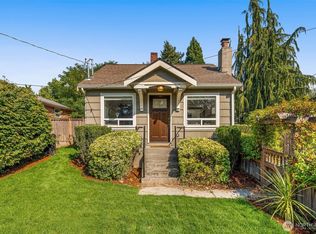 MLS ID #2573137, Jared Holland. NWMLS as distributed by MLS GRID
