Classic Queen Anne charm meets flexible modern living in this inviting 1922-built abode. Warm hardwood floors, abundant natural light and timeless architectural details create a welcoming interior filled with character. The main level offers comfortable living and dining spaces, a bright, functional kitchen with stainless appliances, and thoughtful details including crisp millwork and a rustic sliding barn door. Downstairs, a separate entrance creates incredible flexibility and lives much like its own apartment with kitchen and laundry — ideal for guests, extended stays or home office. Upstairs, two bedrooms including the primary complete the floorplan. Outside, mature trees and greenery provide privacy, while the low-maintenance landscape adds easy curb appeal. There is one dedicated parking space in the alley. New roof, exterior paint, A/C, newer systems and more. *This home could be owner-occupied while renting 1 unit, or rent both units (buyer to verify). Nearby to local cafés like Byen Bakeri, Fremont Market, SPU, parks and convenient access to downtown and SLU. Charming, versatile and full of personality. Pre-inspected for you!
Active
Listed by: Windermere Mercer Island • Trisha D Coy • 206-941-4357
$859,000
626 W Emerson Street, Seattle, WA 98119
3beds
1,780sqft
Single Family Residence
Built in 1922
1,868 Square Feet Lot
$842,900 Zestimate®
$483/sqft
$-- HOA
What's special
- --
- on Zillow
- 605
- views
- 36
- saves
Likely to sell faster than
Zillow last checked:
Listing updated:
Listed by:
Trisha D Coy 206-941-4357 trish@rarenorthwest.com,
Windermere Mercer Island,
Rachel L A Mehmedagic 425-260-2972,
Windermere Mercer Island
Source: NWMLS as distributed by MLS GRID,MLS#: 2592342
Facts & features
Interior
Bedrooms & bathrooms
- Bedrooms: 3
- Bathrooms: 2
- Full bathrooms: 1
- 3/4 bathrooms: 1
- Main level bathrooms: 1
Primary bedroom
- Level: Second
Bedroom
- Level: Second
Bedroom
- Level: Lower
Bathroom full
- Level: Main
Bathroom three quarter
- Level: Lower
Other
- Level: Lower
Den office
- Level: Main
Dining room
- Level: Main
Entry hall
- Level: Main
Entry hall
- Level: Lower
Kitchen without eating space
- Level: Main
Living room
- Level: Main
Utility room
- Level: Lower
Heating
- Forced Air, Natural Gas
Cooling
- Has cooling: Yes
Appliances
- Included: Dishwasher, Dryer, Refrigerator, Stove(s)/Range(s), Washer, Dishwasher(s), Dryer(s), Refrigerator(s), Washer(s), Water Heater: 50 Gallon Electric, Water Heater Location: Laundry Closet
Features
- Dining Room
- Flooring: Ceramic Tile, Hardwood, Carpet
- Windows: Dbl Pane/Storm Window
- Basement: Finished
- Has fireplace: No
Interior area
- Total structure area: 1,780
- Total interior livable area: 1,780 sqft
Property
Parking
- Total spaces: 1
- Parking features: Driveway, Off Street
- Uncovered spaces: 1
Features
- Levels: One
- Stories: 1
- Entry location: Lower,Main
- Patio & porch: Second Kitchen, Second Primary Bedroom, Dbl Pane/Storm Window, Dining Room, Water Heater
- Has view: Yes
- View description: Territorial
Lot
- Size: 1,868 Square Feet
- Features: Paved, Cable TV, Deck, Gas Available
- Topography: Level,Partial Slope
- Residential vegetation: Fruit Trees, Garden Space
Details
- Parcel number: 7443000795
- Zoning description: Jurisdiction: City
- Special conditions: Standard
Construction
Type & style
- Home type: SingleFamily
- Architectural style: Cape Cod,1 Story w/Bsmnt.
- Property subtype: Single Family Residence
Materials
- Wood Siding
- Foundation: Poured Concrete
- Roof: Composition
Condition
- Updated/Remodeled
- Year built: 1922
- Major remodel year: 1922
Utilities & green energy
- Electric: Company: Seattle City Light
- Sewer: Sewer Connected, Company: Seattle PUD
- Water: Public, Company: Seattle PUD
Community & HOA
Community
- Subdivision: Queen Anne
Location
- Region: Seattle
Financial & listing details
- Price per square foot: $483/sqft
- Tax assessed value: $726,000
- Annual tax amount: $7,462
- Date on market: 10/8/2026
- Listing terms: Conventional,FHA
- Inclusions: Dishwasher(s), Dryer(s), Refrigerator(s), Stove(s)/Range(s), Washer(s)
Estimated market value
$842,900
$801,000 - $885,000
$5,315/mo
Price history
| Date | Event | Price |
|---|---|---|
| 10/8/2026 | Listed for sale | $859,000+8.1%$483/sqft |
Source:  NWMLS as distributed by MLS GRID #2592342 Report a problem | ||
| 9/13/2024 | Listing removed | $2,950$2/sqft |
Source: Zillow Rentals Report a problem | ||
| 8/9/2024 | Listed for rent | $2,950+85%$2/sqft |
Source: Zillow Rentals Report a problem | ||
| 5/6/2024 | Sold | $795,000-5.9%$447/sqft |
Source: NWMLS as distributed by MLS GRID #2207719 Report a problem | ||
| 4/18/2024 | Pending sale | $845,000$475/sqft |
Source: NWMLS as distributed by MLS GRID #2207719 Report a problem | ||
| 3/7/2024 | Listed for sale | $845,000+25.2%$475/sqft |
Source: NWMLS as distributed by MLS GRID #2207719 Report a problem | ||
| 4/25/2017 | Listing removed | $675,000$379/sqft |
Source: Marketplace Sotheby's International Realty #1077197 Report a problem | ||
| 4/5/2017 | Listed for sale | $675,000$379/sqft |
Source: Marketplace Sotheby's International Realty #1077197 Report a problem | ||
| 3/31/2017 | Pending sale | $675,000-5.6%$379/sqft |
Source: Marketplace Sotheby's International Realty #1077197 Report a problem | ||
| 3/28/2017 | Sold | $715,000+5.9%$402/sqft |
Source: NWMLS as distributed by MLS GRID #1077197 Report a problem | ||
| 2/17/2017 | Listed for sale | $675,000+0.9%$379/sqft |
Source: Marketplace Sotheby's International Realty #1077197 Report a problem | ||
| 11/10/2016 | Listing removed | $669,000$376/sqft |
Source: Coldwell Banker Danforth #1016476 Report a problem | ||
| 10/17/2016 | Price change | $669,000-2.3%$376/sqft |
Source: Coldwell Banker Danforth #1016476 Report a problem | ||
| 8/22/2016 | Listed for sale | $685,000+90.3%$385/sqft |
Source: Coldwell Banker Danforth #1016476 Report a problem | ||
| 12/20/2011 | Listing removed | $360,000$202/sqft |
Source: Coldwell Banker Danforth #242378 Report a problem | ||
| 10/23/2011 | Listed for sale | $360,000-10%$202/sqft |
Source: Coldwell Banker Danforth #242378 Report a problem | ||
| 9/30/2011 | Listing removed | $1,595$1/sqft |
Source: Apple Property Management Report a problem | ||
| 9/21/2011 | Listed for rent | $1,595$1/sqft |
Source: Apple Property Management Report a problem | ||
| 3/13/2011 | Listing removed | $399,950$225/sqft |
Source: Home Realty #138598 Report a problem | ||
| 3/6/2011 | Price change | $399,950-5.9%$225/sqft |
Source: Home Realty #138598 Report a problem | ||
| 1/16/2011 | Listed for sale | $425,000-20%$239/sqft |
Source: Home Realty #138598 Report a problem | ||
| 6/18/2007 | Sold | $531,225+31.5%$298/sqft |
Source: NWMLS as distributed by MLS GRID #27033535 Report a problem | ||
| 9/18/2006 | Sold | $404,000+19.2%$227/sqft |
Source: NWMLS as distributed by MLS GRID #26134730 Report a problem | ||
| 7/15/2005 | Sold | $339,000+8%$190/sqft |
Source: Public Record Report a problem | ||
| 4/13/2004 | Sold | $314,000+25.6%$176/sqft |
Source: Public Record Report a problem | ||
| 8/16/2002 | Sold | $250,000$140/sqft |
Source: Public Record Report a problem | ||
Public tax history
| Year | Property taxes | Tax assessment |
|---|---|---|
| 2025 | $7,462 +9.6% | $726,000 +1.8% |
| 2024 | $6,810 +4.3% | $713,000 +2.7% |
| 2023 | $6,532 +3.1% | $694,000 -7.6% |
| 2022 | $6,332 -9.7% | $751,000 -2.3% |
| 2021 | $7,012 +4.5% | $769,000 +10.2% |
| 2020 | $6,712 -1.8% | $698,000 -2.9% |
| 2019 | $6,836 +20.8% | $719,000 +8.8% |
| 2018 | $5,661 -2.6% | $661,000 +12% |
| 2017 | $5,814 +29% | $590,000 +8.1% |
| 2016 | $4,505 | $546,000 -1.6% |
| 2015 | $4,505 | $555,000 +19.9% |
| 2014 | $4,505 | $463,000 +12.9% |
| 2013 | $4,505 | $410,000 +3.8% |
| 2012 | -- | $395,000 -2.9% |
| 2011 | -- | $407,000 +6.3% |
| 2010 | -- | $383,000 |
| 2009 | -- | $383,000 +2.7% |
| 2007 | -- | $373,000 +37.7% |
| 2006 | -- | $270,800 +16.5% |
| 2005 | -- | $232,400 +7.1% |
| 2001 | $2,589 +10% | $217,000 +16% |
| 2000 | $2,354 | $187,000 |
Find assessor info on the county website
Monthly payment
Est. payment
Payment breakdown
Explore the cost of this home by adjusting the details. Changes won't be saved.Climate risks
Neighborhood: North Queen Anne
Similar homes
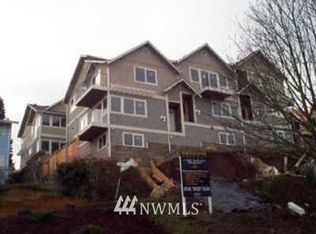
- $929,0003 bd2 ba1.4k sqftGreen Lake Circle Railroad Add Plat, Seattle, WA 98117Active
 MLS ID #2595704, Madison Del Vigo. NWMLS as distributed by MLS GRID
- $997,4003 bd2 ba1.7k sqft6527 12th Avenue NW, Seattle, WA 98117Active
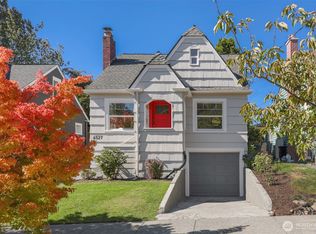 MLS ID #2592636, Danny Adamson. NWMLS as distributed by MLS GRID
- $845,0004 bd2 ba1.6k sqft10756 Bartlett Ave NE, Seattle, WA 98125Active
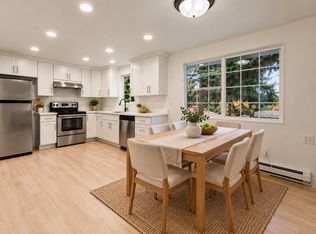 MLS ID #2594816, Lia Huang. NWMLS as distributed by MLS GRID
- $997,5004 bd2 ba1.9k sqft368 NW 48th Street, Seattle, WA 98107Active
 MLS ID #2592085, Devon Kruse. NWMLS as distributed by MLS GRID
