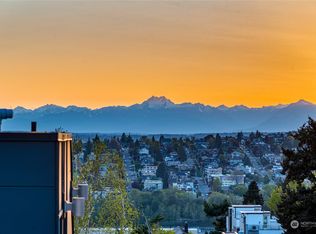
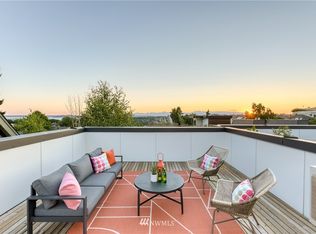
Welcome to this charming Queen Anne Craftsman, set on a quiet street and offering rare rear-alley access with the opportunity to create a bespoke garage and/or take advantage of zoning flexibility to develop a beautifully integrated DADU — ideal for future rental income or refined multigenerational living. This spacious 3 bedroom, 1.75 bath home is rich with original character for timeless charm at every turn, including a tiled fireplace, crown molding, newly refinished oak and fir floors, a built-in China hutch, and cabinetry with leaded glass doors. The main level offers a formal living and dining room, a bedroom, a full bath, and a kitchen with a cozy eating space that opens directly to the deck — perfect for indoor/outdoor entertaining and overlooking a private garden retreat. Upstairs, find two bedrooms, including the primary suite with an ensuite bath and beautiful western views. The finished lower level adds even more flexibility, with a media room for movie nights or secondary living space, a bonus room ideal for a home office, a utility room, and abundant storage throughout. The welcoming front porch is the ideal spot for morning coffee. Add it all up and you have a classic craftsman with character, a flexible floor plan, and rear-alley lot with DADU/ADU potential — you have a home that works as beautifully today as it will grow with you tomorrow. All this in a location close to restaurants, markets, parks, transit, and more.
Active
Listed by: KW Greater Seattle • Matthew Warmack
Price cut: $90K (9/16)
$1,150,000
1928 9th Avenue W, Seattle, WA 98119
3beds
2,160sqft
Single Family Residence
Built in 1919
3,598 Square Feet Lot
$-- Zestimate®
$532/sqft
$-- HOA
What's special
- --
- on Zillow
- 1,757
- views
- 167
- saves
Likely to sell faster than
Zillow last checked:
Listing updated:
Listed by:
Matthew Warmack,
KW Greater Seattle
Source: NWMLS as distributed by MLS GRID,MLS#: 2558439
Facts & features
Interior
Bedrooms & bathrooms
- Bedrooms: 3
- Bathrooms: 2
- Full bathrooms: 1
- 3/4 bathrooms: 1
- Main level bathrooms: 1
- Main level bedrooms: 1
Primary bedroom
- Level: Second
Bedroom
- Level: Second
Bedroom
- Level: Main
Bathroom full
- Level: Main
Bathroom three quarter
- Level: Second
Bonus room
- Level: Lower
Dining room
- Level: Main
Entry hall
- Level: Main
Family room
- Level: Lower
Kitchen with eating space
- Level: Main
Living room
- Level: Main
Utility room
- Level: Lower
Heating
- Fireplace, Forced Air, Electric, Natural Gas
Cooling
- None
Appliances
- Included: Dishwasher, Dryer, Refrigerator, Stove(s)/Range(s), Washer, Dishwasher(s), Dryer(s), Refrigerator(s), Washer(s), Water Heater: electric, Water Heater Location: basement
Features
- Dining Room, High Tech Cabling
- Flooring: Ceramic Tile, Hardwood, Softwood, Carpet
- Basement: Daylight,Partially Finished
- Number of fireplaces: 1
- Fireplace features: Wood Burning, Main Level: 1, Fireplace
Interior area
- Total structure area: 2,160
- Total interior livable area: 2,160 sqft
Property
Parking
- Parking features: None
Features
- Levels: One and One Half
- Stories: 1
- Entry location: Main
- Patio & porch: Dining Room, Fireplace, High Tech Cabling, Water Heater
- Has view: Yes
- View description: Mountain(s), Partial, Territorial
Lot
- Size: 3,598 Square Feet
- Features: Paved, Sidewalk, Cable TV, Deck, Fenced-Fully, Gas Available, High Speed Internet
- Topography: Level
- Residential vegetation: Garden Space
Details
- Parcel number: 7011201045
- Special conditions: Standard
Construction
Type & style
- Home type: SingleFamily
- Architectural style: Craftsman,1 1/2 Stry w/Bsmt
- Property subtype: Single Family Residence
Materials
- Wood Siding
- Foundation: Poured Concrete
- Roof: Composition
Condition
- Year built: 1919
Utilities & green energy
- Electric: Company: SCL
- Sewer: Sewer Connected, Company: SPU
- Water: Public, Company: SPU
Community & HOA
Community
- Subdivision: Queen Anne
Location
- Region: Seattle
Financial & listing details
- Price per square foot: $532/sqft
- Tax assessed value: $1,220,000
- Annual tax amount: $12,711
- Date on market: 7/24/2026
- Listing terms: Conventional,FHA,VA Loan
- Inclusions: Dishwasher(s), Dryer(s), Refrigerator(s), Stove(s)/Range(s), Washer(s)
Estimated market value
Not available
Estimated sales range
Not available
Not available
Price history
| Date | Event | Price |
|---|---|---|
| 9/16/2026 | Price change | $1,150,000-7.3%$532/sqft |
Source:  NWMLS as distributed by MLS GRID #2558439 Report a problem NWMLS as distributed by MLS GRID #2558439 Report a problem | ||
| 9/8/2026 | Price change | $1,240,000-4.6%$574/sqft |
Source: NWMLS as distributed by MLS GRID #2558439 Report a problem | ||
| 7/24/2026 | Listed for sale | $1,299,950+94%$602/sqft |
Source: NWMLS as distributed by MLS GRID #2558439 Report a problem | ||
| 6/5/2023 | Listing removed | -- |
Source: Zillow Rentals Report a problem | ||
| 6/3/2023 | Listed for rent | $4,900$2/sqft |
Source: Zillow Rentals Report a problem | ||
| 4/16/2008 | Sold | $670,000+52.8%$310/sqft |
Source: NWMLS as distributed by MLS GRID #28013397 Report a problem | ||
| 10/22/2001 | Sold | $438,500+66.7%$203/sqft |
Source: NWMLS as distributed by MLS GRID #21119253 Report a problem | ||
| 6/27/1996 | Sold | $263,000$122/sqft |
Source: Public Record Report a problem | ||
Public tax history
| Year | Property taxes | Tax assessment |
|---|---|---|
| 2025 | $12,711 +9.4% | $1,220,000 +1.8% |
| 2024 | $11,616 +8.6% | $1,199,000 +6.9% |
| 2023 | $10,701 +3.2% | $1,122,000 -7.6% |
| 2022 | $10,368 -7.1% | $1,214,000 +0.4% |
| 2021 | $11,158 +4.4% | $1,209,000 +10.1% |
| 2020 | $10,686 -4.9% | $1,098,000 -6.2% |
| 2019 | $11,239 +13% | $1,171,000 +1.6% |
| 2018 | $9,943 +0.5% | $1,152,000 +15.7% |
| 2017 | $9,893 +48.7% | $996,000 +8.1% |
| 2016 | $6,651 | $921,000 +11.6% |
| 2015 | $6,651 | $825,000 +19.9% |
| 2014 | $6,651 | $688,000 +6.5% |
| 2013 | $6,651 | $646,000 +10.2% |
| 2012 | -- | $586,000 -2.8% |
| 2011 | -- | $603,000 +6.3% |
| 2010 | -- | $567,000 |
| 2009 | -- | $567,000 +11.2% |
| 2007 | -- | $510,000 +7.4% |
| 2006 | -- | $475,000 +8.4% |
| 2005 | -- | $438,000 +21.3% |
| 2001 | $4,238 +12.9% | $361,000 +19.5% |
| 2000 | $3,753 | $302,000 |
Find assessor info on the county website
Monthly payment
Est. payment
Payment breakdown
Explore the cost of this home by adjusting the details. Changes won't be saved.Climate risks
Neighborhood: West Queen Anne
Nearby schools
Schools provided by the listing agent
- Elementary: Frantz Coe Elementary
- Middle: Mc Clure Mid
- High: Lincoln High
Source: NWMLS as distributed by MLS GRID. This data may not be complete. We recommend contacting the local school district to confirm school assignments for this home.

Similar homes
- $1,128,0003 bd2 ba2.2k sqftLaws Ass 02, Seattle, WA 98119Active
 MLS ID #2567000, Tarek Z. Moghrabi. NWMLS as distributed by MLS GRID
 - $1,175,0004 bd2 ba2.1k sqft6738 26th Avenue NW, Seattle, WA 98117Active
 MLS ID #2590360, Nancy J. Williams. NWMLS as distributed by MLS GRID
 - $1,570,0004 bd3 ba2.3k sqft1812 6th Avenue W, Seattle, WA 98119Active
 MLS ID #2589451, Todd Wagoner. NWMLS as distributed by MLS GRID
 - $895,0003 bd1 ba2k sqft1916 11th Avenue W, Seattle, WA 98119Active
 MLS ID #2580640, Jennifer Svrcek. NWMLS as distributed by MLS GRID
