Fall in love with the timeless character and enduring quality of this beautifully modernized mid-century home. Solidly built and lovingly maintained, it offers a rare blend of authentic charm and thoughtful refreshing updates. A level entry with two spacious bedrooms and 1.5 baths on the main floor create an easy, comfortable layout, while the fully remodeled kitchen brings a fresh, modern feel to the heart of the home. French doors off of the dining room offer access to the backyard and make indoor-outdoor living effortless, with the lovely flat, pet-friendly yard ready for weekend gatherings, playtime, and four-legged friends. Enjoy one-level living here, but don't worry, there’s room to live, gather, work, and grow! The lower level adds even more versatility, featuring a generous rec room, bedroom, office/den, 3/4 bath, laundry, and an attached garage. This level is ideal for guests, hobbies, a home office, media space, or flexible living arrangements. Thoughtful updates extend beyond the finishes, including A/C, updated electrical, newer windows, remodeled bathrooms, new roof/gutters, and more. Pristine condition and inviting spaces feel fresh and welcoming while remaining perfectly connected to the home’s mid-century roots. Warm, welcoming, and full of personality, this is a home with a story...it's the kind of place that makes you want to settle in, stay awhile, and make it your own.
Active
Listed by: Windermere RE Magnolia • Kristen Eichelberger
$1,282,500
3429 40th Avenue W, Seattle, WA 98199
3beds
1,820sqft
Single Family Residence
Built in 1950
4,591 Square Feet Lot
$1,251,600 Zestimate®
$705/sqft
$-- HOA
What's special
Fully remodeled kitchenLovely flat pet-friendly yardGenerous rec roomAttached garageRemodeled bathroomsAccess to the backyardInviting spaces
- --
- on Zillow
- 697
- views
- 59
- saves
Likely to sell faster than
Zillow last checked:
Listing updated:
Listed by:
Kristen Eichelberger,
Windermere RE Magnolia
Source: NWMLS as distributed by MLS GRID,MLS#: 2589548
Facts & features
Interior
Bedrooms & bathrooms
- Bedrooms: 3
- Bathrooms: 3
- Full bathrooms: 1
- 3/4 bathrooms: 1
- 1/2 bathrooms: 1
- Main level bathrooms: 2
- Main level bedrooms: 2
Primary bedroom
- Level: Main
Bedroom
- Level: Lower
Bedroom
- Level: Main
Bathroom full
- Level: Main
Bathroom three quarter
- Level: Lower
Other
- Level: Main
Den office
- Level: Lower
Dining room
- Level: Main
Entry hall
- Level: Main
Kitchen without eating space
- Level: Main
Living room
- Level: Main
Rec room
- Level: Lower
Utility room
- Level: Lower
Heating
- Fireplace, Forced Air, Radiant, Electric, Natural Gas
Cooling
- Has cooling: Yes
Appliances
- Included: Dishwasher, Disposal, Dryer, Microwave, Refrigerator, Stove(s)/Range(s), Washer, Dishwasher(s), Dryer(s), Garbage Disposal, Microwave(s), Refrigerator(s), Washer(s), Water Heater: Electric, Water Heater Location: Basement Office Closet
Features
- Bath Off Primary, Dining Room, High Tech Cabling
- Flooring: Ceramic Tile, Hardwood, Carpet
- Doors: French Doors
- Windows: Dbl Pane/Storm Window
- Basement: Finished
- Number of fireplaces: 2
- Fireplace features: Gas, Lower Level: 1, Main Level: 1, Fireplace
Interior area
- Total structure area: 1,820
- Total interior livable area: 1,820 sqft
Video & virtual tour
Property
Parking
- Total spaces: 1
- Parking features: Driveway, Attached Garage
- Has attached garage: Yes
- Covered spaces: 1
Features
- Levels: One
- Stories: 1
- Entry location: Main
- Patio & porch: Bath Off Primary, Dbl Pane/Storm Window, Dining Room, Fireplace, French Doors, High Tech Cabling, Sprinkler System, Water Heater, Wired for Generator
Lot
- Size: 4,591 Square Feet
- Features: Curbs, Paved, Sidewalk, Cable TV, Fenced-Fully, Gas Available, High Speed Internet, Outbuildings, Patio, Sprinkler System
- Topography: Level
- Residential vegetation: Fruit Trees, Garden Space
Details
- Parcel number: 0871001913
- Zoning: NR3
- Zoning description: Jurisdiction: County
- Special conditions: Standard
- Other equipment: Wired for Generator
Construction
Type & style
- Home type: SingleFamily
- Architectural style: 1 Story w/Bsmnt.
- Property subtype: Single Family Residence
Materials
- Brick
- Foundation: Poured Concrete
- Roof: Composition
Condition
- Very Good
- Year built: 1950
Utilities & green energy
- Electric: Company: SCL
- Sewer: Sewer Connected, Company: SPU
- Water: Public, Company: SPU
Community & HOA
Community
- Subdivision: Magnolia
Location
- Region: Seattle
Financial & listing details
- Price per square foot: $705/sqft
- Tax assessed value: $1,146,000
- Annual tax amount: $12,084
- Date on market: 10/1/2026
- Listing terms: Conventional
- Inclusions: Dishwasher(s), Dryer(s), Garbage Disposal, Microwave(s), Refrigerator(s), Stove(s)/Range(s), Washer(s)
Estimated market value
$1,251,600
$1.19M - $1.31M
$4,422/mo
Price history
| Date | Event | Price |
|---|---|---|
| 10/1/2026 | Listed for sale | $1,282,500+30.9%$705/sqft |
Source:  NWMLS as distributed by MLS GRID #2589548 Report a problem NWMLS as distributed by MLS GRID #2589548 Report a problem | ||
| 9/27/2017 | Sold | $980,000+9%$538/sqft |
Source: NWMLS as distributed by MLS GRID #1182968 Report a problem | ||
| 8/31/2017 | Pending sale | $899,000$494/sqft |
Source: Windermere Real Estate Co. #1182968 Report a problem | ||
| 8/23/2017 | Listed for sale | $899,000+83.5%$494/sqft |
Source: Windermere Real Estate Co. #1182968 Report a problem | ||
| 10/15/2013 | Sold | $490,000-4.9%$269/sqft |
Source: NWMLS as distributed by MLS GRID #519144 Report a problem | ||
| 9/5/2013 | Pending sale | $515,000$283/sqft |
Source: Windermere Real Estate/Wall Street, Inc. #519144 Report a problem | ||
| 8/28/2013 | Price change | $515,000-6.4%$283/sqft |
Source: Windermere Real Estate/Wall Street, Inc. #519144 Report a problem | ||
| 7/20/2013 | Listed for sale | $550,000+29.7%$302/sqft |
Source: Windermere Real Estate/Wall Street, Inc. #519144 Report a problem | ||
| 1/21/2011 | Sold | $423,900$233/sqft |
Source: NWMLS as distributed by MLS GRID #129529 Report a problem | ||
| 11/26/2010 | Pending sale | $423,900$233/sqft |
Source: Windermere Real Estate/Northwest Inc. #129529 Report a problem | ||
| 11/21/2010 | Price change | $423,900-0.7%$233/sqft |
Source: Windermere Real Estate/Northwest Inc. #129529 Report a problem | ||
| 9/11/2010 | Listed for sale | $427,000$235/sqft |
Source: Windermere Real Estate NW, Inc. #129529 Report a problem | ||
Public tax history
| Year | Property taxes | Tax assessment |
|---|---|---|
| 2025 | $12,083 +10% | $1,146,000 +2.4% |
| 2024 | $10,980 +8.6% | $1,119,000 +5.9% |
| 2023 | $10,112 +2.7% | $1,057,000 -8.1% |
| 2022 | $9,849 +11.6% | $1,150,000 +21.7% |
| 2021 | $8,827 +15.5% | $945,000 +22.6% |
| 2020 | $7,642 -3.8% | $771,100 -5.3% |
| 2019 | $7,945 +15.4% | $814,100 +4% |
| 2018 | $6,886 +5.7% | $783,100 +21.8% |
| 2017 | $6,517 +45.4% | $643,000 +9.7% |
| 2016 | $4,481 | $586,000 +10.8% |
| 2015 | $4,481 | $529,000 +16.5% |
| 2014 | $4,481 | $454,000 +4.1% |
| 2013 | $4,481 | $436,000 +13.5% |
| 2012 | -- | $384,000 -3.3% |
| 2011 | -- | $397,000 -5.7% |
| 2010 | -- | $421,000 |
| 2009 | -- | $421,000 -0.9% |
| 2007 | -- | $425,000 +5.5% |
| 2006 | -- | $403,000 +8.3% |
| 2005 | -- | $372,000 +24% |
| 2001 | $3,540 +20.5% | $300,000 +27.7% |
| 2000 | $2,938 | $235,000 |
Find assessor info on the county website
Monthly payment
Est. payment
Payment breakdown
Explore the cost of this home by adjusting the details. Changes won't be saved.Climate risks
Neighborhood: Magnolia
Nearby schools
Schools provided by the listing agent
- Elementary: Lawton
- Middle: Mc Clure Mid
- High: Ballard High
Source: NWMLS as distributed by MLS GRID. This data may not be complete. We recommend contacting the local school district to confirm school assignments for this home.
Similar homes
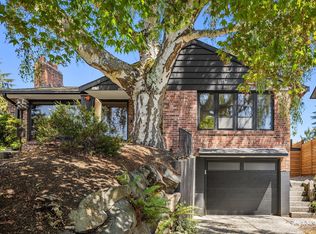
- $1,360,0004 bd3 ba2.1k sqft3613 40th Avenue W, Seattle, WA 98199Active
 MLS ID #2542605, Jared Holland. NWMLS as distributed by MLS GRID
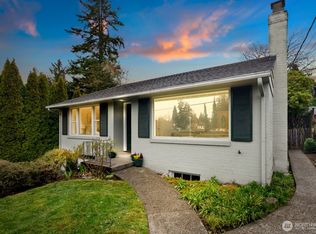
 - $1,455,0003 bd2 ba1.9k sqft4715 W Roberts Way, Seattle, WA 98199Active
 MLS ID #2580252, Matt Stanford. NWMLS as distributed by MLS GRID
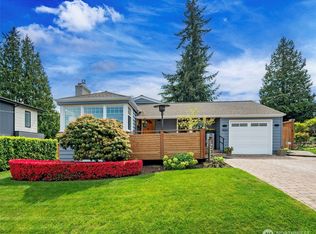
 - $997,4003 bd2 ba1.7k sqft6527 12th Avenue NW, Seattle, WA 98117Active
 MLS ID #2592636, Danny Adamson. NWMLS as distributed by MLS GRID
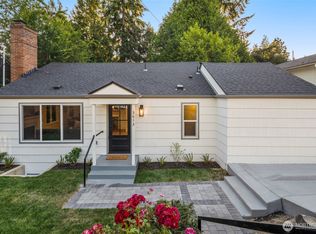
 - $988,0003 bd2 ba1.6k sqft3243 22nd Avenue W, Seattle, WA 98199Active
 MLS ID #2579746, Stephanie Tipton. NWMLS as distributed by MLS GRID
