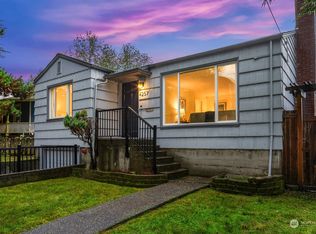
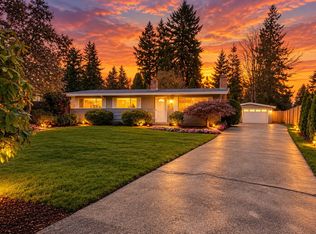
This gorgeous fully remodeled Magnolia home is ready for YOU! Modern and inviting upgrades of over $300K, including new plumbing & electrical, siding, roof, gutters, doors, etc. Enjoy the brand new spacious kitchen, which flows effortlessly into the open concept living, dining area. Cozy up in front of your wood burning fireplace or out on the lovely deck - perfect for entertaining or basking in the afternoon sun. 2 beautiful bedrooms (or home office) upstairs & a stylish full bath. Lower Level: Bedroom/Media room, bathroom + Private guest room with kitchenette, ensuite & exterior access, making this a perfect mother-in-law or Airbnb for additional income. Fully fenced backyard, in quiet neighborhood. 5-minute walk to Discovery park and Metropolitan Market! Move in today!
Active
Listed by: eXp Realty • Kim Leslie Jessica Davey • 323-793-2173
$1,050,000
4257 W 33rd Ave W #1, Seattle, WA 98199
4beds
1,563sqft
Single Family Residence
Built in 1949
2,565 Square Feet Lot
$-- Zestimate®
$672/sqft
$29/mo HOA
What's special
Wood burning fireplaceBrand new spacious kitchenFully fenced backyard
- --
- on Zillow
- 153
- views
- 12
- saves
Likely to sell faster than
Zillow last checked:
Listing updated:
Offers reviewed: Oct 27
Listed by:
Kim Leslie Jessica Davey 323-793-2173 kim.davey@exprealty.com,
eXp Realty
Source: NWMLS as distributed by MLS GRID,MLS#: 2597261
Facts & features
Interior
Bedrooms & bathrooms
- Bedrooms: 4
- Bathrooms: 3
- Full bathrooms: 2
- 3/4 bathrooms: 1
- Main level bathrooms: 1
- Main level bedrooms: 2
Heating
- Fireplace, Ductless, Recirculation Pump, Wall Furnace, Electric
Cooling
- Ductless
Appliances
- Included: Dishwasher, Disposal, Dryer, Refrigerator, Stove(s)/Range(s), Washer, Dishwasher(s), Dryer(s), Garbage Disposal, Refrigerator(s), Washer(s), Water Heater: Electric, Water Heater Location: Basement Bedroom Closet
Features
- Flooring: Ceramic Tile, Vinyl Plank
- Windows: Dbl Pane/Storm Window
- Basement: Daylight,Finished
- Number of fireplaces: 1
- Fireplace features: Wood Burning, Main Level: 1, Fireplace
Interior area
- Total structure area: 1,563
- Total interior livable area: 1,563 sqft
Property
Parking
- Total spaces: 2
- Parking features: Driveway, Attached Garage
- Has attached garage: Yes
- Covered spaces: 1
- Uncovered spaces: 1
Features
- Levels: One
- Stories: 1
- Entry location: Main
- Patio & porch: Second Kitchen, Second Primary Bedroom, Dbl Pane/Storm Window, Fireplace, Water Heater, Wine/Beverage Refrigerator
Lot
- Size: 2,565 Square Feet
- Features: Paved, Sidewalk, Cable TV, Deck, Fenced-Partially
- Topography: Level
Details
- Parcel number: 4235400875
- Zoning description: Jurisdiction: City
- Special conditions: Standard
Construction
Type & style
- Home type: SingleFamily
- Architectural style: 1 Story w/Bsmnt.
- Property subtype: Single Family Residence
Materials
- Cement Planked, Cement Plank
- Foundation: Poured Concrete
- Roof: Composition
Condition
- Updated/Remodeled
- Year built: 1949
- Major remodel year: 2025
Utilities & green energy
- Electric: Company: Seattle City Light
- Sewer: Sewer Connected, Company: Seattle Public Utility
- Water: Public, Company: Seattle Public Utility
Community & HOA
Community
- Features: CCRs
- Subdivision: Magnolia
HOA
- Services included: See Remarks
- HOA fee: $354 annually
- HOA phone: 323-793-2173
Location
- Region: Seattle
Financial & listing details
- Price per square foot: $672/sqft
- Annual tax amount: $10,101
- Offers reviewed: 10/27/2026
- Date on market: 10/22/2026
- Listing terms: Conventional,FHA,VA Loan
- Inclusions: Dishwasher(s), Dryer(s), Garbage Disposal, Refrigerator(s), Stove(s)/Range(s), Washer(s)
Estimated market value
Not available
Estimated sales range
Not available
Not available
Price history
| Date | Event | Price |
|---|---|---|
| 10/22/2026 | Listed for sale | $1,050,000-9.9%$672/sqft |
Source:  NWMLS as distributed by MLS GRID #2597261 Report a problem NWMLS as distributed by MLS GRID #2597261 Report a problem | ||
| 8/23/2026 | Listing removed | $1,165,000$745/sqft |
Source: eXp Realty #2510881 Report a problem | ||
| 5/20/2026 | Price change | $1,165,000-0.9%$745/sqft |
Source: eXp Realty #2510881 Report a problem | ||
| 4/23/2026 | Listed for sale | $1,175,000$752/sqft |
Source: eXp Realty #2510881 Report a problem | ||
Public tax history
Tax history is unavailable.
Monthly payment
Est. payment
Payment breakdown
Explore the cost of this home by adjusting the details. Changes won't be saved.Climate risks
Neighborhood: Magnolia
Similar homes
- $1,282,5003 bd3 ba1.8k sqft3429 40th Avenue W, Seattle, WA 98199Active
 MLS ID #2589548, Kristen Eichelberger. NWMLS as distributed by MLS GRID
 - $997,5004 bd2 ba1.9k sqft368 NW 48th Street, Seattle, WA 98107Active
 MLS ID #2592085, Devon Kruse. NWMLS as distributed by MLS GRID
 - $1,049,0004 bd2 ba1.5k sqftEastgate Hills Evergreen, Bellevue, WA 98007Active
 MLS ID #2596187, Pete Keating. NWMLS as distributed by MLS GRID
 - $949,9993 bd3 ba1.7k sqft512 NW 44th Street, Seattle, WA 98107Active
 MLS ID #2594892, Brian S Pate. NWMLS as distributed by MLS GRID
