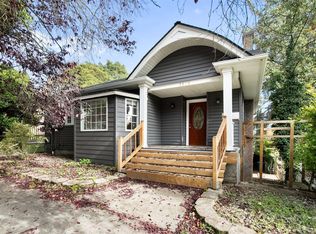
Welcome to this stunning complete rebuild in the heart of the U District. Designer driven and remodeled down to the studs, this home impresses from the moment you arrive and experience the premium new landscaping. Inside, sweeping vaulted ceilings greet you along with an open floor plan that is an entertainer’s dream. The kitchen is open to the stunning electric fireplace with custom stone and a large dining space bathed in natural light from the massive open staircase. Solid wood cabinets, a large center island, and high-end stainless steel appliances make this a true chef’s kitchen. From the dining area, head out onto your private deck overlooking the fully fenced yard, with parking for three and an electric car charger available. Upstairs you will find the large primary bedroom with an en suite bath, where the custom tile and quartzite counters will surely impress. This level also includes a second bedroom and a full bath. Downstairs is where this home shines, with room for a home business or simply room to grow! Here you will find two additional bedrooms, a full bath, and a large utility space. Finally, the large flex space is ready for your home theater, gym, and more. The designer aesthetic continues through all three baths and the utility space. This home has been fully permitted and is ready for its first owners. Surrounded by the iconic “Ave,” this is Seattle living at its finest.
Active
Listed by: Windermere R.E. Shoreline • Jacob Friedman • 206-293-9885
$1,199,000
5606 11th Avenue NE, Seattle, WA 98105
4beds
1,899sqft
Single Family Residence, Condominium
Built in 1903
2,517 Square Feet Lot
$1,149,300 Zestimate®
$631/sqft
$20/mo HOA
What's special
- --
- on Zillow
- 92
- views
- 8
- saves
Zillow last checked:
Listing updated:
Offers reviewed: Oct 20
Listed by:
Jacob Friedman 206-293-9885 jfriedman@windermere.com,
Windermere R.E. Shoreline
Source: NWMLS as distributed by MLS GRID,MLS#: 2595048
Facts & features
Interior
Bedrooms & bathrooms
- Bedrooms: 4
- Bathrooms: 3
- Full bathrooms: 2
- 3/4 bathrooms: 1
- Main level bathrooms: 2
- Main level bedrooms: 2
Primary bedroom
- Level: Main
Bedroom
- Level: Lower
Bedroom
- Level: Lower
Bedroom
- Level: Main
Bathroom full
- Level: Lower
Bathroom full
- Level: Main
Bathroom three quarter
- Level: Main
Bonus room
- Level: Lower
Dining room
- Level: Main
Entry hall
- Level: Main
Kitchen with eating space
- Level: Main
Living room
- Level: Main
Utility room
- Level: Lower
Heating
- Fireplace, Ductless, Electric
Cooling
- Heat Pump
Appliances
- Included: Dishwasher, Disposal, Dryer, Refrigerator, Stove(s)/Range(s), Washer, Dishwasher(s), Dryer(s), Garbage Disposal, Refrigerator(s), Washer(s), Water Heater: Electric heat pump, Water Heater Location: Basement mechanical room
Features
- Flooring: Vinyl Plank
- Number of fireplaces: 1
- Fireplace features: Electric, Main Level: 1, Fireplace
Interior area
- Total structure area: 1,899
- Total interior livable area: 1,899 sqft
Property
Parking
- Total spaces: 3
- Parking features: Off Street, Uncovered
- Uncovered spaces: 3
Features
- Levels: Two
- Stories: 2
- Entry location: Main
- Patio & porch: Fireplace, Water Heater
- Has view: Yes
- View description: City, Territorial
Lot
- Size: 2,517 Square Feet
- Features: Paved, Sidewalk
Details
- Parcel number: 3589500175
- Special conditions: Standard
- Other equipment: Leased Equipment: No
Construction
Type & style
- Home type: SingleFamily
- Architectural style: Traditional,Condo (2 Levels)
- Property subtype: Single Family Residence, Condominium
Materials
- Wood Siding
- Roof: Composition
Condition
- Year built: 1903
- Major remodel year: 2026
Utilities & green energy
- Electric: Company: Seattle City Light
- Sewer: Company: Seattle Public
- Water: Company: Seattle Public
- Utilities for property: Comcast, Ziply
Community & HOA
Community
- Subdivision: University District
HOA
- Services included: See Remarks
- HOA fee: $20 monthly
- HOA phone: 202-468-9830
Location
- Region: Seattle
Financial & listing details
- Price per square foot: $631/sqft
- Tax assessed value: $643,000
- Annual tax amount: $6,993
- Offers reviewed: 10/20/2026
- Date on market: 10/15/2026
- Listing terms: Conventional,FHA,VA Loan
- Inclusions: Dishwasher(s), Dryer(s), Garbage Disposal, Leased Equipment, Refrigerator(s), Stove(s)/Range(s), Washer(s)
Estimated market value
$1,149,300
$1.09M - $1.21M
$3,675/mo
Price history
| Date | Event | Price |
|---|---|---|
| 10/15/2026 | Listed for sale | $1,199,000+83.9%$631/sqft |
Source:  NWMLS as distributed by MLS GRID #2595048 Report a problem NWMLS as distributed by MLS GRID #2595048 Report a problem | ||
| 8/29/2024 | Sold | $652,000+63%$343/sqft |
Source: NWMLS as distributed by MLS GRID #2274188 Report a problem | ||
| 8/13/2024 | Pending sale | $400,000$211/sqft |
Source: NWMLS as distributed by MLS GRID #2274188 Report a problem | ||
| 8/9/2024 | Listed for sale | $400,000$211/sqft |
Source: NWMLS as distributed by MLS GRID #2274188 Report a problem | ||
Public tax history
| Year | Property taxes | Tax assessment |
|---|---|---|
| 2025 | $6,994 +7.4% | $643,000 -0.2% |
| 2024 | $6,513 +11% | $644,000 +9.5% |
| 2023 | $5,867 -4% | $588,000 -14.8% |
| 2022 | $6,114 +3.2% | $690,000 +12% |
| 2021 | $5,922 +5.4% | $616,000 +11.2% |
| 2020 | $5,621 +3.4% | $554,000 +2.2% |
| 2019 | $5,434 +12.5% | $542,000 +1.3% |
| 2018 | $4,831 -4.6% | $535,000 +9% |
| 2017 | $5,064 +63.9% | $491,000 +11.6% |
| 2016 | $3,090 | $440,000 +9.5% |
| 2015 | $3,090 | $402,000 +32.2% |
| 2014 | $3,090 | $304,000 +17.4% |
| 2013 | $3,090 | $259,000 +9.3% |
| 2012 | -- | $237,000 |
| 2011 | -- | $237,000 -7.1% |
| 2010 | -- | $255,000 |
| 2009 | -- | $255,000 -6.3% |
| 2007 | -- | $272,000 +6.3% |
| 2006 | -- | $256,000 +11.3% |
| 2005 | -- | $230,000 +41.1% |
| 2001 | $1,971 +12.9% | $163,000 +19% |
| 2000 | $1,746 | $137,000 |
Find assessor info on the county website
Monthly payment
Est. payment
Payment breakdown
Explore the cost of this home by adjusting the details. Changes won't be saved.Climate risks
Neighborhood: University District
Nearby schools
Schools provided by the listing agent
- Elementary: Green Lake
- Middle: Hamilton Mid
- High: Lincoln High
Source: NWMLS as distributed by MLS GRID. This data may not be complete. We recommend contacting the local school district to confirm school assignments for this home.
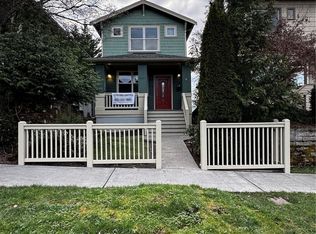

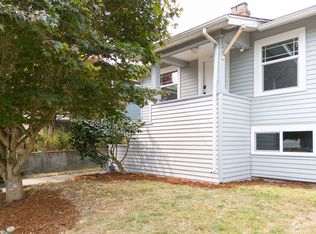
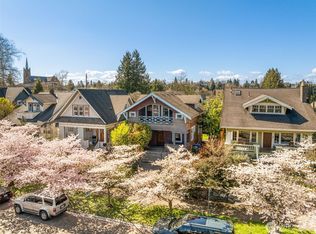
Similar homes
- $1,265,0003 bd2 ba2.1k sqft4237 2nd Avenue NE, Seattle, WA 98105Active
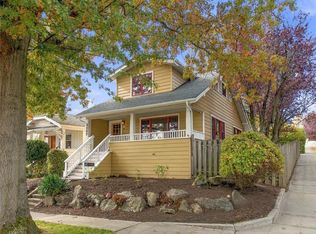 MLS ID #2594378, Jesse Rose-Marquez. NWMLS as distributed by MLS GRID
 - $999,9507 bd4 ba2.1k sqft5016 5018 9th Avenue NE, Seattle, WA 98105Active
 MLS ID #2591709, Earnest Watts. NWMLS as distributed by MLS GRID
 - $949,5003 bd2 ba2k sqft5531 28th Avenue NE, Seattle, WA 98105Active
 MLS ID #2594716, Bryce Buri. NWMLS as distributed by MLS GRID
 - $999,5006 bd4 ba2.3k sqft5521 Brooklyn Avenue NE, Seattle, WA 98105Active
 MLS ID #2586514, Michael Haas. NWMLS as distributed by MLS GRID
