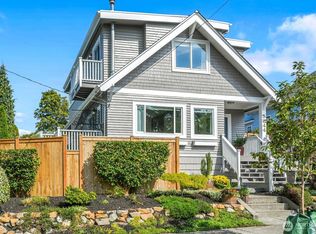
Perched in coveted Tangletown, the true prize is the land itself—a rare, irreplaceable parcel in one of Seattle’s most accessible enclaves, steps from Green Lake, Zoka, Aslan, and Mighty-O. With UW and Downtown minutes away, this A+ location offers unmatched lifestyle convenience and long-term scarcity value. Sitting up gracefully on this prime lot, the 1903 Craftsman has been well kept. Wrapped in vinyl siding, and a completely updated electrical & plumbing systems making it turn-key for immediate occupancy. Inside, original hardwoods under carpet, built-ins, and walkthrough kitchen w/ two updated bathrooms. The homes flow and condition creates a perfect move in, go relax, and enjoy a zero maintenance home until you are ready to do more. The strategic value lies in what’s next. While this charmer delivers old-Seattle soul today, the property offers powerful optionality for tomorrow: expand the existing footprint, develop an ADU, or plan a full-scale future rebuild that fully capitalizes on this premium lot—all while living comfortably in a beautifully updated home during the design phase. This isn't just a cottage; it's a land-banking opportunity with a stunning, low-maintenance bonus on top. Secure your equity in Tangletown now.
Active
Listed by: COMPASS • James Redmond
$1,250,000
5563 Kenwood Place N, Seattle, WA 98103
4beds
2,140sqft
Single Family Residence
Built in 1903
5,000 Square Feet Lot
$1,205,400 Zestimate®
$584/sqft
$-- HOA
What's special
- --
- on Zillow
- 1,617
- views
- 126
- saves
Zillow last checked:
Listing updated:
Offers reviewed: Sep 29
Listed by:
James Redmond,
COMPASS
Source: NWMLS as distributed by MLS GRID,MLS#: 2579422
Facts & features
Interior
Bedrooms & bathrooms
- Bedrooms: 4
- Bathrooms: 2
- Full bathrooms: 1
- 3/4 bathrooms: 1
- Main level bathrooms: 2
- Main level bedrooms: 4
Primary bedroom
- Level: Main
Bedroom
- Level: Main
Bedroom
- Level: Main
Bedroom
- Level: Main
Bathroom full
- Level: Main
Bathroom three quarter
- Level: Main
Den office
- Level: Main
Dining room
- Level: Main
Entry hall
- Level: Main
Kitchen with eating space
- Level: Main
Living room
- Level: Main
Rec room
- Level: Second
Utility room
- Level: Main
Heating
- Forced Air, Electric, Natural Gas, See Remarks
Cooling
- None
Appliances
- Included: Dishwasher, Disposal, Dryer, Microwave, Refrigerator, See Remarks, Stove(s)/Range(s), Washer, Dishwasher(s), Dryer(s), Garbage Disposal, Microwave(s), Refrigerator(s), Washer(s), Water Heater: Gas-Instant Hot, Water Heater Location: Basement
Features
- Flooring: Concrete, Laminate, See Remarks, Softwood, Vinyl, Carpet
- Doors: French Doors
- Windows: Dbl Pane/Storm Window, Skylight(s)
- Basement: Daylight
- Has fireplace: No
Interior area
- Total structure area: 2,140
- Total interior livable area: 2,140 sqft
Property
Parking
- Total spaces: 1
- Parking features: Off Street
- Uncovered spaces: 1
Features
- Levels: One and One Half
- Stories: 1
- Entry location: Main
- Patio & porch: Dbl Pane/Storm Window, French Doors, Security System, Skylight(s), Vaulted Ceiling(s), Water Heater
- Has view: Yes
- View description: City, Lake, Mountain(s)
- Has water view: Yes
- Water view: Lake
Lot
- Size: 5,000 Square Feet
- Features: Curbs, Paved, Sidewalk, Cable TV, Deck, Fenced-Partially, Gas Available, High Speed Internet, Outbuildings, Patio
- Topography: Level,Partial Slope,Terraces
- Residential vegetation: Brush, Garden Space
Details
- Parcel number: 9551202505
- Special conditions: Standard
Construction
Type & style
- Home type: SingleFamily
- Architectural style: 1 1/2 Story
- Property subtype: Single Family Residence
Materials
- Metal/Vinyl
- Foundation: Poured Concrete, See Remarks, Slab
- Roof: Composition
Condition
- Year built: 1903
- Major remodel year: 1903
Utilities & green energy
- Electric: Company: Seattle City Lights
- Sewer: Sewer Connected, Company: City of Seattle
- Water: Public, Company: City of Seattle
- Utilities for property: Xfinity, Xfinity
Community & HOA
Community
- Features: Park
- Security: Security System
- Subdivision: Green Lake
Location
- Region: Seattle
Financial & listing details
- Price per square foot: $584/sqft
- Tax assessed value: $1,087,000
- Annual tax amount: $11,499
- Offers reviewed: 09/29/2026
- Date on market: 9/23/2026
- Listing terms: Conventional,FHA,Rehab Loan,See Remarks,VA Loan
- Inclusions: Dishwasher(s), Dryer(s), Garbage Disposal, Microwave(s), Refrigerator(s), See Remarks, Stove(s)/Range(s), Washer(s)
Estimated market value
$1,205,400
$1.15M - $1.27M
$4,857/mo
Price history
| Date | Event | Price |
|---|---|---|
| 9/30/2026 | Listed for sale | $1,250,000$584/sqft |
Source:  NWMLS as distributed by MLS GRID #2579422 Report a problem NWMLS as distributed by MLS GRID #2579422 Report a problem | ||
Public tax history
| Year | Property taxes | Tax assessment |
|---|---|---|
| 2025 | $11,499 +16.7% | $1,087,000 +9.1% |
| 2024 | $9,850 +5.1% | $996,000 +4.4% |
| 2023 | $9,368 +3.4% | $954,000 -7.5% |
| 2022 | $9,059 +6.7% | $1,031,000 +16.1% |
| 2021 | $8,491 +7.4% | $888,000 +13.4% |
| 2020 | $7,908 -2.9% | $783,000 -4.5% |
| 2019 | $8,143 +10.5% | $820,000 -0.6% |
| 2018 | $7,367 -0.5% | $825,000 +14.1% |
| 2017 | $7,407 +38.6% | $723,000 +10% |
| 2016 | $5,343 | $657,000 +10.1% |
| 2015 | $5,343 | $597,000 +11.2% |
| 2014 | $5,343 | $537,000 +13.8% |
| 2013 | $5,343 | $472,000 -2.1% |
| 2012 | -- | $482,000 |
| 2011 | -- | $482,000 +0.6% |
| 2010 | -- | $479,000 |
| 2009 | -- | $479,000 -7.7% |
| 2007 | -- | $519,000 +11.9% |
| 2006 | -- | $464,000 +7.4% |
| 2005 | -- | $432,000 +32.1% |
| 2001 | $3,849 +5.3% | $327,000 +11.2% |
| 2000 | $3,656 | $294,000 |
Find assessor info on the county website
Monthly payment
Est. payment
Payment breakdown
Explore the cost of this home by adjusting the details. Changes won't be saved.Climate risks
Neighborhood: Wallingford
Nearby schools
Schools provided by the listing agent
- Elementary: Mc Donald Elem
- Middle: Hamilton Mid
- High: Lincoln High
Source: NWMLS as distributed by MLS GRID. This data may not be complete. We recommend contacting the local school district to confirm school assignments for this home.
Similar homes
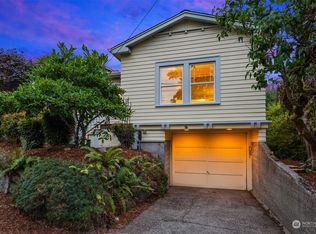
- $1,350,0005 bd3 ba2.5k sqft919 N 76th Street, Seattle, WA 98103Active
 MLS ID #2592480, Danny Adamson. NWMLS as distributed by MLS GRID
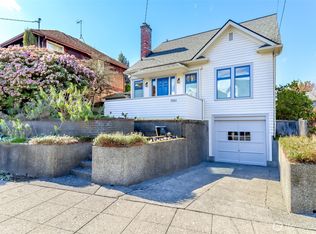
 - $1,499,0005 bd2 ba2.7k sqft1613 N 52nd Street, Seattle, WA 98103Active
 MLS ID #2592680, Samuel Harris. NWMLS as distributed by MLS GRID
 - $1,049,0004 bd2 ba2.5k sqft940 N 76th Street, Seattle, WA 98103Active
 MLS ID #2593518, Mike Chaffee. NWMLS as distributed by MLS GRID
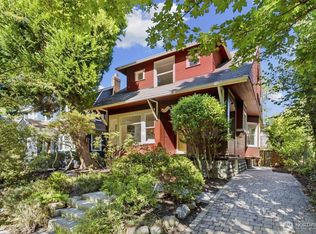
 - $1,230,0003 bd2 ba2.9k sqft5246 12th Avenue NE, Seattle, WA 98105Active
 MLS ID #2592162, Chandra Gordon. NWMLS as distributed by MLS GRID
