A beautifully updated five-bedroom Green Lake home offering exceptional flexibility for today's lifestyles. The spacious main residence includes a thoughtfully integrated lower level, providing options for multigenerational living, guest accommodations, or a private retreat. A separate detached cottage adds even more possibilities, including potential rental income, creating a rare combination of comfortable living and versatility in one of Seattle's most desirable neighborhoods. Built in 1900 and just blocks from Green Lake, this lovingly cared for property has charm around every corner. Filled with natural light, this home features updated kitchen w/ quartz counters & tile backsplash, gleaming hardwood floors, updated bathrooms, fresh paint & more. Top floor boasts 3 bedrooms, a large, sunny bathroom and a nice sitting area. Formal dining space, kitchen w/ eating nook & lower level with spacious rec room and a second kitchen. Bathrooms on all 3 levels. Not listed in the square footage or bedroom/bathroom count is the delightful cottage which is full of character and situated in the back yard. This amazing, 275sf space features a loft w/ library ladder & has a full bath and own laundry. Lots of potential to offset your mortgage or plenty of space for your visiting friends or long term guests in the cottage or lower level. The lot is very private & has a magical, storybook aura. Blocks to all amenities in Green Lake or Phinney Ridge & close to Greenwood, Ballard & more.
Active
Listed by: Lake & Company • Danny Adamson
$1,350,000
919 N 76th Street, Seattle, WA 98103
5beds
2,554sqft
Single Family Residence
Built in 1900
5,501 Square Feet Lot
$-- Zestimate®
$529/sqft
$-- HOA
What's special
Formal dining spaceGleaming hardwood floorsFilled with natural lightUpdated bathroomsSpacious main residenceSeparate detached cottageLarge sunny bathroom
- --
- on Zillow
- 271
- views
- 30
- saves
Zillow last checked:
Listing updated:
Offers reviewed: Oct 13
Listed by:
Danny Adamson,
Lake & Company,
Caitlin Dowd,
Lake & Company
Source: NWMLS as distributed by MLS GRID,MLS#: 2592480
Facts & features
Interior
Bedrooms & bathrooms
- Bedrooms: 5
- Bathrooms: 3
- Full bathrooms: 2
- 3/4 bathrooms: 1
- Main level bathrooms: 1
- Main level bedrooms: 1
Primary bedroom
- Level: Second
Bedroom
- Level: Second
Bedroom
- Level: Second
Bedroom
- Level: Lower
Bedroom
- Level: Main
Bathroom full
- Level: Second
Bathroom full
- Level: Lower
Bathroom three quarter
- Level: Main
Other
- Level: Second
Den office
- Level: Lower
Entry hall
- Level: Main
Kitchen with eating space
- Level: Main
Kitchen without eating space
- Level: Lower
Living room
- Level: Main
Rec room
- Level: Lower
Utility room
- Level: Lower
Heating
- Forced Air, Natural Gas
Cooling
- None
Appliances
- Included: Dishwasher, Disposal, Dryer, Refrigerator, Stove(s)/Range(s), Washer, Dishwasher(s), Dryer(s), Garbage Disposal, Refrigerator(s), Washer(s)
Features
- Flooring: Ceramic Tile, Hardwood, Softwood, Travertine, Carpet
- Windows: Dbl Pane/Storm Window
- Basement: Finished
- Has fireplace: No
- Fireplace features: Electric, Gas
Interior area
- Total structure area: 2,554
- Total interior livable area: 2,554 sqft
Property
Parking
- Total spaces: 1
- Parking features: Detached Garage, Off Street
- Has garage: Yes
- Covered spaces: 1
Features
- Levels: One and One Half
- Stories: 1
- Entry location: Main
- Patio & porch: Second Kitchen, Dbl Pane/Storm Window, Jetted Tub, Vaulted Ceiling(s), Walk-In Closet(s)
- Spa features: Bath
Lot
- Size: 5,501 Square Feet
- Features: Curbs, Paved, Sidewalk, Fenced-Partially, Gas Available, High Speed Internet, Outbuildings
- Topography: Level
- Residential vegetation: Fruit Trees, Garden Space
Details
- Parcel number: 3797002199
- Special conditions: Standard
Construction
Type & style
- Home type: SingleFamily
- Architectural style: 1 1/2 Stry w/Bsmt
- Property subtype: Single Family Residence
Materials
- Wood Siding
- Foundation: Poured Concrete
- Roof: Composition
Condition
- Year built: 1900
Utilities & green energy
- Sewer: Sewer Connected
- Water: Public
Community & HOA
Community
- Subdivision: Green Lake
Location
- Region: Seattle
Financial & listing details
- Price per square foot: $529/sqft
- Tax assessed value: $1,130,000
- Annual tax amount: $12,021
- Offers reviewed: 10/13/2026
- Date on market: 10/8/2026
- Listing terms: Conventional,FHA,VA Loan
- Inclusions: Dishwasher(s), Dryer(s), Garbage Disposal, Refrigerator(s), Stove(s)/Range(s), Washer(s)
Estimated market value
Not available
Estimated sales range
Not available
Not available
Price history
| Date | Event | Price |
|---|---|---|
| 10/8/2026 | Listed for sale | $1,350,000+315.4%$529/sqft |
Source:  NWMLS as distributed by MLS GRID #2592480 Report a problem NWMLS as distributed by MLS GRID #2592480 Report a problem | ||
| 8/30/2025 | Listing removed | $3,995$2/sqft |
Source: Zillow Rentals Report a problem | ||
| 8/20/2025 | Price change | $3,995-11.2%$2/sqft |
Source: Zillow Rentals Report a problem | ||
| 8/13/2025 | Listed for rent | $4,500+28.8%$2/sqft |
Source: Zillow Rentals Report a problem | ||
| 3/19/2024 | Listing removed | -- |
Source: Zillow Rentals Report a problem | ||
| 1/31/2024 | Listed for rent | $3,495+58.9%$1/sqft |
Source: Zillow Rentals Report a problem | ||
| 6/24/2023 | Listing removed | -- |
Source: Zillow Rentals Report a problem | ||
| 6/6/2023 | Listed for rent | $2,200-37.1%$1/sqft |
Source: Zillow Rentals Report a problem | ||
| 4/19/2023 | Listing removed | -- |
Source: Zillow Rentals Report a problem | ||
| 4/11/2023 | Price change | $3,495-7.9%$1/sqft |
Source: Zillow Rentals Report a problem | ||
| 4/7/2023 | Listed for rent | $3,795+218.9%$1/sqft |
Source: Zillow Rentals Report a problem | ||
| 1/20/2021 | Listing removed | -- |
Source: Zillow Rental Manager Report a problem | ||
| 1/14/2021 | Price change | $1,190-7.8% |
Source: Zillow Rental Manager Report a problem | ||
| 1/12/2021 | Price change | $1,290-2.6%$1/sqft |
Source: Zillow Rental Manager Report a problem | ||
| 1/6/2021 | Price change | $1,325-1.9%$1/sqft |
Source: Zillow Rental Manager Report a problem | ||
| 1/5/2021 | Price change | $1,350-51.6%$1/sqft |
Source: Zillow Rental Manager Report a problem | ||
| 12/30/2020 | Price change | $2,790-6.7%$1/sqft |
Source: Zillow Rental Manager Report a problem | ||
| 12/12/2020 | Price change | $2,990-6.6%$1/sqft |
Source: Owner Report a problem | ||
| 12/9/2020 | Listed for rent | $3,200$1/sqft |
Source: Owner Report a problem | ||
| 12/20/2002 | Sold | $325,000$127/sqft |
Source: NWMLS as distributed by MLS GRID #22251649 Report a problem | ||
Public tax history
| Year | Property taxes | Tax assessment |
|---|---|---|
| 2025 | $12,021 +34.6% | $1,130,000 +27.5% |
| 2024 | $8,930 +4.3% | $886,000 +2.4% |
| 2023 | $8,562 +3.3% | $865,000 -7.6% |
| 2022 | $8,288 +8.3% | $936,000 +18% |
| 2021 | $7,652 +4.8% | $793,000 +10.4% |
| 2020 | $7,303 -2.5% | $718,000 -4.1% |
| 2019 | $7,488 +9.9% | $749,000 -1.2% |
| 2018 | $6,812 -2% | $758,000 +12.3% |
| 2017 | $6,948 +38.2% | $675,000 +12.5% |
| 2016 | $5,028 | $600,000 +8.3% |
| 2015 | $5,028 | $554,000 +10.1% |
| 2014 | $5,028 | $503,000 +13.8% |
| 2013 | $5,028 | $442,000 +2.3% |
| 2012 | -- | $432,000 |
| 2011 | -- | $432,000 +1.4% |
| 2010 | -- | $426,000 |
| 2009 | -- | $426,000 +18.3% |
| 2007 | -- | $360,000 +6.2% |
| 2006 | -- | $339,000 +10.1% |
| 2005 | -- | $308,000 +9.2% |
| 2001 | $3,333 +9.4% | $282,000 +15.6% |
| 2000 | $3,048 | $244,000 |
Find assessor info on the county website
Monthly payment
Est. payment
Payment breakdown
Explore the cost of this home by adjusting the details. Changes won't be saved.Climate risks
Neighborhood: Greenwood
Nearby schools
Schools provided by the listing agent
- Elementary: Daniel Bagley
- Middle: Robert Eagle Staff Middle School
- High: Ingraham High
Source: NWMLS as distributed by MLS GRID. This data may not be complete. We recommend contacting the local school district to confirm school assignments for this home.

Similar homes
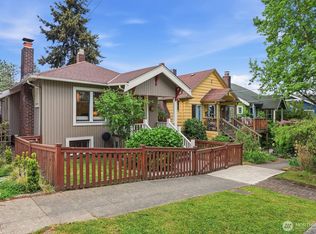
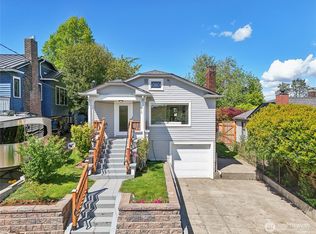
- $1,499,0005 bd2 ba2.7k sqft1613 N 52nd Street, Seattle, WA 98103Active
 MLS ID #2592680, Samuel Harris. NWMLS as distributed by MLS GRID
 - $1,325,0005 bd4 ba3.3k sqftWest Woodland Park Add, Seattle, WA 98107Active
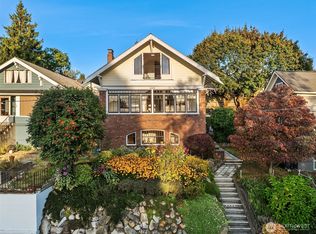 MLS ID #2591886, Brooke Davis. NWMLS as distributed by MLS GRID
 - $1,349,9504 bd2 ba2k sqft7426 Keen Way N, Seattle, WA 98103Active
 MLS ID #2583310, Eric J. Winebrinner. NWMLS as distributed by MLS GRID
 - $1,314,9507 bd4 ba2.3k sqft1128 N 77th Street, Seattle, WA 98103Active
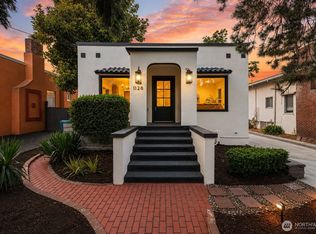 MLS ID #2581747, Renee Donovan. NWMLS as distributed by MLS GRID
