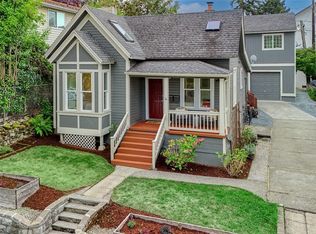
Located in the heart of Madrona, this Pacific Northwest contemporary combines a flexible layout with brand new warranted roof, AC, radiant heat, main level bedroom and full bath, an ADU and a private fenced backyard. Set on a quiet residential street, the home is walkable to neighborhood shops, cafés, parks and transit, with an easy commute to downtown Seattle and the Eastside. Soaring ceilings, skylights and wood floors bring light and a sense of openness throughout the main living spaces. A floating staircase provides a distinctive architectural focal point. Upstairs, the primary suite features a five-piece bath, adjoining bonus area that works well as an office or sitting room, and a private balcony overlooking the landscaped backyard. The kitchen features cherry cabinetry, an island and newer appliances, while a spacious laundry and mudroom, pantry and ample storage make everyday living easy. Low-maintenance landscaping frames the home, with garden space in front and a fenced backyard with decks that extend the living space outdoors. The lower level offers a separate two-bedroom apartment with its own entrance, living room and large bath, providing flexibility for guests, multi-generational living, a home office or rental. EV charging adds further convenience. A thoughtfully designed home in one of Seattle’s most walkable neighborhoods, with a flexible layout and spaces suited to both everyday living and entertaining.
Active
Listed by: RE/MAX Gateway • John F. Manning
Price cut: $54K (9/9)
$1,341,000
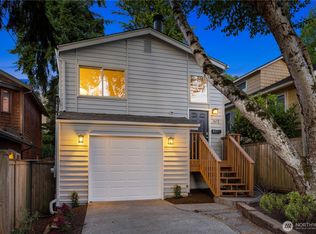
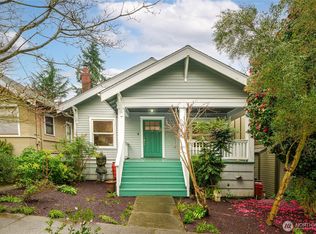
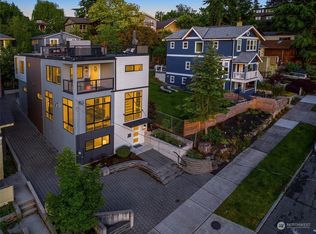
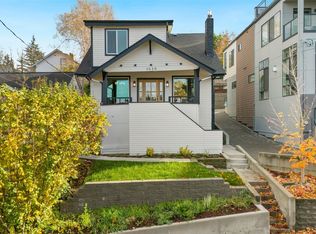
1614 32nd Avenue, Seattle, WA 98122
4beds
2,550sqft
Single Family Residence
Built in 1917
2,800 Square Feet Lot
$1,309,500 Zestimate®
$526/sqft
$-- HOA
What's special
Kitchen features cherry cabinetrySpacious laundry and mudroomPantry and ample storageSoaring ceilingsWood floorsPrimary suiteRadiant heat
- --
- on Zillow
- 1,217
- views
- 94
- saves
Likely to sell faster than
Zillow last checked:
Listing updated:
Listed by:
John F. Manning,
RE/MAX Gateway,
Ronan Manning,
WPM Advisors
Source: NWMLS as distributed by MLS GRID,MLS#: 2568231
Facts & features
Interior
Bedrooms & bathrooms
- Bedrooms: 4
- Bathrooms: 3
- Full bathrooms: 2
- 3/4 bathrooms: 1
- Main level bathrooms: 1
- Main level bedrooms: 1
Primary bedroom
- Level: Second
Bedroom
- Level: Lower
Bedroom
- Level: Lower
Bedroom
- Level: Main
Bathroom full
- Level: Second
Bathroom full
- Level: Main
Bathroom three quarter
- Level: Lower
Other
- Level: Garage
Dining room
- Level: Main
Entry hall
- Level: Main
Kitchen with eating space
- Level: Main
Living room
- Level: Main
Utility room
- Level: Main
Heating
- Radiant, Natural Gas
Cooling
- Ductless
Appliances
- Included: Dishwasher, Disposal, Dryer, Refrigerator, Stove(s)/Range(s), Washer, Dishwasher(s), Dryer(s), Garbage Disposal, Refrigerator(s), Washer(s)
Features
- Bath Off Primary, Ceiling Fan(s), Dining Room
- Flooring: Ceramic Tile, Hardwood, Vinyl Plank, Carpet
- Windows: Dbl Pane/Storm Window, Skylight(s)
- Basement: Finished
- Has fireplace: No
Interior area
- Total structure area: 2,550
- Total interior livable area: 2,550 sqft
Property
Parking
- Total spaces: 1
- Parking features: Off Street
- Uncovered spaces: 1
Features
- Levels: Two
- Stories: 2
- Entry location: Main
- Patio & porch: Second Kitchen, Bath Off Primary, Ceiling Fan(s), Dbl Pane/Storm Window, Dining Room, Skylight(s), Vaulted Ceiling(s)
Lot
- Size: 2,800 Square Feet
- Features: Curbs, Drought Resistant Landscape, Paved, Sidewalk, Deck, Electric Car Charging, Fenced-Fully, Gas Available
- Topography: Level
- Residential vegetation: Garden Space
Details
- Parcel number: 1186000130
- Special conditions: Standard
Construction
Type & style
- Home type: SingleFamily
- Architectural style: Contemporary,2 Stories w/Bsmnt
- Property subtype: Single Family Residence
Materials
- Wood Siding
- Foundation: Poured Concrete
- Roof: Composition
Condition
- Year built: 1917
- Major remodel year: 1917
Utilities & green energy
- Electric: Company: Seattle City Light
- Sewer: Sewer Connected, Company: Seattle Public Utilities
- Water: Public, Company: Seattle Public Utilities
Community & HOA
Community
- Subdivision: Madrona
Location
- Region: Seattle
Financial & listing details
- Price per square foot: $526/sqft
- Tax assessed value: $1,168,000
- Annual tax amount: $12,063
- Date on market: 8/13/2026
- Listing terms: Conventional
- Inclusions: Dishwasher(s), Dryer(s), Garbage Disposal, Refrigerator(s), Stove(s)/Range(s), Washer(s)
Estimated market value
$1,309,500
$1.24M - $1.37M
$5,968/mo
Price history
| Date | Event | Price |
|---|---|---|
| 9/9/2026 | Price change | $1,341,000-3.9%$526/sqft |
Source:  NWMLS as distributed by MLS GRID #2568231 Report a problem NWMLS as distributed by MLS GRID #2568231 Report a problem | ||
| 8/13/2026 | Listed for sale | $1,395,000+36%$547/sqft |
Source: NWMLS as distributed by MLS GRID #2568231 Report a problem | ||
| 7/18/2023 | Listing removed | -- |
Source: Zillow Rentals Report a problem | ||
| 6/29/2023 | Listed for rent | $4,950$2/sqft |
Source: Zillow Rentals Report a problem | ||
| 5/31/2019 | Sold | $1,026,000+5.2%$402/sqft |
Source: NWMLS as distributed by MLS GRID #1450616 Report a problem | ||
| 5/14/2019 | Pending sale | $975,000$382/sqft |
Source: Keller Williams Realty Greater Seattle #1450616 Report a problem | ||
| 5/4/2019 | Listed for sale | $975,000$382/sqft |
Source: Keller Williams Greater Sea #1450616 Report a problem | ||
Public tax history
| Year | Property taxes | Tax assessment |
|---|---|---|
| 2025 | $12,064 +10.9% | $1,168,000 +3.2% |
| 2024 | $10,874 +6% | $1,132,000 +3.9% |
| 2023 | $10,257 -0.2% | $1,089,000 -10.7% |
| 2022 | $10,281 +13.2% | $1,220,000 +23.5% |
| 2021 | $9,078 +2.4% | $988,000 +7.9% |
| 2020 | $8,867 +4.7% | $916,000 +3.7% |
| 2019 | $8,465 +18.6% | $883,000 +6.9% |
| 2018 | $7,135 -6.7% | $826,000 +7.1% |
| 2017 | $7,645 +46.2% | $771,000 +11.4% |
| 2016 | $5,229 | $692,000 +5.6% |
| 2015 | $5,229 | $655,000 +21.1% |
| 2014 | $5,229 | $541,000 +13.2% |
| 2013 | $5,229 | $478,000 +7.2% |
| 2012 | -- | $446,000 |
| 2011 | -- | $446,000 -4.7% |
| 2010 | -- | $468,000 |
| 2009 | -- | $468,000 +7.1% |
| 2007 | -- | $437,000 +7.9% |
| 2006 | -- | $405,000 +9.2% |
| 2005 | -- | $371,000 +63.7% |
| 2001 | $3,047 +8.2% | $226,700 +0.8% |
| 2000 | $2,816 | $225,000 |
Find assessor info on the county website
Monthly payment
Est. payment
Payment breakdown
Explore the cost of this home by adjusting the details. Changes won't be saved.Climate risks
Neighborhood: Madrona
Nearby schools
Schools provided by the listing agent
- Elementary: Madrona Elementary
- Middle: Meany Mid
- High: Garfield High
Source: NWMLS as distributed by MLS GRID. This data may not be complete. We recommend contacting the local school district to confirm school assignments for this home.
Similar homes
- $1,315,0005 bd2 ba2.1k sqft610 27th Avenue E, Seattle, WA 98112Active
 MLS ID #2510724, Carol V. Peoples-Procter. NWMLS as distributed by MLS GRID
 - $1,150,0003 bd3 ba2.1k sqft504 23rd Avenue E, Seattle, WA 98112Active
 MLS ID #2575439, Darren Bandow. NWMLS as distributed by MLS GRID
 - $1,350,0007 bd3 ba2.2k sqft3907 S Edmunds Street, Seattle, WA 98118Active
 MLS ID #2582096, Julie Hodges. NWMLS as distributed by MLS GRID
 - $1,450,0003 bd2 ba2.6k sqft1625 3rd Avenue W, Seattle, WA 98119Active
 MLS ID #2579033, Julie Hodges. NWMLS as distributed by MLS GRID
