Exceptional duplex opportunity in a prime Seattle location near Green Lake. 2bed/1 bath on main and 2 bed/.75bath upstairs. Set on a generous 6,000 SF lot, this property offers versatility for investors, owner-occupants or those looking for flexible multi-generational living. Live in one unit while generating income from the other, create space for extended family, or add a well-located property to your investment portfolio. Each residence offers its own living space with the character and charm of a classic Seattle home. The spacious lot provides valuable outdoor space, while the detached 2-car garage adds coveted off-street parking, storage and additional flexibility. Ideally situated just moments from Green Lake, neighborhood parks, cafés, restaurants, shopping and the vibrant Greenwood community. Convenient access to downtown Seattle and major commuter routes makes this an especially compelling location. A rare combination of income potential, lifestyle and location in one of Seattle’s most desirable neighborhoods.
Active
Listed by: Whisper Real Estate • Mike Chaffee
$1,049,000
940 N 76th Street, Seattle, WA 98103
4beds
2,540sqft
Single Family Residence
Built in 1906
5,998 Square Feet Lot
$1,022,400 Zestimate®
$413/sqft
$-- HOA
What's special
Coveted off-street parking
- --
- on Zillow
- 434
- views
- 32
- saves
Likely to sell faster than
Zillow last checked:
Listing updated:
Listed by:
Mike Chaffee,
Whisper Real Estate,
Eileen Chou,
Best Choice Network
Source: NWMLS as distributed by MLS GRID,MLS#: 2591520
Facts & features
Interior
Bedrooms & bathrooms
- Bedrooms: 4
- Bathrooms: 2
- Full bathrooms: 1
- 3/4 bathrooms: 1
- Main level bathrooms: 1
- Main level bedrooms: 2
Bedroom
- Level: Second
Bedroom
- Level: Second
Bedroom
- Level: Main
Bedroom
- Level: Main
Bathroom full
- Level: Main
Bathroom three quarter
- Level: Second
Dining room
- Level: Main
Entry hall
- Level: Main
Kitchen with eating space
- Level: Main
Living room
- Level: Main
Heating
- Fireplace, Forced Air, Oil
Cooling
- Forced Air
Appliances
- Included: Dryer, Refrigerator, Stove(s)/Range(s), Washer, Dryer(s), Refrigerator(s), Washer(s)
Features
- Flooring: Vinyl, Carpet
- Basement: Unfinished
- Number of fireplaces: 1
- Fireplace features: Wood Burning, Main Level: 1, Fireplace
Interior area
- Total structure area: 2,540
- Total interior livable area: 2,540 sqft
Property
Parking
- Total spaces: 4
- Parking features: Detached Garage
- Has garage: Yes
- Covered spaces: 2
- Uncovered spaces: 2
Features
- Levels: One and One Half
- Stories: 1
- Entry location: Main
- Patio & porch: Fireplace
- Has view: Yes
- View description: Mountain(s), Territorial
Lot
- Size: 5,998 Square Feet
- Features: Curbs, Paved, Sidewalk, Cable TV, Fenced-Partially, Patio
Details
- Parcel number: 3797002075
- Zoning: NR3
- Zoning description: Jurisdiction: City
- Special conditions: Standard
Construction
Type & style
- Home type: SingleFamily
- Architectural style: 1 1/2 Stry w/Bsmt
- Property subtype: Single Family Residence
Materials
- Wood Siding
- Foundation: Poured Concrete
- Roof: Composition
Condition
- Very Good
- Year built: 1906
- Major remodel year: 1906
Utilities & green energy
- Sewer: Sewer Connected
- Water: Public
Community & HOA
Community
- Subdivision: Green Lake
Location
- Region: Seattle
Financial & listing details
- Price per square foot: $413/sqft
- Tax assessed value: $1,019,000
- Annual tax amount: $10,921
- Date on market: 10/9/2026
- Listing terms: Conventional
- Inclusions: Dryer(s), Refrigerator(s), Stove(s)/Range(s), Washer(s)
Estimated market value
$1,022,400
$971,000 - $1.07M
$2,709/mo
Price history
| Date | Event | Price |
|---|---|---|
| 10/9/2026 | Listed for sale | $1,049,000+31.1%$413/sqft |
Source:  NWMLS as distributed by MLS GRID #2591520 Report a problem NWMLS as distributed by MLS GRID #2591520 Report a problem | ||
| 4/13/2020 | Sold | $800,000$315/sqft |
Source: NWMLS as distributed by MLS GRID #1589990 Report a problem | ||
| 8/31/2018 | Listing removed | $800,000$315/sqft |
Source: CENTURY 21 Northwest Realty #1329355 Report a problem | ||
| 8/10/2018 | Price change | $800,000-5.9%$315/sqft |
Source: CENTURY 21 Northwest Realty #1325159 Report a problem | ||
| 7/23/2018 | Price change | $850,000-5%$335/sqft |
Source: CENTURY 21 Northwest Realty #1325159 Report a problem | ||
| 7/12/2018 | Listed for sale | $895,000+110.6%$352/sqft |
Source: Century 21 Northwest #1325159 Report a problem | ||
| 9/9/2005 | Sold | $424,950$167/sqft |
Source: NWMLS as distributed by MLS GRID #25108466 Report a problem | ||
Public tax history
| Year | Property taxes | Tax assessment |
|---|---|---|
| 2025 | $10,922 +25.1% | $1,019,000 +17.9% |
| 2024 | $8,728 +1.8% | $864,000 -0.2% |
| 2023 | $8,571 +3.3% | $866,000 -7.6% |
| 2022 | $8,296 +8.3% | $937,000 +18% |
| 2021 | $7,661 +4.8% | $794,000 +10.4% |
| 2020 | $7,312 -2.5% | $719,000 -4.1% |
| 2019 | $7,497 +6.7% | $750,000 -4.3% |
| 2018 | $7,027 -2% | $784,000 +12.3% |
| 2017 | $7,168 +38.2% | $698,000 +12.4% |
| 2016 | $5,186 | $621,000 +8.4% |
| 2015 | $5,186 | $573,000 +10.2% |
| 2014 | $5,186 | $520,000 +13.8% |
| 2013 | $5,186 | $457,000 +2.2% |
| 2012 | -- | $447,000 |
| 2011 | -- | $447,000 +1.4% |
| 2010 | -- | $441,000 |
| 2009 | -- | $441,000 +15.4% |
| 2007 | -- | $382,000 +6.1% |
| 2006 | -- | $360,000 +10.1% |
| 2005 | -- | $327,000 +29.8% |
| 2001 | $2,990 +4.4% | $252,000 +10% |
| 2000 | $2,865 | $229,000 |
Find assessor info on the county website
Monthly payment
Est. payment
Payment breakdown
Explore the cost of this home by adjusting the details. Changes won't be saved.Climate risks
Neighborhood: Greenwood
Nearby schools
Schools provided by the listing agent
- Elementary: Daniel Bagley
- Middle: Robert Eagle Staff Middle School
- High: Ingraham High
Source: NWMLS as distributed by MLS GRID. This data may not be complete. We recommend contacting the local school district to confirm school assignments for this home.
Similar homes
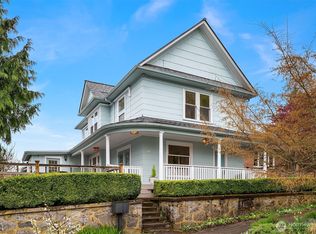
- $1,085,0003 bd3 ba1.9k sqft7711 Sunnyside Avenue N, Seattle, WA 98103Active
 MLS ID #2591159, Mariah OKeefe. NWMLS as distributed by MLS GRID
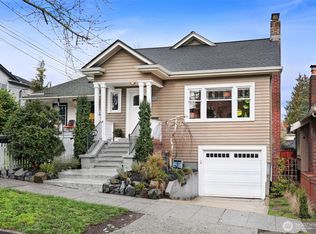
 - $1,350,0005 bd3 ba2.5k sqft919 N 76th Street, Seattle, WA 98103Active
 MLS ID #2592480, Danny Adamson. NWMLS as distributed by MLS GRID
 - $845,0003 bd2 ba2k sqft8007 Wallingford Avenue N, Seattle, WA 98103Active
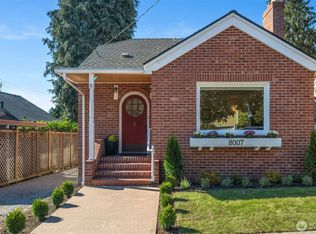 MLS ID #2587434, Tammy Heldridge. NWMLS as distributed by MLS GRID
 - $995,0005 bd2 ba1.9k sqft7508 3rd Avenue NW, Seattle, WA 98117Active
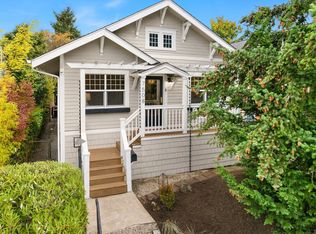 MLS ID #2565880, Alessandria Lang. NWMLS as distributed by MLS GRID
