Classic Seattle charm meets modern comfort in this updated 1927 Greenwood home. Discover the perfect balance of privacy and proximity, original character and thoughtful updates, on this lovely tree-lined block. Original hardwood floors, coved ceilings, Craftsman-style double-pane windows and a striking fireplace preserve its timeless character, while flexible living spaces and ample storage make everyday life easy. The upper level features 2 bedrooms, a light-filled bathroom with deep soaking tub, and a surprise living room/flex space with California Closet built-ins. Additional desk space and built-ins provide excellent storage and work-from-home options. Main floor includes 2 additional bedrooms, with an attached bathroom with accessibility features, spacious living room and kitchen that opens to the back deck. The finished basement offers room for guests, recreation and hobbies, and is connected to the coveted attached garage. This backyard is ready for play and entertaining with a new deck and patio, low-maintenance turf, treehouse and sport court. With a Walk Score of 88, you will enjoy easy access to Greenwood Avenue, Green Lake, parks, cafés, shops, restaurants and frequent transit. A special home offering space, character and an exceptional in-city lifestyle.
Active
Listed by: Berglolyn West Realty • Kweku Ako-Adjei
$1,295,000
933 N 84TH Street, Seattle, WA 98103
4beds
2,815sqft
Single Family Residence
Built in 1927
4,081 Square Feet Lot
$1,261,400 Zestimate®
$460/sqft
$-- HOA
What's special
Striking fireplaceCoveted attached garageOriginal hardwood floorsCoved ceilingsTree-lined blockNew deck and patioLow-maintenance turf
- --
- on Zillow
- 571
- views
- 36
- saves
Zillow last checked:
Listing updated:
Listed by:
Kweku Ako-Adjei,
Berglolyn West Realty
Source: NWMLS as distributed by MLS GRID,MLS#: 2585789
Facts & features
Interior
Bedrooms & bathrooms
- Bedrooms: 4
- Bathrooms: 3
- Full bathrooms: 1
- 3/4 bathrooms: 1
- 1/2 bathrooms: 1
- Main level bathrooms: 1
- Main level bedrooms: 2
Primary bedroom
- Level: Second
Bedroom
- Level: Main
Bedroom
- Level: Main
Bedroom
- Level: Second
Bathroom full
- Level: Second
Bathroom three quarter
- Level: Main
Other
- Level: Lower
Bonus room
- Level: Lower
Den office
- Level: Second
Dining room
- Level: Main
Entry hall
- Level: Main
Kitchen with eating space
- Level: Main
Living room
- Level: Main
Utility room
- Level: Lower
Heating
- Fireplace, Ductless, Forced Air, Natural Gas
Cooling
- Ductless
Appliances
- Included: Dishwasher, Disposal, Dryer, Microwave, Refrigerator, Stove(s)/Range(s), Washer, Dishwasher(s), Dryer(s), Garbage Disposal, Microwave(s), Refrigerator(s), Washer(s), Water Heater: Tank, Water Heater Location: Basement
Features
- Bath Off Primary, Ceiling Fan(s), Dining Room
- Flooring: Ceramic Tile, Concrete, Hardwood, Laminate, Carpet
- Doors: French Doors
- Windows: Dbl Pane/Storm Window, Skylight(s)
- Basement: Partially Finished
- Number of fireplaces: 1
- Fireplace features: Main Level: 1, Fireplace
Interior area
- Total structure area: 2,815
- Total interior livable area: 2,815 sqft
Property
Parking
- Total spaces: 1
- Parking features: Attached Garage
- Has attached garage: Yes
- Covered spaces: 1
Features
- Levels: One and One Half
- Stories: 1
- Entry location: Main
- Patio & porch: Bath Off Primary, Ceiling Fan(s), Dbl Pane/Storm Window, Dining Room, Fireplace, French Doors, Skylight(s), Walk-In Closet(s), Water Heater
- Has view: Yes
- View description: Territorial
Lot
- Size: 4,081 Square Feet
- Dimensions: 41 x 102 x 40 x 102
- Features: Curbs, Paved, Sidewalk, Cable TV, Deck, Fenced-Fully, Gas Available, High Speed Internet, Patio
- Topography: Level
- Residential vegetation: Brush, Garden Space
Details
- Parcel number: 6431000555
- Zoning: NR3
- Zoning description: Jurisdiction: City
- Special conditions: Standard
- Other equipment: Leased Equipment: Water Heater
Construction
Type & style
- Home type: SingleFamily
- Architectural style: 1 1/2 Stry w/Bsmt
- Property subtype: Single Family Residence
Materials
- Cement Planked, Cement Plank
- Foundation: Poured Concrete
- Roof: Composition
Condition
- Year built: 1927
Utilities & green energy
- Electric: Company: SCL
- Sewer: Sewer Connected, Company: SPU
- Water: Public, Company: SPU
- Utilities for property: Xfinity, Xfinity
Community & HOA
Community
- Subdivision: Green Lake
Location
- Region: Seattle
Financial & listing details
- Price per square foot: $460/sqft
- Tax assessed value: $1,004,000
- Annual tax amount: $10,570
- Date on market: 9/26/2026
- Listing terms: Conventional
- Inclusions: Dishwasher(s), Dryer(s), Garbage Disposal, Leased Equipment, Microwave(s), Refrigerator(s), Stove(s)/Range(s), Washer(s)
Estimated market value
$1,261,400
$1.20M - $1.32M
$4,991/mo
Price history
| Date | Event | Price |
|---|---|---|
| 9/26/2026 | Listed for sale | $1,295,000+67.1%$460/sqft |
Source:  NWMLS as distributed by MLS GRID #2585789 Report a problem NWMLS as distributed by MLS GRID #2585789 Report a problem | ||
| 5/13/2016 | Sold | $775,000+6.9%$275/sqft |
Source: NWMLS as distributed by MLS GRID #919328 Report a problem | ||
| 4/13/2016 | Pending sale | $725,000$258/sqft |
Source: Windermere Real Estate Midtown #919328 Report a problem | ||
| 4/6/2016 | Listed for sale | $725,000$258/sqft |
Source: Windermere Real Estate Midtown #919328 Report a problem | ||
Public tax history
| Year | Property taxes | Tax assessment |
|---|---|---|
| 2025 | $10,571 +5.9% | $1,004,000 -1.7% |
| 2024 | $9,979 +4.4% | $1,021,000 +2.5% |
| 2023 | $9,560 +3.3% | $996,000 -7.5% |
| 2022 | $9,256 +8.4% | $1,077,000 +18.1% |
| 2021 | $8,536 +4.7% | $912,000 +10.4% |
| 2020 | $8,154 -2.7% | $826,000 -4.1% |
| 2019 | $8,378 +16% | $861,000 +4.5% |
| 2018 | $7,225 -2.2% | $824,000 +12.3% |
| 2017 | $7,387 +38.2% | $734,000 +12.4% |
| 2016 | $5,344 | $653,000 +8.3% |
| 2015 | $5,344 | $603,000 +10.2% |
| 2014 | $5,344 | $547,000 +13.7% |
| 2013 | $5,344 | $481,000 +26.6% |
| 2012 | -- | $380,000 |
| 2011 | -- | $380,000 +1.3% |
| 2010 | -- | $375,000 |
| 2009 | -- | $375,000 -8.1% |
| 2007 | -- | $408,000 +6.3% |
| 2006 | -- | $384,000 +14.3% |
| 2005 | -- | $336,000 +24.4% |
| 2001 | $3,196 +14.5% | $270,000 +21.1% |
| 2000 | $2,792 | $223,000 |
Find assessor info on the county website
Monthly payment
Est. payment
Payment breakdown
Explore the cost of this home by adjusting the details. Changes won't be saved.Climate risks
Neighborhood: Greenwood
Nearby schools
Schools provided by the listing agent
- Elementary: Daniel Bagley
- Middle: Whitman Mid
- High: Roosevelt High
Source: NWMLS as distributed by MLS GRID. This data may not be complete. We recommend contacting the local school district to confirm school assignments for this home.
Similar homes
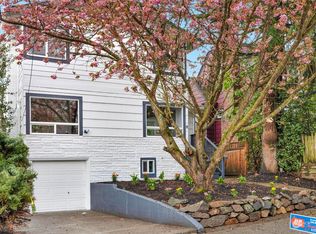
- $1,300,0004 bd3 ba2.6k sqft7710 Bagley Avenue N, Seattle, WA 98103Active
 MLS ID #2582643, Kimberly Coulson. NWMLS as distributed by MLS GRID
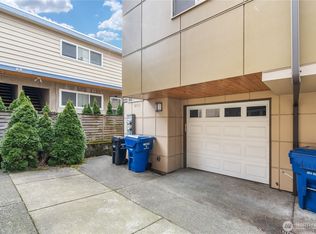
 - $1,187,0003 bd2 ba1.9k sqftKaufmans Add To Green Lake Circle, Seattle, WA 98103Active
 MLS ID #2590515, Justin O'Dell. NWMLS as distributed by MLS GRID
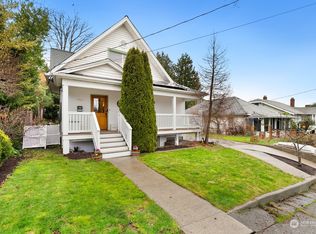
 - $975,0004 bd2 ba2.1k sqftOsners 2nd Add, Seattle, WA 98103Active
 MLS ID #2588462, Neda Perrina. NWMLS as distributed by MLS GRID
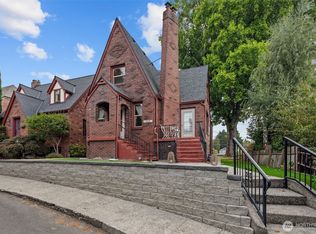
 - $995,0003 bd3 ba2.2k sqft1812 N 80th Street, Seattle, WA 98103Active
 MLS ID #2589502, Nahjeen Shirazi-Wu. NWMLS as distributed by MLS GRID
