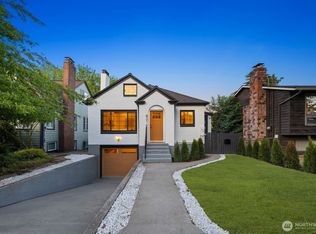
More than a beautifully renovated home—this 4-bed, 1.75-bath 1926 Greenlake home has undergone an extensive studs-out renovation with substantial investment in its major systems. A new roof, heat pump with A/C, permitted electrical upgrades and new panel, updated plumbing, new insulation, and a repaired and fully relined sewer bring modern comfort to a home rich with original character. Inside, new drywall and interior paint provide a fresh backdrop for refinished original wood floors, new tile and thoughtfully selected lighting. The completely redesigned kitchen offers new cabinetry, quartz counters, stainless steel appliances, tile flooring and backsplash, abundant storage, a garden window and charming breakfast nook. Both baths are fully renovated with new fixtures, with beautiful designer tile in the main bath. Catch a glimpse of Mount Rainier from the living room window. The finished lower level adds two bedrooms, a 3/4 bath and flexible living/bonus space. Outside, a large backyard deck, extensive landscaping and detached garage complete the property. And the location: a special block of Corliss with wonderful neighbors, block parties and a genuine sense of community. Enjoy easy access to Green Lake, neighborhood dining and shops, transit and commuter routes. A 1926 home thoughtfully restored and reimagined for modern living.
Active
Listed by: Ballpark Realty • Bethanie Fritz
$1,149,000
8055 Corliss Avenue N, Seattle, WA 98103
4beds
1,680sqft
Single Family Residence
Built in 1926
3,001 Square Feet Lot
$-- Zestimate®
$684/sqft
$-- HOA
What's special
- --
- on Zillow
- 839
- views
- 91
- saves
Zillow last checked:
Listing updated:
Listed by:
Bethanie Fritz,
Ballpark Realty
Source: NWMLS as distributed by MLS GRID,MLS#: 2583814
Facts & features
Interior
Bedrooms & bathrooms
- Bedrooms: 4
- Bathrooms: 2
- Full bathrooms: 1
- 3/4 bathrooms: 1
- Main level bathrooms: 1
- Main level bedrooms: 2
Primary bedroom
- Level: Main
Bedroom
- Level: Lower
Bedroom
- Level: Lower
Bedroom
- Level: Main
Bathroom full
- Level: Main
Bathroom three quarter
- Level: Lower
Other
- Level: Lower
Bonus room
- Level: Lower
Den office
- Level: Lower
Dining room
- Level: Main
Entry hall
- Level: Main
Kitchen with eating space
- Level: Main
Living room
- Level: Main
Rec room
- Level: Lower
Utility room
- Level: Lower
Heating
- Fireplace, Ductless, Heat Pump, Wall Furnace, Electric
Cooling
- Ductless, Heat Pump
Appliances
- Included: Dishwasher, Disposal, Refrigerator, Stove(s)/Range(s), Dishwasher(s), Garbage Disposal, Refrigerator(s), Water Heater: electric, Water Heater Location: basement
Features
- Dining Room
- Flooring: Ceramic Tile, Hardwood, Softwood, Vinyl Plank, Carpet
- Windows: Dbl Pane/Storm Window
- Basement: Finished
- Number of fireplaces: 1
- Fireplace features: Electric, Main Level: 1, Fireplace
Interior area
- Total structure area: 1,680
- Total interior livable area: 1,680 sqft
Property
Parking
- Total spaces: 2
- Parking features: Detached Garage, Off Street
- Has garage: Yes
- Covered spaces: 1
- Uncovered spaces: 1
Features
- Levels: One
- Stories: 1
- Entry location: Main
- Patio & porch: Dbl Pane/Storm Window, Dining Room, Fireplace, Walk-In Closet(s), Water Heater, Wet Bar, Wine/Beverage Refrigerator
- Has view: Yes
- View description: Mountain(s)
Lot
- Size: 3,001 Square Feet
- Dimensions: 30 x 100
- Features: Paved, Sidewalk, Deck, Fenced-Fully, Gas Available
- Topography: Level,Partial Slope,Terraces
- Residential vegetation: Garden Space
Details
- Parcel number: 2402100860
- Zoning: NR3
- Zoning description: Jurisdiction: City
- Special conditions: Standard
- Other equipment: Leased Equipment: NO
Construction
Type & style
- Home type: SingleFamily
- Architectural style: Craftsman,1 Story w/Bsmnt.
- Property subtype: Single Family Residence
Materials
- Wood Siding, Wood Products
- Foundation: Poured Concrete
- Roof: Composition,Torch Down
Condition
- Updated/Remodeled
- Year built: 1926
- Major remodel year: 1926
Utilities & green energy
- Electric: Company: Seattle City Light
- Sewer: Sewer Connected, Company: Seattle Public Utilities
- Water: Public, Company: Seattle Public Utilities
Community & HOA
Community
- Subdivision: Green Lake
Location
- Region: Seattle
Financial & listing details
- Price per square foot: $684/sqft
- Tax assessed value: $668,000
- Annual tax amount: $7,109
- Date on market: 9/18/2026
- Listing terms: Conventional,FHA,VA Loan
- Inclusions: Dishwasher(s), Garbage Disposal, Leased Equipment, Refrigerator(s), Stove(s)/Range(s)
Estimated market value
Not available
Estimated sales range
Not available
Not available
Price history
| Date | Event | Price |
|---|---|---|
| 9/22/2026 | Listed for sale | $1,149,000+43.6%$684/sqft |
Source:  NWMLS as distributed by MLS GRID #2583814 Report a problem NWMLS as distributed by MLS GRID #2583814 Report a problem | ||
| 5/5/2026 | Sold | $800,000+77.8%$476/sqft |
Source: NWMLS as distributed by MLS GRID #2518767 Report a problem | ||
| 5/18/2006 | Sold | $450,000$268/sqft |
Source: NWMLS as distributed by MLS GRID #26052763 Report a problem | ||
Public tax history
| Year | Property taxes | Tax assessment |
|---|---|---|
| 2025 | $7,110 +13.6% | $668,000 +6% |
| 2024 | $6,259 +8.5% | $630,000 +9.2% |
| 2023 | $5,767 +0.3% | $577,000 -10.5% |
| 2022 | $5,749 +6.6% | $645,000 +16% |
| 2021 | $5,393 -8.5% | $556,000 -4.6% |
| 2020 | $5,891 +2.5% | $583,000 +1.2% |
| 2019 | $5,747 +8.2% | $576,000 -2.9% |
| 2018 | $5,311 -0.6% | $593,000 +14% |
| 2017 | $5,341 +38.4% | $520,000 +9.9% |
| 2016 | $3,860 | $473,000 +10% |
| 2015 | $3,860 | $430,000 +11.1% |
| 2014 | $3,860 | $387,000 +13.8% |
| 2013 | $3,860 | $340,000 -2.3% |
| 2012 | -- | $348,000 |
| 2011 | -- | $348,000 -3.3% |
| 2010 | -- | $360,000 |
| 2009 | -- | $360,000 -2.4% |
| 2007 | -- | $369,000 +5.1% |
| 2006 | -- | $351,000 +7.3% |
| 2005 | -- | $327,000 +52.1% |
| 2001 | $2,566 +12.5% | $215,000 +18.8% |
| 2000 | $2,281 | $181,000 |
Find assessor info on the county website
Monthly payment
Est. payment
Payment breakdown
Explore the cost of this home by adjusting the details. Changes won't be saved.Climate risks
Neighborhood: Green Lake
Nearby schools
Schools provided by the listing agent
- Elementary: Daniel Bagley
- Middle: Robert Eagle Staff Middle School
- High: Ingraham High
Source: NWMLS as distributed by MLS GRID. This data may not be complete. We recommend contacting the local school district to confirm school assignments for this home.
Similar homes
- $1,187,0003 bd2 ba1.9k sqftKaufmans Add To Green Lake Circle, Seattle, WA 98103Active
 MLS ID #2590515, Justin O'Dell. NWMLS as distributed by MLS GRID
 - $995,0003 bd3 ba2.2k sqft1812 N 80th Street, Seattle, WA 98103Active
 MLS ID #2589502, Nahjeen Shirazi-Wu. NWMLS as distributed by MLS GRID
 - $975,0004 bd2 ba2.1k sqftOsners 2nd Add, Seattle, WA 98103Active
 MLS ID #2588462, Neda Perrina. NWMLS as distributed by MLS GRID
 - $1,195,0004 bd2 ba1.8k sqft8216 Interlake Avenue N, Seattle, WA 98103Active
 MLS ID #2544601, Christopher Dalto. NWMLS as distributed by MLS GRID
