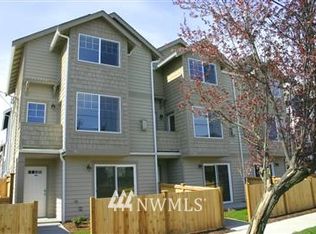
Fully inspected before listing! The seller is completely refinishing the floors and completing repairs, with all work to be finished before closing, saving the buyer an estimated $10,000 or more in flooring and repair costs. Priced below a published market estimate, this well-maintained corner townhome offers abundant natural light and a convenient Green Lake–area location. Built in 2007, the home features three bedrooms, 2.25 baths, and approximately 1,290 square feet of finished living space. Vaulted ceilings add to the airy feel, while a fireplace, deck, and patio offer inviting spaces to relax. A garage adds everyday convenience. Previously rented for $3,200 per month, with no HOA or HOA dues. Seller reports no property-specific rental restrictions, offering flexibility for a primary residence or rental investment. Enjoy nearby Green Lake, neighborhood cafés, shopping, and everyday essentials. RapidRide E Line service and convenient access to Aurora Avenue N and I-5 connect you to downtown Seattle and major tech employment hubs in South Lake Union and Fremont.
Active
Listed by: Skyline Properties, Inc. • Yingqiong Gu • 574-850-3544
$580,000
8508 Nesbit Avenue N #C, Seattle, WA 98103
3beds
1,290sqft
Single Family Residence
Built in 2007
1,145 Square Feet Lot
$-- Zestimate®
$450/sqft
$-- HOA
What's special
Garage adds everyday convenienceAbundant natural lightThree bedroomsVaulted ceilingsWell-maintained corner townhome
- --
- on Zillow
- 218
- views
- 16
- saves
Zillow last checked:
Listing updated:
Offers reviewed: Nov 23
Listed by:
Yingqiong Gu 574-850-3544 guyingqiong@gmail.com,
Skyline Properties, Inc.
Source: NWMLS as distributed by MLS GRID,MLS#: 2604535
Facts & features
Interior
Bedrooms & bathrooms
- Bedrooms: 3
- Bathrooms: 3
- Full bathrooms: 3
- Main level bathrooms: 1
- Main level bedrooms: 1
Bedroom
- Level: Second
Bedroom
- Level: Second
Bedroom
- Level: Main
Bathroom full
- Level: Second
Bathroom full
- Level: Second
Bathroom full
- Level: Main
Family room
- Level: Main
Heating
- Fireplace, Baseboard, Forced Air, Electric
Cooling
- Forced Air
Appliances
- Included: Dishwasher, Dryer, Microwave, Refrigerator, Washer, Dishwasher(s), Dryer(s), Microwave(s), Refrigerator(s), Washer(s)
Features
- Flooring: Concrete, Laminate
- Windows: Skylight(s)
- Number of fireplaces: 1
- Fireplace features: Electric, Main Level: 1, Fireplace
Interior area
- Total structure area: 1,290
- Total interior livable area: 1,290 sqft
Property
Parking
- Total spaces: 1
- Parking features: Attached Garage
- Has attached garage: Yes
- Covered spaces: 1
Features
- Levels: Three Or More
- Patio & porch: Fireplace, Skylight(s), Vaulted Ceiling(s)
Lot
- Size: 1,145 Square Feet
Details
- Parcel number: 0993001925
- Zoning description: Jurisdiction: City
- Special conditions: Standard
Construction
Type & style
- Home type: SingleFamily
- Architectural style: Tri-Level
- Property subtype: Single Family Residence
Materials
- Wood Siding
- Roof: Composition,See Remarks
Condition
- Year built: 2007
- Major remodel year: 2007
Utilities & green energy
- Electric: Company: PSE
- Sewer: Sewer Connected, Company: Seattle utility
- Water: Public, See Remarks, Company: Seattle utility
Community & HOA
Community
- Subdivision: Green Lake
Location
- Region: Seattle
Financial & listing details
- Price per square foot: $450/sqft
- Annual tax amount: $6,233
- Offers reviewed: 11/23/2026
- Date on market: 11/18/2026
- Listing terms: Conventional,FHA,See Remarks,VA Loan
- Inclusions: Dishwasher(s), Dryer(s), Microwave(s), Refrigerator(s), Washer(s)
- Total actual rent: 2960
Estimated market value
Not available
Estimated sales range
Not available
$2,796/mo
Price history
| Date | Event | Price |
|---|---|---|
| 11/18/2026 | Listed for sale | $580,000+1.9%$450/sqft |
Source:  NWMLS as distributed by MLS GRID #2604535 Report a problem | ||
| 10/28/2022 | Listing removed | -- |
Source: Zillow Rental Network Premium Report a problem | ||
| 10/4/2022 | Listed for rent | $2,950+5.4%$2/sqft |
Source: Zillow Rental Network Premium Report a problem | ||
| 9/15/2021 | Listing removed | -- |
Source: Zillow Rental Network Premium Report a problem | ||
| 9/9/2021 | Listed for rent | $2,800+7.9%$2/sqft |
Source: Zillow Rental Network Premium Report a problem | ||
| 9/6/2020 | Listing removed | $2,595$2/sqft |
Source: WJL HOMESERVICES LLC Report a problem | ||
| 8/20/2020 | Listed for rent | $2,595$2/sqft |
Source: WJL HOMESERVICES LLC Report a problem | ||
| 8/20/2020 | Listing removed | $569,000$441/sqft |
Source: Skyline Properties, Inc. #1630580 Report a problem | ||
| 8/7/2020 | Price change | $569,000-3.4%$441/sqft |
Source: Skyline Properties, Inc. #1630580 Report a problem | ||
| 7/17/2020 | Listed for sale | $589,000+19%$457/sqft |
Source: Skyline Properties, Inc. #1630580 Report a problem | ||
| 10/5/2018 | Sold | $495,000$384/sqft |
Source: NWMLS as distributed by MLS GRID #1329748 Report a problem | ||
Public tax history
Tax history is unavailable.
Monthly payment
Est. payment
Payment breakdown
Explore the cost of this home by adjusting the details. Changes won't be saved.Climate risks
Neighborhood: North College Park
Nearby schools
Schools provided by the listing agent
- Elementary: Daniel Bagley
- Middle: Robert Eagle Staff Middle School
- High: Ingraham High
Source: NWMLS as distributed by MLS GRID. This data may not be complete. We recommend contacting the local school district to confirm school assignments for this home.

Similar homes
- $525,0003 bd3 ba1.5k sqft930 N 96th Street, Seattle, WA 98103Active
 MLS ID #2603366, Xuanly Le. NWMLS as distributed by MLS GRID
- $599,0003 bd2 ba1.2k sqftLicton Springs Park Add, Seattle, WA 98103Active
 MLS ID #2599347, Junior Torres. NWMLS as distributed by MLS GRID
- $568,0003 bd3 ba1.2k sqftBoulevard Place Add, Seattle, WA 98103Active
 MLS ID #2595755, Sharon Parmenter. NWMLS as distributed by MLS GRID
- $599,0003 bd3 ba1.4k sqftBoulevard Place Add, Seattle, WA 98103Active
 MLS ID #2575564, Jack Malek. NWMLS as distributed by MLS GRID
