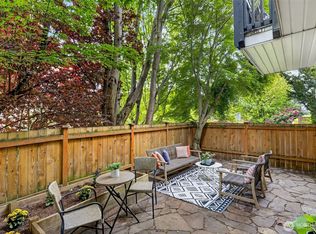
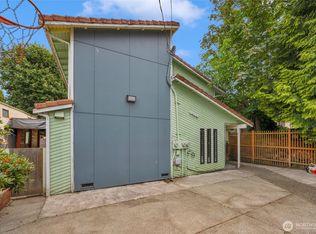
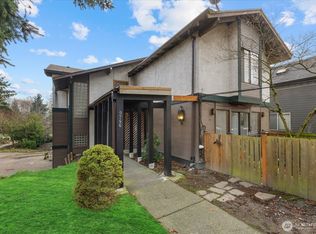
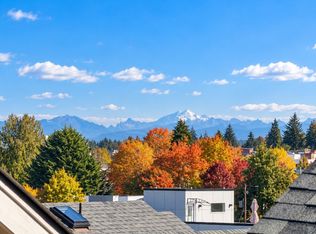
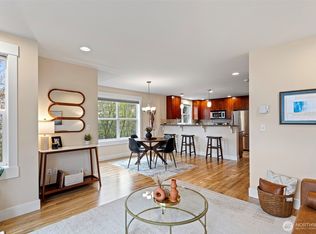
Welcome to convenient & easy living. Tucked away on a quiet street, this inviting townhome feels private while keeping you close to everything. Just minutes from Green Lake, North Seattle College, Northgate light rail and multiple commercial districts, the home pairs timeless warmth with thoughtful updates. Real oak hardwood floors and leafy treetop views create an effortlessly welcoming atmosphere. The unusually spacious main level offers endless configuration options without compromising on space. Flow seamlessly from the living and dining areas into an updated kitchen featuring new quartz countertops, real wood cabinets, and a deck made for morning coffee or summer BBQs. Fresh quartz counters and updated fixtures in the baths add a polished touch. The garden-level bedroom opens directly to a fully fenced, turf backyard. This lower level is ideal for guests, working from home or a media room. Upstairs, the serene primary suite offers an ensuite bath and huge walk-in closet, plus a second bedroom. A true dedicated laundry room on the bedroom level adds everyday ease. Generous storage throughout & an extra-long attached garage. Bonus: NO HOA, monthly dues or rental restrictions. This home provides a great blend of quality construction, flexible living space & everyday convenience.
Active
Listed by: Windermere Real Estate Midtown • Kenna Pearson • 206-669-9433
$615,000
1313 N 95th Street, Seattle, WA 98103
3beds
1,280sqft
Townhouse, Single Family Residence
Built in 1999
1,250 Square Feet Lot
$601,400 Zestimate®
$480/sqft
$-- HOA
What's special
Fully fenced turf backyardReal oak hardwood floorsExtra-long attached garageLeafy treetop viewsQuiet streetReal wood cabinetsGenerous storage throughout
- --
- on Zillow
- 318
- views
- 59
- saves
Zillow last checked:
Listing updated:
Listed by:
Kenna Pearson 206-669-9433 kenna@windermere.com,
Windermere Real Estate Midtown
Source: NWMLS as distributed by MLS GRID,MLS#: 2586541
Facts & features
Interior
Bedrooms & bathrooms
- Bedrooms: 3
- Bathrooms: 2
- Full bathrooms: 2
- Main level bathrooms: 1
Bedroom
- Level: Lower
Bathroom full
- Level: Main
Dining room
- Level: Main
Entry hall
- Level: Lower
Kitchen with eating space
- Level: Main
Living room
- Level: Main
Heating
- Wall Furnace, Electric
Cooling
- None
Appliances
- Included: Dishwasher, Disposal, Dryer, Microwave, Refrigerator, Stove(s)/Range(s), Washer, Dishwasher(s), Dryer(s), Garbage Disposal, Microwave(s), Refrigerator(s), Washer(s), Water Heater: Electric, Water Heater Location: Garage
Features
- Bath Off Primary, Dining Room
- Flooring: Ceramic Tile, Hardwood, Carpet
- Windows: Dbl Pane/Storm Window
- Basement: None
- Has fireplace: No
Interior area
- Total structure area: 1,280
- Total interior livable area: 1,280 sqft
Property
Parking
- Total spaces: 1
- Parking features: Attached Garage
- Has attached garage: Yes
- Covered spaces: 1
Features
- Levels: Multi/Split
- Entry location: Lower
- Patio & porch: Bath Off Primary, Dbl Pane/Storm Window, Dining Room, Walk-In Closet(s), Water Heater
- Has view: Yes
- View description: Territorial
Lot
- Size: 1,250 Square Feet
- Features: Corner Lot, Curbs, Paved, Sidewalk, Cable TV, Deck, Fenced-Fully, High Speed Internet
- Topography: Level
- Residential vegetation: Garden Space
Details
- Parcel number: 4310703108
- Special conditions: Standard
Construction
Type & style
- Home type: Townhouse
- Architectural style: Townhouse
- Property subtype: Townhouse, Single Family Residence
Materials
- Metal/Vinyl
- Foundation: Poured Concrete
- Roof: Composition
Condition
- Year built: 1999
Utilities & green energy
- Electric: Company: Seattle City Light
- Sewer: Sewer Connected, Company: Seattle Public Utilites
- Water: Public, Company: Seattle Public Utilites
Community & HOA
Community
- Subdivision: Licton Springs
Location
- Region: Seattle
Financial & listing details
- Price per square foot: $480/sqft
- Tax assessed value: $571,000
- Annual tax amount: $5,926
- Date on market: 9/24/2026
- Listing terms: Conventional,FHA,VA Loan
- Inclusions: Dishwasher(s), Dryer(s), Garbage Disposal, Microwave(s), Refrigerator(s), Stove(s)/Range(s), Washer(s)
Estimated market value
$601,400
$571,000 - $631,000
$3,065/mo
Price history
| Date | Event | Price |
|---|---|---|
| 9/24/2026 | Listed for sale | $615,000+6.4%$480/sqft |
Source:  NWMLS as distributed by MLS GRID #2586541 Report a problem | ||
| 6/7/2021 | Sold | $578,000-0.3%$452/sqft |
Source: NWMLS as distributed by MLS GRID #1768664 Report a problem | ||
| 5/15/2021 | Pending sale | $579,950$453/sqft |
Source: John L Scott Real Estate #1768664 Report a problem | ||
| 5/6/2021 | Listed for sale | $579,950+94%$453/sqft |
Source: John L Scott Real Estate #1768664 Report a problem | ||
| 11/18/2005 | Sold | $299,000+27.8%$234/sqft |
Source: NWMLS as distributed by MLS GRID #25149077 Report a problem | ||
| 9/10/2003 | Sold | $234,000+33.3%$183/sqft |
Source: NWMLS as distributed by MLS GRID #23107266 Report a problem | ||
| 12/23/1999 | Sold | $175,500$137/sqft |
Source: Public Record Report a problem | ||
Public tax history
| Year | Property taxes | Tax assessment |
|---|---|---|
| 2025 | $5,926 +7.8% | $571,000 +0.2% |
| 2024 | $5,495 +7.7% | $570,000 +6.3% |
| 2023 | $5,101 +5.1% | $536,000 -5.8% |
| 2022 | $4,855 -2.9% | $569,000 +5.2% |
| 2021 | $4,998 +5.3% | $541,000 +11.1% |
| 2020 | $4,747 -0.5% | $487,000 -1.6% |
| 2019 | $4,769 +1.8% | $495,000 -8.8% |
| 2018 | $4,684 +6.7% | $543,000 +23.1% |
| 2017 | $4,389 +47.5% | $441,000 +18.5% |
| 2016 | $2,975 | $372,000 +10.1% |
| 2015 | $2,975 | $338,000 +13.4% |
| 2014 | $2,975 | $298,000 +10% |
| 2013 | $2,975 | $271,000 +12.4% |
| 2012 | -- | $241,000 +10.6% |
| 2011 | -- | $218,000 -8.8% |
| 2010 | -- | $239,000 |
| 2009 | -- | $239,000 -2.8% |
| 2007 | -- | $246,000 +26.2% |
| 2006 | -- | $195,000 |
| 2005 | -- | $195,000 +23.4% |
| 2001 | $1,914 +187.5% | $158,000 +188.8% |
| 2000 | $666 | $54,700 |
Find assessor info on the county website
Monthly payment
Est. payment
Payment breakdown
Explore the cost of this home by adjusting the details. Changes won't be saved.Climate risks
Neighborhood: North College Park
Similar homes
- $599,0003 bd2 ba1.2k sqftLicton Springs Park Add, Seattle, WA 98103Active
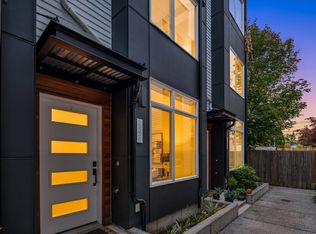 MLS ID #2599347, Junior Torres. NWMLS as distributed by MLS GRID
- $625,0003 bd3 ba1.7k sqft9216 Stone Ave N #B, Seattle, WA 98103Active
 MLS ID #2594734, Haobang Lu. NWMLS as distributed by MLS GRID
- $610,0003 bd3 ba1.5k sqftBoulevard Place Add, Seattle, WA 98103Active
 MLS ID #2575564, Jack Malek. NWMLS as distributed by MLS GRID
- $629,8003 bd4 ba1.4k sqftLicton Springs Park Add, Seattle, WA 98103Active
 MLS ID #2507226, Elaine Shankland. NWMLS as distributed by MLS GRID
