$5,000 buyer credit/buy down. Beautiful like-new residence tucked away on a desirable street, conveniently close to everyday amenities. Designer finishes, strong value and stylish livability is displayed throughout. Open floor layout offers easy-care wide-plank vinyl flooring, LED lighting, a contemporary electric fireplace adds essential cozy warmth - just in time for the holidays. Living, dining, and kitchen flow together; dining area opens to the private yard keeping indoor/outdoor living spaces connected. The kitchen boasts plenty storage, beautiful white cabinetry, easy-care luxury quartz slab counters, and premium stainless appliances. Spacious main-floor flex room includes a powder room and separate entrance, delivering flexible space for a home office, creative studio, or entertainment area. The upstairs primary bedroom offers vaulted ceilings and a vanity with storage, paired with a luxurious extra-large en-suite bath. Two additional bedrooms feature high ceilings, plush carpeting, generous closets, and large windows that fill each space with abundant natural light. Enjoy a private, fully fenced backyard ideal for hosting barbecues and pet-friendly living. Gated entry and spacious gated driveway parking complete the home, offering low-maintenance living, generous spaces for entertaining, and an easy commute.
Active
Listed by: The Preview Group • Anna Gabriadze • 206-730-5404
$599,000
708 N 102nd, Seattle, WA 98133
3beds
1,298sqft
Single Family Residence, Condominium
Built in 2021
1,733 Square Feet Lot
$-- Zestimate®
$461/sqft
$3/mo HOA
What's special
Contemporary electric fireplaceOpen floor layoutDesigner finishesPowder roomKitchen boasts plenty storagePrivate yardGenerous closets
- --
- on Zillow
- 726
- views
- 102
- saves
Zillow last checked:
Listing updated:
Listed by:
Anna Gabriadze 206-730-5404 annasales@e-realestatepros.com,
The Preview Group,
Neeko Gabriadze 425-772-1920,
The Preview Group
Source: NWMLS as distributed by MLS GRID,MLS#: 2598430
Facts & features
Interior
Bedrooms & bathrooms
- Bedrooms: 3
- Bathrooms: 3
- Full bathrooms: 1
- 3/4 bathrooms: 1
- 1/2 bathrooms: 1
- Main level bathrooms: 1
Other
- Level: Main
Den office
- Level: Main
Entry hall
- Level: Main
Great room
- Level: Main
Kitchen with eating space
- Level: Main
Heating
- Fireplace, Ductless, Fireplace Insert, Electric
Cooling
- Ductless
Appliances
- Included: Dishwasher, Disposal, Dryer, Microwave, Refrigerator, Stove(s)/Range(s), Washer, Dishwasher(s), Dryer(s), Garbage Disposal, Microwave(s), Refrigerator(s), Washer(s), Water Heater: electric, Water Heater Location: flex room utility closet, Cooking - Electric Hookup, Cooking-Electric, Dryer-Electric
- Laundry: Electric Dryer Hookup, Washer Hookup
Features
- Flooring: Ceramic Tile, Vinyl Plank, Carpet
- Number of fireplaces: 1
- Fireplace features: Electric, Main Level: 1, Fireplace
Interior area
- Total structure area: 1,298
- Total interior livable area: 1,298 sqft
Property
Parking
- Total spaces: 2
- Parking features: Off Street, Uncovered
- Uncovered spaces: 2
Features
- Levels: Two
- Stories: 2
- Entry location: Main
- Patio & porch: Cooking-Electric, Dryer-Electric, End Unit, Fireplace, Ground Floor, Vaulted Ceiling(s), Washer, Water Heater
- Has view: Yes
- View description: Territorial
Lot
- Size: 1,733 Square Feet
- Features: Sidewalk
Details
- Parcel number: 7698050020
- Special conditions: Standard
Construction
Type & style
- Home type: SingleFamily
- Architectural style: Contemporary,Condo (2 Levels)
- Property subtype: Single Family Residence, Condominium
Materials
- Cement Planked, Wood Products, Cement Plank
- Roof: Torch Down
Condition
- Year built: 2021
Utilities & green energy
- Electric: Company: SCL
- Sewer: Company: SPU
- Water: Company: SPU
Community & HOA
Community
- Subdivision: Greenwood
HOA
- Services included: See Remarks
- HOA fee: $3 monthly
Location
- Region: Seattle
Financial & listing details
- Price per square foot: $461/sqft
- Annual tax amount: $6,181
- Date on market: 10/27/2026
- Listing terms: Conventional,FHA,VA Loan
- Inclusions: Dishwasher(s), Dryer(s), Garbage Disposal, Microwave(s), Refrigerator(s), Stove(s)/Range(s), Washer(s)
Estimated market value
Not available
Estimated sales range
Not available
Not available
Price history
| Date | Event | Price |
|---|---|---|
| 10/27/2026 | Listed for sale | $599,000$461/sqft |
Source:  NWMLS as distributed by MLS GRID #2598430 Report a problem | ||
Public tax history
Tax history is unavailable.
Monthly payment
Est. payment
Payment breakdown
Explore the cost of this home by adjusting the details. Changes won't be saved.Climate risks
Neighborhood: Greenwood
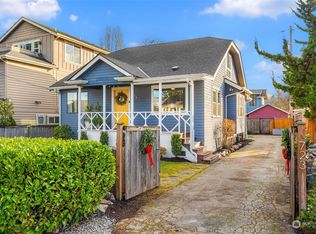
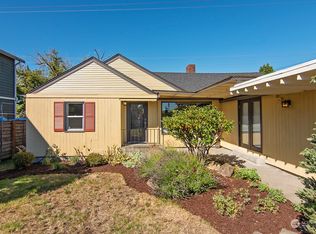
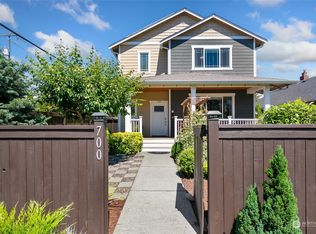

Similar homes
- $599,0003 bd2 ba1.2k sqftLicton Springs Park Add, Seattle, WA 98103Active
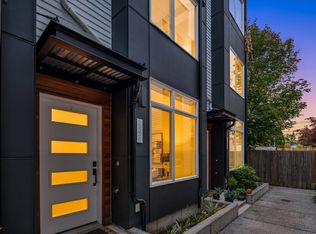 MLS ID #2599347, Junior Torres. NWMLS as distributed by MLS GRID
- $599,9003 bd3 ba1.4k sqft508 N 105th Street, Seattle, WA 98133Active
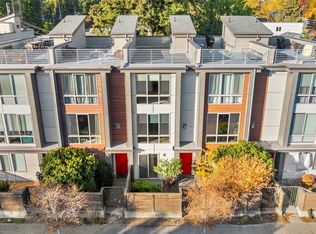 MLS ID #2596148, Andy Sather. NWMLS as distributed by MLS GRID
- $600,0003 bd2 ba1.2k sqft304 N 107th Street, Seattle, WA 98133Active
 MLS ID #2597510, Denise Seavitt. NWMLS as distributed by MLS GRID
- $569,9002 bd2 ba931 sqft518 102nd, Seattle, WA 98133Active
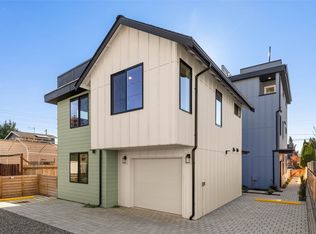 MLS ID #2599224, Michael Wong. NWMLS as distributed by MLS GRID
