Welcome to a fresh take on urban living! This stylish, multi-level home offers the perfect blend of modern design, flexible spaces, and outdoor living in an intimate boutique community. The open-concept main level brings the kitchen, dining, and living spaces together, with custom cabinetry and seamless access to a private patio that connects to the community's charming interior courtyard. Upstairs, a guest bedroom and open den offer flexibility for a home office, creative space, or overnight guests. The entire upper level is dedicated to the primary suite, creating a private retreat with a beautifully updated bath. And the showstopper? Your own rooftop deck with territorial and mountain views—perfect for morning coffee, sunset cocktails, or entertaining friends under the stars. Fresh interior paint and updates to both bathrooms make this home move-in ready. Dedicated parking with an EV charger adds everyday convenience. Modern, low-maintenance living with personality, privacy, and incredible outdoor spaces. This is city living done right!
Active
Listed by: Realogics Sotheby's Int'l Rlty • Denise Seavitt • 206-841-8788
$600,000
304 N 107th Street, Seattle, WA 98133
3beds
1,273sqft
Townhouse, Single Family Residence
Built in 2020
797 Square Feet Lot
$596,100 Zestimate®
$471/sqft
$225/mo HOA
What's special
Modern designOutdoor livingGuest bedroomPrimary suiteUpdates to both bathroomsOpen denStylish multi-level home
- --
- on Zillow
- 93
- views
- 17
- saves
Likely to sell faster than
Zillow last checked:
Listing updated:
Listed by:
Denise Seavitt 206-841-8788 seavitt.realestate@gmail.com,
Realogics Sotheby's Int'l Rlty
Source: NWMLS as distributed by MLS GRID,MLS#: 2597510
Facts & features
Interior
Bedrooms & bathrooms
- Bedrooms: 3
- Bathrooms: 2
- Full bathrooms: 1
- 3/4 bathrooms: 1
Heating
- Ductless, Wall Furnace, Natural Gas
Cooling
- Ductless
Appliances
- Included: Dishwasher, Disposal, Dryer, Microwave, Refrigerator, Stove(s)/Range(s), Tankless Water Heater, Washer, Dishwasher(s), Dryer(s), Garbage Disposal, Microwave(s), Refrigerator(s), Washer(s), Water Heater: Tankless, Water Heater Location: Utility closet on the roof
Features
- Bath Off Primary, Ceiling Fan(s), Dining Room
- Flooring: Ceramic Tile, Laminate
- Windows: Dbl Pane/Storm Window
- Basement: None
- Has fireplace: No
Interior area
- Total structure area: 1,273
- Total interior livable area: 1,273 sqft
Property
Parking
- Total spaces: 1
- Parking features: Off Street
- Uncovered spaces: 1
Features
- Levels: Multi/Split
- Entry location: Main
- Patio & porch: Bath Off Primary, Ceiling Fan(s), Dbl Pane/Storm Window, Dining Room, Water Heater
- Has view: Yes
- View description: Mountain(s), Partial, Territorial
Lot
- Size: 797 Square Feet
- Features: Curbs, Paved, Sidewalk, Cable TV, Dog Run, Electric Car Charging, Fenced-Partially, Gas Available, High Speed Internet, Patio, Rooftop Deck
- Topography: Level
Details
- Parcel number: 8911000277
- Special conditions: Standard
Construction
Type & style
- Home type: Townhouse
- Architectural style: Townhouse
- Property subtype: Townhouse, Single Family Residence
Materials
- Cement/Concrete, Wood Products
- Foundation: Poured Concrete
- Roof: Flat
Condition
- Year built: 2020
Utilities & green energy
- Electric: Company: Seattle City Light
- Sewer: Sewer Connected, Company: Seattle Public Utilities
- Water: Public, Company: Seattle Public Utilities
- Utilities for property: Xfinity And Centurylink Fiber, Centurylink Fiber
Community & HOA
Community
- Features: CCRs
- Subdivision: Greenwood
HOA
- Services included: Common Area Maintenance
- HOA fee: $225 monthly
- HOA phone: 425-517-1108
Location
- Region: Seattle
Financial & listing details
- Price per square foot: $471/sqft
- Tax assessed value: $626,000
- Annual tax amount: $6,471
- Date on market: 10/22/2026
- Listing terms: Conventional,FHA
- Inclusions: Dishwasher(s), Dryer(s), Garbage Disposal, Microwave(s), Refrigerator(s), Stove(s)/Range(s), Washer(s)
Estimated market value
$596,100
$566,000 - $626,000
$2,963/mo
Price history
| Date | Event | Price |
|---|---|---|
| 10/22/2026 | Listed for sale | $600,000-4%$471/sqft |
Source:  NWMLS as distributed by MLS GRID #2597510 Report a problem | ||
| 10/9/2020 | Sold | $625,000$491/sqft |
Source: NWMLS as distributed by MLS GRID #1554592 Report a problem | ||
Public tax history
| Year | Property taxes | Tax assessment |
|---|---|---|
| 2025 | $6,471 +7.8% | $626,000 +0.2% |
| 2024 | $6,000 +1.6% | $625,000 |
| 2023 | $5,907 +9.3% | $625,000 -1.9% |
| 2022 | $5,406 -2.8% | $637,000 +5.3% |
| 2021 | $5,563 | $605,000 |
Find assessor info on the county website
Monthly payment
Est. payment
Payment breakdown
Explore the cost of this home by adjusting the details. Changes won't be saved.Climate risks
Neighborhood: Bitter Lake
Nearby schools
Schools provided by the listing agent
- Elementary: Viewlands
- Middle: Whitman Mid
- High: Ingraham High
Source: NWMLS as distributed by MLS GRID. This data may not be complete. We recommend contacting the local school district to confirm school assignments for this home.


Similar homes
- $599,9003 bd3 ba1.4k sqft508 N 105th Street, Seattle, WA 98133Active
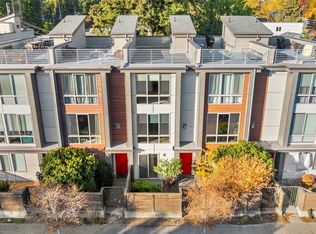 MLS ID #2596148, Andy Sather. NWMLS as distributed by MLS GRID
- $585,0003 bd4 ba1.5k sqft337 N 105th Street #A, Seattle, WA 98133Active
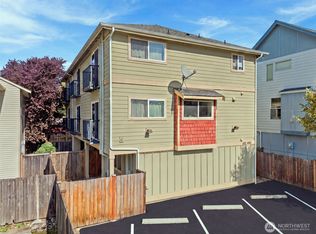 MLS ID #2591538, Tyler Muller. NWMLS as distributed by MLS GRID
- $617,0003 bd3 ba1.7k sqft911 N 104th Street #B, Seattle, WA 98133Active
 MLS ID #2594034, Kevin Yuen. NWMLS as distributed by MLS GRID
- $569,9003 bd2 ba1.3k sqft29 On Stone, Seattle, WA 98133Active
 MLS ID #2593657, Cendy C. Lee. NWMLS as distributed by MLS GRID
