Ideally tucked away, quiet, end-unit 3-bedroom townhome sited conveniently in Northgate. An attractive and functional floor plan with an open main living area, true dining space, an airy feel, and a deck that is perfect for outdoor Summer lounging, BBQ's or dining al fresco. Great kitchen space featuring granite tile counters, warm wood cabinetry, stainless steel appliances and an eating bar. Bamboo hardwood floors throughout the main level. The entry foyer features slate floors, and an adjacent 3rd bedroom/office/flex room with access to the large, fenced outdoor space. Two spacious upper-level bedrooms include the comfortable primary suite retreat with cathedral ceilings and a walk-in closet. A beautiful en suite full bath features a dual vanity, and extensive tilework including travertine floors. Upper-level laundry closet with LG washer/dryer included. Attached garage, and off-street parking close to the unit. No HOA dues! Exceptional locale ~ just minutes to Northgate Station, an abundance of other shopping, dining and services options, light rail, and quick access to I-5 or Hwy 99 for an easy downtown commute.
Active
Listed by: RE/MAX Integrity • Craig A. Nosler • 425-765-5588
$575,000
1406 N Northgate Way #B, Seattle, WA 98133
3beds
1,310sqft
Townhouse, Single Family Residence
Built in 2007
1,441 Square Feet Lot
$557,500 Zestimate®
$439/sqft
$-- HOA
What's special
Great kitchen spaceAiry feelAttached garageWalk-in closetDual vanityLarge fenced outdoor spaceEating bar
- --
- on Zillow
- 288
- views
- 41
- saves
Zillow last checked:
Listing updated:
Listed by:
Craig A. Nosler 425-765-5588 Craig@CraigNosler.com,
RE/MAX Integrity
Source: NWMLS as distributed by MLS GRID,MLS#: 2541623
Facts & features
Interior
Bedrooms & bathrooms
- Bedrooms: 3
- Bathrooms: 3
- Full bathrooms: 1
- 3/4 bathrooms: 1
- 1/2 bathrooms: 1
- Main level bathrooms: 1
Primary bedroom
- Level: Second
Bedroom
- Level: Second
Bedroom
- Level: Lower
Bathroom full
- Level: Second
Bathroom three quarter
- Level: Second
Other
- Level: Main
Dining room
- Level: Main
Entry hall
- Level: Lower
Kitchen with eating space
- Level: Main
Living room
- Level: Main
Utility room
- Level: Second
Heating
- Fireplace, Radiant, Electric, Natural Gas
Cooling
- None
Appliances
- Included: Dishwasher, Disposal, Dryer, Microwave, Refrigerator, Stove(s)/Range(s), Washer, Dishwasher(s), Dryer(s), Garbage Disposal, Microwave(s), Refrigerator(s), Washer(s), Water Heater: Gas, Water Heater Location: Garage
Features
- Bath Off Primary, Dining Room, High Tech Cabling
- Flooring: Bamboo/Cork, Travertine, Carpet
- Windows: Dbl Pane/Storm Window
- Basement: None
- Number of fireplaces: 1
- Fireplace features: Gas, Main Level: 1, Fireplace
Interior area
- Total structure area: 1,310
- Total interior livable area: 1,310 sqft
Video & virtual tour
Property
Parking
- Total spaces: 1
- Parking features: Attached Garage
- Has attached garage: Yes
- Covered spaces: 1
Features
- Levels: Multi/Split
- Entry location: Lower
- Patio & porch: Bath Off Primary, Dbl Pane/Storm Window, Dining Room, Fireplace, High Tech Cabling, Security System, Vaulted Ceiling(s), Walk-In Closet(s), Water Heater
Lot
- Size: 1,441 Square Feet
- Features: Curbs, Paved, Sidewalk, Cable TV, Deck, Fenced-Fully, Gas Available, Patio
- Topography: Terraces
- Residential vegetation: Garden Space
Details
- Parcel number: 6300000339
- Zoning: Seattle-LR2-Lowrise 2
- Zoning description: Jurisdiction: City
- Special conditions: Standard
- Other equipment: Leased Equipment: None
Construction
Type & style
- Home type: Townhouse
- Architectural style: Craftsman,Townhouse
- Property subtype: Townhouse, Single Family Residence
Materials
- Wood Siding
- Foundation: Poured Concrete
- Roof: Composition
Condition
- Very Good
- Year built: 2007
Utilities & green energy
- Electric: Company: Seattle City Light
- Sewer: Sewer Connected, Company: Seattle Public Utilities
- Water: Public, Company: Seattle Public Utilities
Community & HOA
Community
- Security: Security System
- Subdivision: Northgate
Location
- Region: Seattle
Financial & listing details
- Price per square foot: $439/sqft
- Tax assessed value: $562,000
- Annual tax amount: $5,837
- Date on market: 6/18/2026
- Listing terms: Conventional,FHA,VA Loan
- Inclusions: Dishwasher(s), Dryer(s), Garbage Disposal, Leased Equipment, Microwave(s), Refrigerator(s), Stove(s)/Range(s), Washer(s)
Estimated market value
$557,500
$530,000 - $585,000
$2,800/mo
Price history
| Date | Event | Price |
|---|---|---|
| 7/10/2026 | Price change | $575,000-3.4%$439/sqft |
Source:  NWMLS as distributed by MLS GRID #2541623 Report a problem NWMLS as distributed by MLS GRID #2541623 Report a problem | ||
| 6/18/2026 | Listed for sale | $595,000+102.4%$454/sqft |
Source: NWMLS as distributed by MLS GRID #2541623 Report a problem | ||
| 8/5/2010 | Sold | $294,000-2%$224/sqft |
Source: NWMLS as distributed by MLS GRID #86781 Report a problem | ||
| 6/12/2010 | Listed for sale | $300,000-11.8%$229/sqft |
Source: RE/MAX NW #86781 Report a problem | ||
| 3/28/2007 | Sold | $340,000$260/sqft |
Source: NWMLS as distributed by MLS GRID #27024034 Report a problem | ||
Public tax history
| Year | Property taxes | Tax assessment |
|---|---|---|
| 2025 | $5,837 +7.8% | $562,000 +0.2% |
| 2024 | $5,412 +14.9% | $561,000 +13.8% |
| 2023 | $4,712 +5% | $493,000 -5.9% |
| 2022 | $4,489 -2.8% | $524,000 +5.2% |
| 2021 | $4,619 +5.3% | $498,000 +11.2% |
| 2020 | $4,384 -0.6% | $448,000 -1.8% |
| 2019 | $4,409 +1.9% | $456,000 -8.8% |
| 2018 | $4,327 +4.5% | $500,000 +20.5% |
| 2017 | $4,141 +35% | $415,000 +18.6% |
| 2016 | $3,068 | $350,000 +10.1% |
| 2015 | $3,068 | $318,000 +3.2% |
| 2014 | $3,068 | $308,000 +10% |
| 2013 | $3,068 | $280,000 +12.4% |
| 2012 | -- | $249,000 -3.9% |
| 2011 | -- | $259,000 -8.8% |
| 2010 | -- | $284,000 |
| 2009 | -- | $284,000 +320.7% |
| 2007 | -- | $67,500 |
Find assessor info on the county website
Monthly payment
Est. payment
Payment breakdown
Explore the cost of this home by adjusting the details. Changes won't be saved.Climate risks
Neighborhood: Haller Lake
Nearby schools
Schools provided by the listing agent
- Elementary: Viewlands
- Middle: Robert Eagle Staff Middle School
- High: Ingraham High
Source: NWMLS as distributed by MLS GRID. This data may not be complete. We recommend contacting the local school district to confirm school assignments for this home.
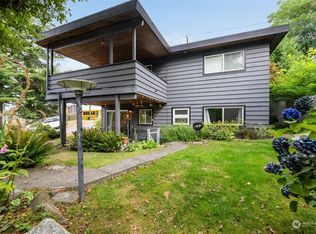
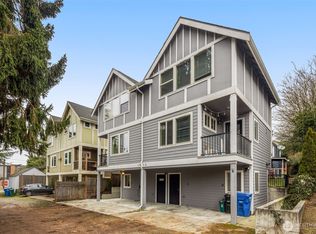
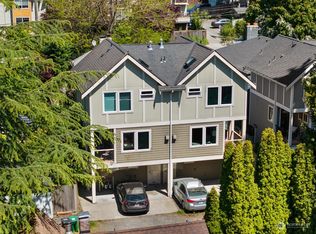
Similar homes
- $585,0003 bd4 ba1.5k sqft337 N 105th Street #A, Seattle, WA 98133Active
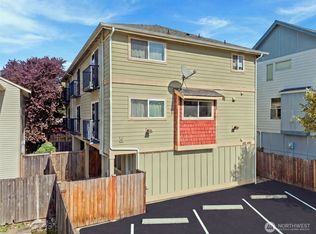 MLS ID #2591538, Tyler Muller. NWMLS as distributed by MLS GRID
 - $615,0003 bd3 ba1.3k sqft1232 N Northgate Way, Seattle, WA 98133Active
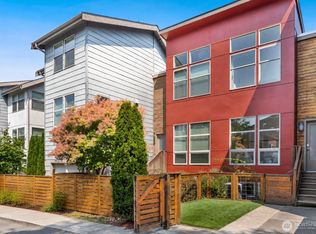 MLS ID #2557336, Andrew Schein. NWMLS as distributed by MLS GRID
 - $675,0003 bd3 ba1.6k sqftOak Lake Villa Tracts Div 02, Seattle, WA 98133Active
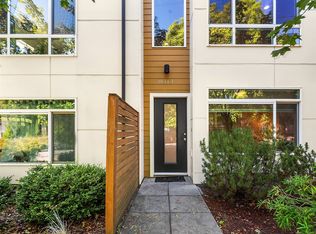 MLS ID #2580064, Tyler Gardner. NWMLS as distributed by MLS GRID
 - $610,0003 bd3 ba1.5k sqftBoulevard Place Add, Seattle, WA 98103Active
 MLS ID #2575564, Jack Malek. NWMLS as distributed by MLS GRID
