Discover timeless charm & modern convenience in this meticulously maintained 1951 home nestled on a spacious 7,463 square foot lot. Boasting three bedrooms and 1.75 baths, this residence seamlessly blends classic architecture w/ updated mechanical features. Enjoy the convenience of an attached one-car garage and additional two-car alley access. A highlight of this property is its thriving organic garden, offering fresh produce right at your doorstep. W/ original features preserved throughout, this home invites you to experience the best of both worlds: historic appeal & sustainable living. Perfectly located for those seeking a tranquil retreat w/in reach of urban amenities, this property promises a lifestyle of comfort and nostalgia.
Sold
Listed by: Coldwell Banker Bain • Missi Huff
Bought with: COMPASS
$849,000
10541 Ashworth Avenue N, Seattle, WA 98133
3beds
1,940sqft
Single Family Residence
Built in 1951
7,461 Square Feet Lot
$-- Zestimate®
$438/sqft
$4,450 Estimated rent
Home value
Not available
Estimated sales range
Not available
$4,450/mo
Zestimate® history
Owner options
List your home for rent
$4,450/mo
Rent Zestimate®
Find your next renter with Zillow Rental Manager. Plus, with online applications, you can quickly screen prospective tenants – for free.
$4,450/mo
Rent Zestimate®
Refinance and save
$5,226/mo
Est. payment
Refinancing to a lower rate could help reduce your monthly payments and save thousands over the life of the loan.
$5,226/mo
Est. payment
Explore your selling options
Work with a Zillow partner agent
Leverage their expertise and Zillow's premium Showcase listings to get your home seen by more buyers.
Get startedList with your own agent
Get your home in front of millions of buyers by listing it on Zillow.
Learn how to do itSell it yourself
Take full control of how buyers see your home on Zillow by listing For Sale by Owner (FSBO).
List your homeWhat's special
Zillow last checked:
Listing updated:
Listed by:
Missi Huff,
Coldwell Banker Bain,
John Haines,
Coldwell Banker Bain
Bought with:
Caitlin Sullivan, 24025545
COMPASS
Source: NWMLS as distributed by MLS GRID,MLS#: 2257297
Facts & features
Interior
Bedrooms & bathrooms
- Bedrooms: 3
- Bathrooms: 2
- Full bathrooms: 1
- 3/4 bathrooms: 1
- Main level bathrooms: 1
- Main level bedrooms: 2
Primary bedroom
- Level: Main
Bedroom
- Level: Lower
Bedroom
- Level: Main
Bathroom full
- Level: Main
Bathroom three quarter
- Level: Lower
Other
- Level: Lower
Dining room
- Level: Main
Entry hall
- Level: Main
Kitchen with eating space
- Level: Main
Living room
- Level: Main
Rec room
- Level: Lower
Utility room
- Level: Lower
Heating
- Fireplace, Forced Air, Electric, Oil
Cooling
- None
Appliances
- Included: Dishwashers_, Dryer(s), Refrigerators_, SeeRemarks_, StovesRanges_, Washer(s), Dishwasher(s), Refrigerator(s), See Remarks, Stove(s)/Range(s), Water Heater: Electric, Water Heater Location: Lower level
Features
- Dining Room
- Flooring: Hardwood, See Remarks, Vinyl
- Windows: Double Pane/Storm Window
- Basement: Daylight,Finished
- Number of fireplaces: 2
- Fireplace features: Wood Burning, Lower Level: 1, Main Level: 1, Fireplace
Interior area
- Total structure area: 1,940
- Total interior livable area: 1,940 sqft
Property
Parking
- Total spaces: 3
- Parking features: Attached Garage, Detached Garage
- Attached garage spaces: 3
Features
- Levels: One
- Stories: 1
- Entry location: Main
- Patio & porch: Hardwood, Double Pane/Storm Window, Dining Room, Fireplace, Water Heater
Lot
- Size: 7,461 Square Feet
- Dimensions: 125 x 59
- Features: Paved, Fenced-Partially, Patio
- Topography: Level,Terraces
- Residential vegetation: Fruit Trees, Garden Space
Details
- Parcel number: 6300000350
- Zoning description: Jurisdiction: City
- Special conditions: Standard
Construction
Type & style
- Home type: SingleFamily
- Architectural style: See Remarks,1 Story w/Bsmnt.
- Property subtype: Single Family Residence
Materials
- Brick, Wood Siding
- Foundation: Poured Concrete
- Roof: Composition
Condition
- Very Good
- Year built: 1951
- Major remodel year: 1951
Utilities & green energy
- Electric: Company: Seattle City Light
- Sewer: Sewer Connected, Company: Seattle Public Utilities
- Water: Public, Company: Seattle Public Utilities
Community & HOA
Community
- Subdivision: Northgate
Location
- Region: Seattle
Financial & listing details
- Price per square foot: $438/sqft
- Tax assessed value: $694,000
- Annual tax amount: $6,246
- Date on market: 7/28/2024
- Cumulative days on market: 724 days
- Listing terms: Conventional,FHA,VA Loan
- Inclusions: Dishwashers, Dryers, Refrigerators, SeeRemarks, StovesRanges, Washers
Price history
| Date | Event | Price |
|---|---|---|
| 7/29/2024 | Sold | $849,000$438/sqft |
Source:  NWMLS as distributed by MLS GRID #2257297 Report a problem NWMLS as distributed by MLS GRID #2257297 Report a problem | ||
| 6/28/2024 | Pending sale | $849,000$438/sqft |
Source: NWMLS as distributed by MLS GRID #2257297 Report a problem | ||
| 6/26/2024 | Listed for sale | $849,000$438/sqft |
Source: NWMLS as distributed by MLS GRID #2257297 Report a problem | ||
Public tax history
| Year | Property taxes | Tax assessment |
|---|---|---|
| 2024 | $7,330 +14.6% | $694,000 +14.7% |
| 2023 | $6,394 +2.4% | $605,000 -8.7% |
| 2022 | $6,246 +4.3% | $663,000 +13.1% |
| 2021 | $5,990 +11.4% | $586,000 +18.6% |
| 2020 | $5,375 +0.4% | $494,000 -1.6% |
| 2019 | $5,355 +8% | $502,000 -3.1% |
| 2018 | $4,959 +0.2% | $518,000 +14.3% |
| 2017 | $4,948 +38.5% | $453,000 +18.6% |
| 2016 | $3,572 | $382,000 +10.1% |
| 2015 | $3,572 | $347,000 +3.3% |
| 2014 | $3,572 | $336,000 +9.8% |
| 2013 | $3,572 | $306,000 +12.5% |
| 2012 | -- | $272,000 -10.8% |
| 2011 | -- | $305,000 -4.1% |
| 2010 | -- | $318,000 |
| 2009 | -- | $318,000 +2.3% |
| 2007 | -- | $311,000 -2.2% |
| 2006 | -- | $318,000 +12% |
| 2005 | -- | $284,000 +35.9% |
| 2001 | $2,498 +15% | $209,000 +21.5% |
| 2000 | $2,171 | $172,000 |
Find assessor info on the county website
Neighborhood: Haller Lake
Nearby homes
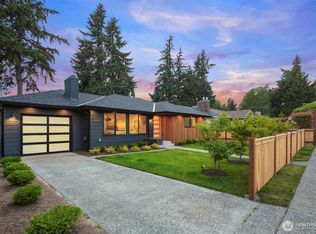
- $1,075,0003 bd3 ba2.2k sqft10541 Ashworth Ave N #A, Seattle, WA 98133Sold
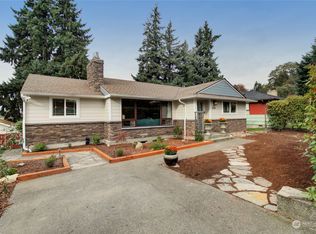
- $1,100,0003 bd3 ba2.2k sqft10545 Ashworth Ave N, Seattle, WA 98133Sold
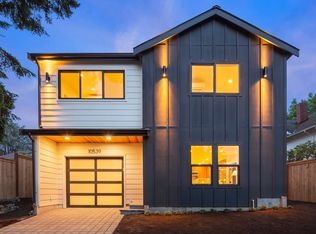
- $795,0003 bd3 ba1k sqft10539 Ashworth Ave N, Seattle, WA 98133Sold
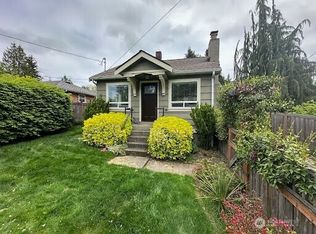
- $858,0002 bd2 ba1.4k sqft10530 Ashworth Ave N, Seattle, WA 98133Sold
- $785,0002 bd1 ba1.3k sqft1502 N 107th St, Seattle, WA 98133Sold
- $575,0003 bd3 ba1.3k sqft1406 N Northgate Way UNIT B, Seattle, WA 98133For Sale
- $439,5002 bd1 ba880 sqft10544 Stone Ave N #B, Seattle, WA 98133Sold
- $998,0004 bd3 ba2.4k sqft10527 Densmore Ave N, Seattle, WA 98133Sold
Nearby schools
GreatSchools rating
- 7/10Viewlands Elementary SchoolGrades: PK-5Distance: 1 mi
- 10/10Robert Eagle Staff Middle SchoolGrades: 6-8Distance: 0.8 mi
- 8/10Ingraham High SchoolGrades: 9-12Distance: 1.4 mi


Get pre-qualified for a loan
At Zillow Home Loans, we can pre-qualify you in as little as 5 minutes with no impact to your credit score.An equal housing lender. NMLS #10287.
- Washington
- King County
- Seattle
- 98133
- Haller Lake
- 10541 Ashworth Avenue N
Nearby cities
Nearby neighborhoods
Nearby zip codes
Other Seattle Topics
