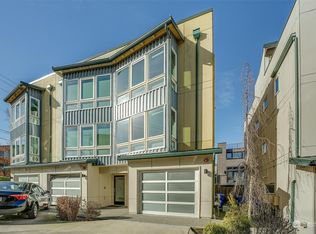
Spacious, updated townhome in a rapidly growing Seattle neighborhood, just a 7-minute walk to Othello Light Rail Station, Othello Park, groceries, tons of amazing cafés & restaurants! With NO HOA dues or CCRs, parking for 3 cars (including an attached garage) and a highly livable floorplan, this home offers flexibility rarely found in a townhome. The airy main level features spacious living & dining areas, an updated kitchen, laundry & powder bath. Upstairs, two generous bedrooms feature vaulted ceilings and a convenient Jack-and-Jill bath. The private ground-level 3rd bedroom with its own full bath, patio & separate exterior entrance creates an exceptional opportunity for guests, home office, multigenerational living or potential income-producing space, all without altering the existing layout. Easily reconnect it as your needs change. Recent improvements include fresh interior paint, newer laminate flooring, new carpet, LVP flooring, refreshed kitchen cabinetry & hardware, tiled counters, new range, updated baths & more. Newer roof (2017). What sets this home apart? The rare combination of NO HOA, 3-car parking, move-in-ready updates, incredible transit access AND a flexible separate-entry lower level with income potential. For buyers looking for affordability, versatility and long-term value, this one offers that and more!
Active
Listed by: John L. Scott Snohomish • Carrie Freeman
$639,000
7530 43rd Avenue S #B, Seattle, WA 98118
3beds
1,500sqft
Townhouse, Single Family Residence
Built in 1999
1,546 Square Feet Lot
$627,100 Zestimate®
$426/sqft
$-- HOA
What's special
Updated kitchenLaundry and powder bathSeparate exterior entranceUpdated bathsNew rangeFresh interior paintNewer laminate flooring
- --
- on Zillow
- 116
- views
- 6
- saves
Zillow last checked:
Listing updated:
Listed by:
Carrie Freeman,
John L. Scott Snohomish
Source: NWMLS as distributed by MLS GRID,MLS#: 2550652
Facts & features
Interior
Bedrooms & bathrooms
- Bedrooms: 3
- Bathrooms: 3
- Full bathrooms: 2
- 1/2 bathrooms: 1
- Main level bathrooms: 1
Primary bedroom
- Level: Second
Bedroom
- Level: Second
Bedroom
- Level: Lower
Bathroom full
- Level: Second
Bathroom full
- Level: Lower
Other
- Level: Main
Dining room
- Level: Main
Entry hall
- Level: Lower
Kitchen with eating space
- Level: Main
Living room
- Level: Main
Heating
- Wall Furnace, Electric
Cooling
- None
Appliances
- Included: Dishwasher, Disposal, Dryer, Refrigerator, Stove(s)/Range(s), Washer, Dishwasher(s), Dryer(s), Garbage Disposal, Refrigerator(s), Washer(s), Water Heater: Electric, Water Heater Location: Electric/Upper Floor
Features
- Bath Off Primary, Dining Room
- Flooring: Laminate, Vinyl, Vinyl Plank, Carpet
- Windows: Dbl Pane/Storm Window
- Basement: None
- Has fireplace: No
Interior area
- Total structure area: 1,500
- Total interior livable area: 1,500 sqft
Video & virtual tour
Property
Parking
- Total spaces: 2
- Parking features: Driveway, Attached Garage, Off Street
- Has attached garage: Yes
- Covered spaces: 2
Features
- Levels: Multi/Split
- Entry location: Lower
- Patio & porch: Second Primary Bedroom, Bath Off Primary, Dbl Pane/Storm Window, Dining Room, Vaulted Ceiling(s), Walk-In Closet(s), Water Heater
- Has view: Yes
- View description: City, Partial, Territorial
Lot
- Size: 1,546 Square Feet
- Features: Curbs, Paved, Sidewalk, Fenced-Partially, Patio
- Topography: Level
Details
- Parcel number: 3904100058
- Special conditions: Standard
Construction
Type & style
- Home type: Townhouse
- Architectural style: Contemporary,Townhouse
- Property subtype: Townhouse, Single Family Residence
Materials
- Metal/Vinyl
- Foundation: Poured Concrete
- Roof: Composition
Condition
- Updated/Remodeled
- Year built: 1999
- Major remodel year: 1999
Utilities & green energy
- Electric: Company: Seattle City Light
- Sewer: Sewer Connected
- Water: Public, Company: Seattle Public Utilities
Community & HOA
Community
- Features: Park
- Subdivision: Columbia City
Location
- Region: Seattle
Financial & listing details
- Price per square foot: $426/sqft
- Annual tax amount: $4,578
- Date on market: 9/10/2026
- Listing terms: Conventional,FHA,VA Loan
- Inclusions: Dishwasher(s), Dryer(s), Garbage Disposal, Refrigerator(s), Stove(s)/Range(s), Washer(s)
- Total actual rent: 3400
Estimated market value
$627,100
$596,000 - $658,000
$3,467/mo
Price history
| Date | Event | Price |
|---|---|---|
| 9/10/2026 | Listed for sale | $639,000+30.7%$426/sqft |
Source:  NWMLS as distributed by MLS GRID #2550652 Report a problem NWMLS as distributed by MLS GRID #2550652 Report a problem | ||
| 9/13/2024 | Listing removed | $2,570$2/sqft |
Source: Zillow Rentals Report a problem | ||
| 7/20/2024 | Listed for rent | $2,570$2/sqft |
Source: Zillow Rentals Report a problem | ||
| 3/22/2019 | Sold | $489,000+127.4%$326/sqft |
Source: NWMLS as distributed by MLS GRID #1410019 Report a problem | ||
| 2/28/2005 | Sold | $215,000$143/sqft |
Source: NWMLS as distributed by MLS GRID #25003845 Report a problem | ||
Public tax history
Tax history is unavailable.
Monthly payment
Est. payment
Payment breakdown
Explore the cost of this home by adjusting the details. Changes won't be saved.Climate risks
Neighborhood: Brighton
Nearby schools
Schools provided by the listing agent
- High: Rainier Beach High
Source: NWMLS as distributed by MLS GRID. This data may not be complete. We recommend contacting the local school district to confirm school assignments for this home.
Similar homes
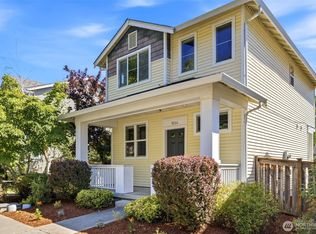
- $650,0003 bd3 ba1.3k sqft7624 39th Avenue S, Seattle, WA 98118Active
 MLS ID #2576058, Mark Chavez. NWMLS as distributed by MLS GRID
 - $625,0003 bd3 ba1.3k sqft6325 S Eddy Court, Seattle, WA 98118Active
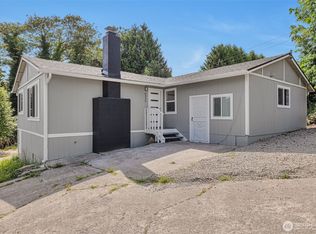 MLS ID #2545601, Sammy Lee. NWMLS as distributed by MLS GRID
 - $595,0003 bd3 ba1.3k sqftCottage Grove 02, Seattle, WA 98106Active
 MLS ID #2578524, Angela Cramer. NWMLS as distributed by MLS GRID
 - $636,5002 bd3 ba1.2k sqft158 15th Avenue #B, Seattle, WA 98122Active
 MLS ID #2576254, Elisabeth Brown. NWMLS as distributed by MLS GRID
