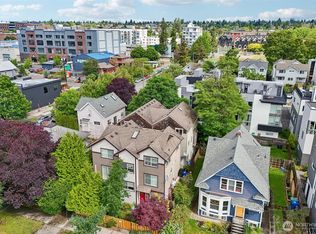
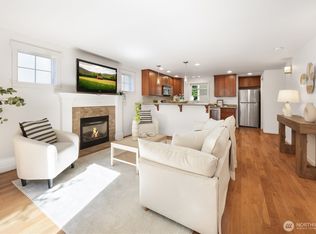
Stylish light-filled interior blends with classic details in this charming townhome located on a quiet street and just steps to the best amenities that Ballard has to offer! Highlighted by hardwood floors, wood-wrapped window and a great floorplan. The light-filled living room flows seamlessly into the dining area and kitchen, creating an inviting space for everyday living & entertaining. Remodeled kitchen blends contemporary style with functionality and features stainless steel appliances, a Bosch dishwasher, and a window overlooking the backyard. Upstairs, you’ll find two generous sized bedrooms with spacious closets and a full bath. The fully finished lower level, complete with a separate entrance, offers exceptional flexibility—perfect for a 3rd bedroom or guest suite, home office or media/bonus room + a ¾ bath, utility room, and ample storage. Step outside to enjoy the private backyard with entertaining patio, garden areas—ideal for relaxing, gardening, or gathering with friends. Prime Ballard location just blocks to Ballard Locks, Shilshole Bay & Golden Gardens. Easy access to miles of trails, parks, beaches, restaurants, shops, and all the amenities that make Ballard such a wonderful place to call home.
Active
Listed by: Windermere Real Estate/East • Tanya Collins • 206-661-1708
$700,000
3405 NW Market Street, Seattle, WA 98107
3beds
1,230sqft
Townhouse, Single Family Residence
Built in 1948
1,420 Square Feet Lot
$691,400 Zestimate®
$569/sqft
$-- HOA
What's special
Entertaining patioPrivate backyardStylish light-filled interiorRemodeled kitchenBosch dishwasherHardwood floorsGarden areas
- --
- on Zillow
- 296
- views
- 15
- saves
Likely to sell faster than
Zillow last checked:
Listing updated:
Listed by:
Tanya Collins 206-661-1708 tanyacollins@windermere.com,
Windermere Real Estate/East
Source: NWMLS as distributed by MLS GRID,MLS#: 2590526
Facts & features
Interior
Bedrooms & bathrooms
- Bedrooms: 3
- Bathrooms: 2
- Full bathrooms: 1
- 3/4 bathrooms: 1
Primary bedroom
- Level: Second
Bedroom
- Level: Second
Bedroom
- Level: Lower
Bathroom full
- Level: Second
Bathroom three quarter
- Level: Lower
Den office
- Level: Lower
Dining room
- Level: Main
Entry hall
- Level: Main
Family room
- Level: Lower
Kitchen without eating space
- Level: Main
Living room
- Level: Main
Utility room
- Level: Lower
Heating
- Forced Air, Natural Gas
Cooling
- None
Appliances
- Included: Dishwasher, Dryer, Refrigerator, Stove(s)/Range(s), Washer, Dishwasher(s), Dryer(s), Refrigerator(s), Washer(s), Water Heater: Gas, Water Heater Location: lower level bathroom
Features
- Dining Room
- Flooring: Ceramic Tile, Hardwood, Carpet
- Windows: Dbl Pane/Storm Window
- Basement: Daylight
- Has fireplace: No
Interior area
- Total structure area: 1,230
- Total interior livable area: 1,230 sqft
Property
Parking
- Parking features: Off Street
Features
- Levels: Multi/Split
- Entry location: Main
- Patio & porch: Dbl Pane/Storm Window, Dining Room, Water Heater
Lot
- Size: 1,420 Square Feet
- Features: Curbs, Paved, Sidewalk, Cable TV, Patio
- Topography: Level
- Residential vegetation: Garden Space
Details
- Parcel number: 1176001194
- Special conditions: Standard
Construction
Type & style
- Home type: Townhouse
- Architectural style: Townhouse
- Property subtype: Townhouse, Single Family Residence
Materials
- Wood Siding
- Foundation: Poured Concrete
- Roof: Composition
Condition
- Year built: 1948
Utilities & green energy
- Electric: Company: Seattle City Light
- Sewer: Sewer Connected, Company: City of Seattle
- Water: Public, Company: City of Seattle
Community & HOA
Community
- Subdivision: Ballard
Location
- Region: Seattle
Financial & listing details
- Price per square foot: $569/sqft
- Tax assessed value: $628,000
- Annual tax amount: $6,491
- Date on market: 10/7/2026
- Listing terms: Conventional
- Inclusions: Dishwasher(s), Dryer(s), Refrigerator(s), Stove(s)/Range(s), Washer(s)
Estimated market value
$691,400
$657,000 - $726,000
$3,236/mo
Price history
| Date | Event | Price |
|---|---|---|
| 10/7/2026 | Listed for sale | $700,000-0.7%$569/sqft |
Source:  NWMLS as distributed by MLS GRID #2590526 Report a problem NWMLS as distributed by MLS GRID #2590526 Report a problem | ||
| 6/21/2021 | Sold | $705,100+37.2%$573/sqft |
Source: NWMLS as distributed by MLS GRID #1773428 Report a problem | ||
| 6/30/2016 | Sold | $514,000-2.1%$418/sqft |
Source: NWMLS as distributed by MLS GRID #930880 Report a problem | ||
| 5/21/2016 | Price change | $524,950-0.9%$427/sqft |
Source: Realty One Group Preview #930880 Report a problem | ||
| 5/11/2016 | Price change | $529,950-1.9%$431/sqft |
Source: Realty One Group Preview #930880 Report a problem | ||
| 5/6/2016 | Price change | $539,950-1.8%$439/sqft |
Source: Realty One Group Preview #930880 Report a problem | ||
| 5/1/2016 | Price change | $550,000-3.5%$447/sqft |
Source: Realty One Group Preview #930880 Report a problem | ||
| 4/28/2016 | Price change | $570,000-1.7%$463/sqft |
Source: Realty One Group Preview #930880 Report a problem | ||
| 4/25/2016 | Listed for sale | $580,000+63.9%$472/sqft |
Source: Realty One Group Preview #930880 Report a problem | ||
| 3/28/2016 | Sold | $353,900$288/sqft |
Source: Public Record Report a problem | ||
Public tax history
| Year | Property taxes | Tax assessment |
|---|---|---|
| 2025 | $6,491 +18.5% | $628,000 +10.6% |
| 2024 | $5,477 +7.9% | $568,000 +6.6% |
| 2023 | $5,074 -1.9% | $533,000 -12.3% |
| 2022 | $5,171 -3.2% | $608,000 +4.8% |
| 2021 | $5,343 +10% | $580,000 +16.2% |
| 2020 | $4,859 -8.9% | $499,000 -10.3% |
| 2019 | $5,332 +12.3% | $556,000 +0.9% |
| 2018 | $4,750 +21.7% | $551,000 +41.3% |
| 2017 | $3,902 +33.6% | $390,000 +9.9% |
| 2016 | $2,920 | $355,000 +9.6% |
| 2015 | $2,920 | $324,000 +11% |
| 2014 | $2,920 | $292,000 -6.7% |
| 2013 | $2,920 | $313,000 +7.2% |
| 2012 | -- | $292,000 |
| 2011 | -- | $292,000 -4.6% |
| 2010 | -- | $306,000 |
| 2009 | -- | $306,000 +11.7% |
| 2007 | -- | $274,000 -13.6% |
| 2006 | -- | $317,000 +9.3% |
| 2005 | -- | $290,000 |
Find assessor info on the county website
Monthly payment
Est. payment
Payment breakdown
Explore the cost of this home by adjusting the details. Changes won't be saved.Climate risks
Neighborhood: Sunset Hill
Nearby schools
Schools provided by the listing agent
- Elementary: Adams
- Middle: Whitman Mid
- High: Ballard High
Source: NWMLS as distributed by MLS GRID. This data may not be complete. We recommend contacting the local school district to confirm school assignments for this home.
Similar homes
- $789,9003 bd2 ba1.3k sqft2628 B NW 57th Street, Seattle, WA 98107Active
 MLS ID #2584355, Claire Kather. NWMLS as distributed by MLS GRID
 - $724,9003 bd3 ba1.3k sqft938 NW 51st Street, Seattle, WA 98107Active
 MLS ID #2536366, Henry H. Shim. NWMLS as distributed by MLS GRID
 - $799,9993 bd3 ba1.6k sqftGilman Park Add, Seattle, WA 98107Active
 MLS ID #2514769, Richard C. Buchanan. NWMLS as distributed by MLS GRID
 - $663,9003 bd3 ba1.2k sqft1608 NW 65th Street #A, Seattle, WA 98117Active
 MLS ID #2579915, Yang Song. NWMLS as distributed by MLS GRID
