Finally, the condo/townhome alternative you’ve been waiting for! No HOA, easy parking, thoughtful updates & undeniable charm. This adorable cottage is the perfect home, pied-à-terre or investment. Just around the corner from vibrant Stone Way, you’re minutes from beloved restaurants, cafés, parks, shops & community. Wallingford’s central location offers easy access to SLU, UW, Green Lake & Downtown while maintaining that coveted neighborhood feel. Inside, beautifully refinished hardwoods & period millwork pair with a thoughtfully remodeled kitchen & bath. Perfectly sized living space w/ brick fireplace, laundry room & bedroom. Newer plumbing lines, water heater & 200 amp service panel bonus. Outside, the fully-fenced patio offers a peaceful outlook over the neighborhood pea patch—a lovely place to slow down & enjoy the seasons. Extra storage in the basement, tandem 2-car parking with carport & EV charging, key bus lines nearby & NO HOA dues/rules make this a versatile rare gem. Live in it or rent it! Lovingly updated by its current owners, this special cottage is not one to miss. This is your chance to own a dynamic property in one of Seattle’s most beloved neighborhoods.
Active
Listed by: Windermere Real Estate Midtown • Ashlyn Pawlak
$674,950
1015 N 40th Street, Seattle, WA 98103
1beds
1,000sqft
Single Family Residence
Built in 1947
1,681 Square Feet Lot
$650,900 Zestimate®
$675/sqft
$-- HOA
What's special
Brick fireplaceFully-fenced patioPeriod millworkPerfectly sized living spaceBeautifully refinished hardwoodsLaundry room
- --
- on Zillow
- 1,107
- views
- 99
- saves
Likely to sell faster than
Zillow last checked:
Listing updated:
Listed by:
Ashlyn Pawlak,
Windermere Real Estate Midtown,
Kenna Pearson,
Windermere Real Estate Midtown
Source: NWMLS as distributed by MLS GRID,MLS#: 2582803
Facts & features
Interior
Bedrooms & bathrooms
- Bedrooms: 1
- Bathrooms: 1
- Full bathrooms: 1
- Main level bathrooms: 1
- Main level bedrooms: 1
Bedroom
- Level: Main
Bathroom full
- Level: Main
Entry hall
- Level: Main
Kitchen with eating space
- Level: Main
Utility room
- Level: Main
Heating
- Fireplace, Baseboard, Wall Furnace, Electric
Cooling
- None
Appliances
- Included: Dishwasher, Dryer, Refrigerator, Stove(s)/Range(s), Washer, Dishwasher(s), Dryer(s), Refrigerator(s), Washer(s), Water Heater: Electric, Water Heater Location: Basement
Features
- Flooring: Ceramic Tile, Hardwood
- Basement: Unfinished
- Number of fireplaces: 1
- Fireplace features: Wood Burning, Main Level: 1, Fireplace
Interior area
- Total structure area: 1,000
- Total interior livable area: 1,000 sqft
Property
Parking
- Total spaces: 2
- Parking features: Attached Carport, Driveway
- Has carport: Yes
- Covered spaces: 1
- Uncovered spaces: 1
Features
- Levels: One
- Stories: 1
- Entry location: Main
- Patio & porch: Fireplace, Water Heater
- Has view: Yes
- View description: Mountain(s), Territorial
Lot
- Size: 1,681 Square Feet
- Features: Corner Lot, Curbs, Sidewalk, Electric Car Charging, Fenced-Partially, Patio
- Topography: Partial Slope
- Residential vegetation: Garden Space
Details
- Parcel number: 1931300254
- Special conditions: Standard
Construction
Type & style
- Home type: SingleFamily
- Architectural style: 1 Story w/Bsmnt.
- Property subtype: Single Family Residence
Materials
- Wood Siding
- Foundation: Poured Concrete
- Roof: Composition
Condition
- Year built: 1947
Utilities & green energy
- Electric: Company: Seattle City Light
- Sewer: Sewer Connected, Company: Seattle Public Utilities
- Water: Public, Company: Seattle Public Utilities
Community & HOA
Community
- Subdivision: Wallingford
Location
- Region: Seattle
Financial & listing details
- Price per square foot: $675/sqft
- Tax assessed value: $495,000
- Annual tax amount: $5,173
- Date on market: 9/15/2026
- Listing terms: Conventional,FHA,VA Loan
- Inclusions: Dishwasher(s), Dryer(s), Refrigerator(s), Stove(s)/Range(s), Washer(s)
Estimated market value
$650,900
$618,000 - $683,000
$2,274/mo
Price history
| Date | Event | Price |
|---|---|---|
| 9/15/2026 | Listed for sale | $674,950+11.6%$675/sqft |
Source:  NWMLS as distributed by MLS GRID #2582803 Report a problem NWMLS as distributed by MLS GRID #2582803 Report a problem | ||
| 10/2/2023 | Sold | $605,000+15.2%$605/sqft |
Source: NWMLS as distributed by MLS GRID #2159993 Report a problem | ||
| 9/15/2023 | Pending sale | $525,000$525/sqft |
Source: NWMLS as distributed by MLS GRID #2159993 Report a problem | ||
| 9/9/2023 | Listed for sale | $525,000$525/sqft |
Source: NWMLS as distributed by MLS GRID #2159993 Report a problem | ||
| 3/24/2021 | Listing removed | -- |
Source: Owner Report a problem | ||
| 9/19/2020 | Listing removed | $1,800$2/sqft |
Source: Owner Report a problem | ||
| 9/14/2020 | Listed for rent | $1,800$2/sqft |
Source: Owner Report a problem | ||
Public tax history
| Year | Property taxes | Tax assessment |
|---|---|---|
| 2025 | $5,173 +13.7% | $495,000 +6% |
| 2024 | $4,548 +5.7% | $467,000 +4.2% |
| 2023 | $4,305 +0% | $448,000 -10.6% |
| 2022 | $4,302 +6.6% | $501,000 +16% |
| 2021 | $4,036 +6.3% | $432,000 +12.2% |
| 2020 | $3,798 -0.3% | $385,000 -1.5% |
| 2019 | $3,809 +8.1% | $391,000 -3% |
| 2018 | $3,524 -0.7% | $403,000 +14.2% |
| 2017 | $3,548 +29.8% | $353,000 +10% |
| 2016 | $2,734 | $321,000 +9.9% |
| 2015 | $2,734 | $292,000 +7.4% |
| 2014 | $2,734 | $272,000 +13.8% |
| 2013 | $2,734 | $239,000 -8.8% |
| 2012 | -- | $262,000 |
| 2011 | -- | $262,000 +2.3% |
| 2010 | -- | $256,000 |
| 2009 | -- | $256,000 +12.3% |
| 2007 | -- | $228,000 +3.2% |
| 2006 | -- | $221,000 +9.4% |
| 2005 | -- | $202,000 +42.3% |
| 2001 | $1,731 +15.2% | $142,000 +21.4% |
| 2000 | $1,502 | $117,000 |
Find assessor info on the county website
Monthly payment
Est. payment
Payment breakdown
Explore the cost of this home by adjusting the details. Changes won't be saved.Climate risks
Neighborhood: Fremont

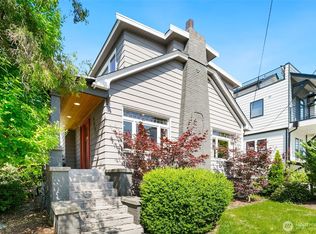

Similar homes
- $599,0002 bd1 ba570 sqftBowyers Add To City Of Seattl, Seattle, WA 98103Active
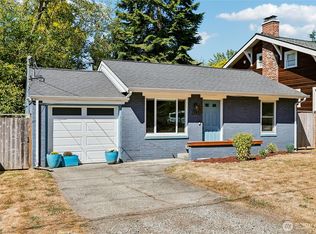 MLS ID #2564938, Leah Kennedy. NWMLS as distributed by MLS GRID
 - $699,9504 bd1 ba1.1k sqft1208 NE Northgate Way, Seattle, WA 98125Active
 MLS ID #2550084, Tina Lerch. NWMLS as distributed by MLS GRID
 - $795,0003 bd2 ba1.4k sqftSimpsons Add, Seattle, WA 98103Active
 MLS ID #2541630, Neda Perrina. NWMLS as distributed by MLS GRID
 - $695,0002 bd1 ba880 sqft516 W Howe Street, Seattle, WA 98119Contingent
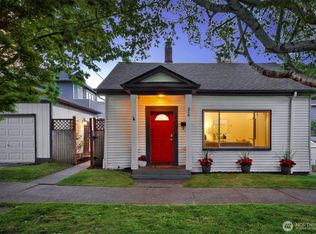 MLS ID #2556427, Claudine Fleury. NWMLS as distributed by MLS GRID
