Welcome to this charming Seattle home, ideally situated between Green Lake and Phinney Ridge—a location that puts some of the city’s best parks, shops, restaurants, and amenities right at your fingertips. Step inside and you’ll find bright, inviting living spaces filled with natural light, beautiful hardwood floors, and a cozy wood-burning fireplace. The kitchen features quartz countertops, stainless steel appliances, and a charming breakfast nook where you can enjoy your morning coffee while taking in partial mountain and territorial views. With 3 bedrooms and 1.75 baths, the home offers plenty of flexibility. The main level provides comfortable everyday living, while the finished basement adds valuable space for a family room, home office, gym, or guests. Step outside and you’ll find a deck and partially fenced corner lot that’s ready for relaxing, entertaining, and enjoying those beautiful Seattle days. An attached garage adds another layer of everyday convenience.
Active
Listed by: COMPASS • Sara Bickel
$897,500
7520 Linden Avenue N, Seattle, WA 98103
3beds
1,390sqft
Single Family Residence
Built in 1924
2,252 Square Feet Lot
$879,900 Zestimate®
$646/sqft
$-- HOA
What's special
Cozy wood-burning fireplaceKitchen features quartz countertopsAttached garageBeautiful hardwood floorsCharming breakfast nookStainless steel appliancesPartially fenced corner lot
- --
- on Zillow
- 511
- views
- 39
- saves
Likely to sell faster than
Zillow last checked:
Listing updated:
Listed by:
Sara Bickel,
COMPASS,
Justin Bobson,
COMPASS
Source: NWMLS as distributed by MLS GRID,MLS#: 2590073
Facts & features
Interior
Bedrooms & bathrooms
- Bedrooms: 3
- Bathrooms: 2
- Full bathrooms: 1
- 3/4 bathrooms: 1
- Main level bathrooms: 1
- Main level bedrooms: 2
Primary bedroom
- Level: Main
Bedroom
- Level: Main
Bedroom
- Level: Lower
Bathroom full
- Level: Main
Bathroom three quarter
- Level: Lower
Entry hall
- Level: Main
Family room
- Level: Lower
Kitchen without eating space
- Level: Main
Living room
- Level: Main
Utility room
- Level: Lower
Heating
- Fireplace, Forced Air, Natural Gas
Cooling
- None
Appliances
- Included: Dishwasher, Disposal, Dryer, Refrigerator, Stove(s)/Range(s), Washer, Dishwasher(s), Dryer(s), Garbage Disposal, Refrigerator(s), Washer(s)
Features
- Flooring: Ceramic Tile, Hardwood, Carpet
- Basement: Finished
- Number of fireplaces: 1
- Fireplace features: Wood Burning, Main Level: 1, Fireplace
Interior area
- Total structure area: 1,390
- Total interior livable area: 1,390 sqft
Property
Parking
- Total spaces: 1
- Parking features: Attached Garage
- Has attached garage: Yes
- Covered spaces: 1
Features
- Levels: One
- Stories: 1
- Entry location: Main
- Patio & porch: Fireplace, Security System
- Has view: Yes
- View description: Mountain(s), Partial, Territorial
Lot
- Size: 2,252 Square Feet
- Features: Corner Lot, Curbs, Paved, Sidewalk, Deck, Fenced-Partially, Gas Available
- Topography: Level
Details
- Parcel number: 3797002235
- Zoning: NR3
- Special conditions: Standard
Construction
Type & style
- Home type: SingleFamily
- Architectural style: 1 Story w/Bsmnt.
- Property subtype: Single Family Residence
Materials
- Wood Siding
- Foundation: Poured Concrete
- Roof: Composition
Condition
- Good
- Year built: 1924
- Major remodel year: 1924
Utilities & green energy
- Sewer: Sewer Connected
- Water: Public
Community & HOA
Community
- Security: Security System
- Subdivision: Green Lake
Location
- Region: Seattle
Financial & listing details
- Price per square foot: $646/sqft
- Tax assessed value: $780,000
- Annual tax amount: $6,507
- Date on market: 10/1/2026
- Listing terms: Conventional,FHA,VA Loan
- Inclusions: Dishwasher(s), Dryer(s), Garbage Disposal, Refrigerator(s), Stove(s)/Range(s), Washer(s)
Estimated market value
$879,900
$836,000 - $924,000
$3,934/mo
Price history
| Date | Event | Price |
|---|---|---|
| 10/1/2026 | Listed for sale | $897,500+60.3%$646/sqft |
Source:  NWMLS as distributed by MLS GRID #2590073 Report a problem NWMLS as distributed by MLS GRID #2590073 Report a problem | ||
| 9/24/2015 | Sold | $560,000+28%$403/sqft |
Source: NWMLS as distributed by MLS GRID #831528 Report a problem | ||
| 6/17/2015 | Sold | $437,500-3.3%$315/sqft |
Source: Public Record Report a problem | ||
| 6/1/2015 | Listed for sale | $452,500+69.6%$326/sqft |
Source: Owner Report a problem | ||
| 10/8/2002 | Sold | $266,750+54.2%$192/sqft |
Source: NWMLS as distributed by MLS GRID #22222455 Report a problem | ||
| 7/25/1997 | Sold | $173,000$124/sqft |
Source: Public Record Report a problem | ||
Public tax history
| Year | Property taxes | Tax assessment |
|---|---|---|
| 2025 | $8,220 +26.3% | $780,000 +18.7% |
| 2024 | $6,507 +7.6% | $657,000 +5.3% |
| 2023 | $6,047 +3.3% | $624,000 -7.6% |
| 2022 | $5,856 +8.3% | $675,000 +18% |
| 2021 | $5,405 +4.7% | $572,000 +10.4% |
| 2020 | $5,161 -2.6% | $518,000 -4.1% |
| 2019 | $5,300 +11.6% | $540,000 +0.4% |
| 2018 | $4,749 +5.8% | $538,000 +22% |
| 2017 | $4,489 +37.6% | $441,000 +12.5% |
| 2016 | $3,263 | $392,000 +8.3% |
| 2015 | $3,263 | $362,000 +10% |
| 2014 | $3,263 | $329,000 +13.8% |
| 2013 | $3,263 | $289,000 -10% |
| 2012 | -- | $321,000 |
| 2011 | -- | $321,000 +1.3% |
| 2010 | -- | $317,000 |
| 2009 | -- | $317,000 +17.8% |
| 2007 | -- | $269,000 +5.9% |
| 2006 | -- | $254,000 +10% |
| 2005 | -- | $231,000 +5% |
| 2001 | $2,624 +9.2% | $220,000 +15.2% |
| 2000 | $2,403 | $191,000 |
Find assessor info on the county website
Monthly payment
Est. payment
Payment breakdown
Explore the cost of this home by adjusting the details. Changes won't be saved.Climate risks
Neighborhood: Greenwood
Nearby schools
Schools provided by the listing agent
- Elementary: Daniel Bagley
- Middle: Robert Eagle Staff Middle School
- High: Ingraham High
Source: NWMLS as distributed by MLS GRID. This data may not be complete. We recommend contacting the local school district to confirm school assignments for this home.
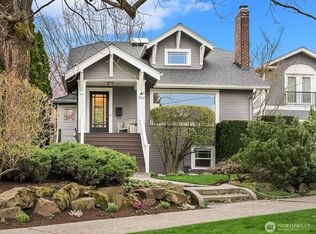
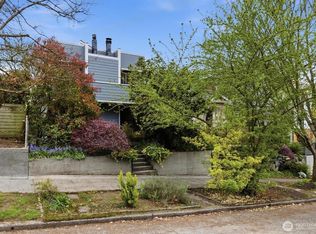
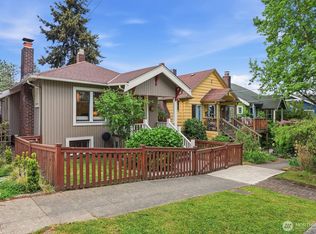
Similar homes
- $939,0004 bd2 ba2k sqft9752 Evanston Ave N Condo, Seattle, WA 98103Active
 MLS ID #2589072, Tristan Hoyle. NWMLS as distributed by MLS GRID
 - $845,0002 bd1 ba1.7k sqft1309 N 80th Street, Seattle, WA 98103Active
 MLS ID #2587984, Reba Haas. NWMLS as distributed by MLS GRID
 - $753,2804 bd1 ba1.5k sqftJenda 1111, Seattle, WA 98103Active
 MLS ID #2576537, David Peterson. NWMLS as distributed by MLS GRID
 - $795,0003 bd2 ba1.4k sqftSimpsons Add, Seattle, WA 98103Active
 MLS ID #2541630, Neda Perrina. NWMLS as distributed by MLS GRID
