A majestic Western Red Cedar shades the level entry boardwalk to the front door, setting the tone for a studs-out transformation by the architect owners of this 1939 Maple Leaf home. Professional-grade design instincts apply right down to the open great room which links living, dining, and a gourmet kitchen -- a beautiful island, custom cabinets, never-used appliances -- to a huge territorial-view deck and those glorious Pacific NW sunsets just out the kitchen door. The main floor also features two bedrooms and a modernized bath with heated towel bars, all new windows, minisplits for year-round comfort, a gas fireplace, clear fir doors, refinished oak floors, and a walk-in closet. Downstairs is your blank canvas, European style egress windows are already installed throughout for a huge code-compliant 3rd bedroom, plus laundry, office/workshop space, and a literal root cellar. A second bathroom is already planned, and the finishing touches are up to you: make it exactly the way you want, on your own timeline. Outside, fertile soil, plum and cherry trees in a fully fenced backyard await your green thumb, your pup, or your ideas. All this with an easy walk to the Northgate light rail into Seattle, and an elementary school just down the block. Welcome home.
Active
Listed by: Engel & Voelkers Seattle DT • Brad Wakeman • 206-920-3638
$799,500
9219 5th Avenue NE, Seattle, WA 98115
3beds
1,720sqft
Single Family Residence
Built in 1939
6,037 Square Feet Lot
$-- Zestimate®
$465/sqft
$-- HOA
What's special
Gas fireplaceBeautiful islandRefinished oak floorsAll new windowsWalk-in closetLiteral root cellarMinisplits for year-round comfort
- --
- on Zillow
- 474
- views
- 40
- saves
Likely to sell faster than
Zillow last checked:
Listing updated:
Listed by:
Brad Wakeman 206-920-3638 brad.wakeman@evrealestate.com,
Engel & Voelkers Seattle DT,
Nancy Carroll 206-920-6868,
Engel & Voelkers Seattle DT
Source: NWMLS as distributed by MLS GRID,MLS#: 2595326
Facts & features
Interior
Bedrooms & bathrooms
- Bedrooms: 3
- Bathrooms: 1
- 3/4 bathrooms: 1
- Main level bathrooms: 1
- Main level bedrooms: 2
Bedroom
- Level: Lower
Bedroom
- Level: Main
Bedroom
- Level: Main
Bathroom three quarter
- Level: Main
Other
- Level: Lower
Den office
- Level: Lower
Entry hall
- Level: Main
Great room
- Level: Main
Utility room
- Level: Lower
Heating
- Fireplace, Baseboard, Ductless, Electric
Cooling
- Ductless
Appliances
- Included: Dishwasher, Disposal, Dryer, Microwave, Refrigerator, Stove(s)/Range(s), Washer, Dishwasher(s), Dryer(s), Garbage Disposal, Microwave(s), Refrigerator(s), Washer(s), Water Heater: electric, Water Heater Location: basement
Features
- Flooring: Ceramic Tile, Concrete, Hardwood
- Windows: Dbl Pane/Storm Window, Triple Pane Windows
- Basement: Daylight,Partially Finished
- Number of fireplaces: 1
- Fireplace features: Gas, Main Level: 1, Fireplace
Interior area
- Total structure area: 1,720
- Total interior livable area: 1,720 sqft
Property
Parking
- Parking features: None
Features
- Levels: One
- Stories: 1
- Entry location: Main
- Patio & porch: Dbl Pane/Storm Window, Fireplace, Triple Pane Windows, Walk-In Closet(s), Water Heater
Lot
- Size: 6,037 Square Feet
- Features: Curbs, Paved, Sidewalk, Cable TV, Deck, Fenced-Fully, Gas Available, High Speed Internet
- Topography: Level,Partial Slope
- Residential vegetation: Fruit Trees, Garden Space
Details
- Parcel number: 1995200010
- Zoning: NR3
- Zoning description: Jurisdiction: City
- Special conditions: Standard
Construction
Type & style
- Home type: SingleFamily
- Architectural style: 1 Story w/Bsmnt.
- Property subtype: Single Family Residence
Materials
- Cement Planked, Wood Siding, Cement Plank
- Foundation: Poured Concrete
- Roof: Composition
Condition
- Year built: 1939
Utilities & green energy
- Electric: Company: Seattle City Light
- Sewer: Sewer Connected, Company: Seattle Public Utilities
- Water: Public, Company: Seattle Public Utilities
- Utilities for property: Quantum Fiber
Community & HOA
Community
- Subdivision: Maple Leaf
Location
- Region: Seattle
Financial & listing details
- Price per square foot: $465/sqft
- Tax assessed value: $895,000
- Annual tax amount: $9,692
- Date on market: 10/16/2026
- Listing terms: Conventional
- Inclusions: Dishwasher(s), Dryer(s), Garbage Disposal, Microwave(s), Refrigerator(s), Stove(s)/Range(s), Washer(s)
Estimated market value
Not available
Estimated sales range
Not available
Not available
Price history
| Date | Event | Price |
|---|---|---|
| 10/16/2026 | Listed for sale | $799,500-4.8%$465/sqft |
Source:  NWMLS as distributed by MLS GRID #2595326 Report a problem | ||
| 10/16/2026 | Listing removed | $840,000$488/sqft |
Source:  Engel & Volkers #2583938 Report a problem | ||
| 9/18/2026 | Listed for sale | $840,000+29.2%$488/sqft |
Source: Engel & Volkers #2583938 Report a problem | ||
| 1/3/2022 | Sold | $650,000+0%$378/sqft |
Source: NWMLS as distributed by MLS GRID #1865540 Report a problem | ||
| 12/1/2021 | Pending sale | $649,950$378/sqft |
Source: NWMLS as distributed by MLS GRID #1865540 Report a problem | ||
| 11/19/2021 | Listed for sale | $649,950$378/sqft |
Source: NWMLS as distributed by MLS GRID #1865540 Report a problem | ||
Public tax history
| Year | Property taxes | Tax assessment |
|---|---|---|
| 2025 | $9,693 +12.5% | $895,000 +5% |
| 2024 | $8,618 +11.9% | $852,000 +10.6% |
| 2023 | $7,702 +26.4% | $770,000 +15.6% |
| 2022 | $6,096 +4.7% | $666,000 +13.7% |
| 2021 | $5,824 +10.3% | $586,000 +17% |
| 2020 | $5,282 -2.6% | $501,000 -4.6% |
| 2019 | $5,421 +13% | $525,000 +1.9% |
| 2018 | $4,798 +0.2% | $515,000 +14.7% |
| 2017 | $4,787 +36.9% | $449,000 +12.3% |
| 2016 | $3,498 | $400,000 +8.1% |
| 2015 | $3,498 | $370,000 +9.5% |
| 2014 | $3,498 | $338,000 +11.2% |
| 2013 | $3,498 | $304,000 +8.6% |
| 2012 | -- | $280,000 |
| 2011 | -- | $280,000 +3.7% |
| 2010 | -- | $270,000 |
| 2009 | -- | $270,000 +8% |
| 2007 | -- | $250,000 +3.7% |
| 2006 | -- | $241,000 +11.1% |
| 2005 | -- | $217,000 +32.3% |
| 2001 | $1,982 +6.9% | $164,000 +12.3% |
| 2000 | $1,855 | $146,000 |
Find assessor info on the county website
Monthly payment
Est. payment
Payment breakdown
Explore the cost of this home by adjusting the details. Changes won't be saved.Climate risks
Neighborhood: Maple Leaf
Nearby schools
Schools provided by the listing agent
- Elementary: Olympic View
- Middle: Jane Addams
- High: Nathan Hale High
Source: NWMLS as distributed by MLS GRID. This data may not be complete. We recommend contacting the local school district to confirm school assignments for this home.


Similar homes
- $849,0003 bd2 ba1.6k sqftJohnsons Green Lake Add, Seattle, WA 98115Active
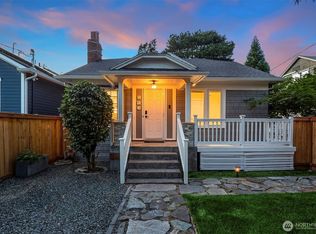 MLS ID #2499918, Maggie Sun. NWMLS as distributed by MLS GRID
- $712,5002 bd1 ba1.3k sqft8913 8th Ave Ne, Condominium, Seattle, WA 98115Active
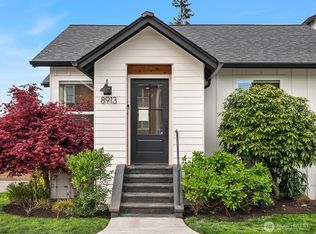 MLS ID #2579293, Casey Parker. NWMLS as distributed by MLS GRID
- $929,0003 bd2 ba1.4k sqftGreen Lake Circle Railroad Add Plat, Seattle, WA 98117Active
 MLS ID #2595704, Madison Del Vigo. NWMLS as distributed by MLS GRID
- $765,0004 bd2 ba1.4k sqftLinden House Condominium Association, Seattle, WA 98133Active
 MLS ID #2590089, Paul Jackson. NWMLS as distributed by MLS GRID
