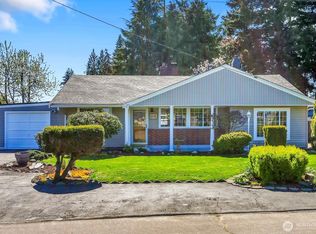
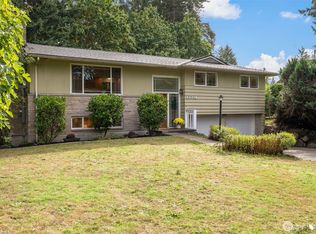
Welcome home to this light-filled, one-level mid-century modern, where timeless character, thoughtful updates and an inviting indoor-outdoor lifestyle come together. Large picture windows fill the home with natural light, creating bright, welcoming spaces throughout. With 4 bedrooms and 1.75 baths, including a private primary suite, there’s plenty of room to settle in and make this home your own. Step outside to a spacious, private yard surrounded by mature landscaping, complete with a patio and storage sheds. Whether it’s morning coffee, summer dinners, gardening or play, there’s plenty of space to enjoy life outdoors. An attached one-car garage adds everyday convenience, while updates including a newer furnace, appliances, roof, new windows, updated sewer line, central A/C and engineered hardwood flooring offer added comfort and peace of mind. Enjoy a wonderfully connected location with easy access to light rail, I-5, 99 and public transportation, plus nearby Meridian Park, the Interurban Trail, Trader Joe’s and Town & Country Market. A special home offering one-level living, mid-century charm, modern-day comfort and a location that makes it easy to enjoy everything the surrounding community has to offer.
Active
Listed by: Windermere Real Estate Co. • Merritt Hess • 206-552-1382
$848,000
1252 N 172nd Street, Shoreline, WA 98133
4beds
1,538sqft
Single Family Residence
Built in 1955
7,000 Square Feet Lot
$830,000 Zestimate®
$551/sqft
$-- HOA
What's special
Mid-century charmOne-level livingModern-day comfortNatural lightAttached one-car garageSpacious private yardLight-filled one-level mid-century modern
- --
- on Zillow
- 974
- views
- 157
- saves
Likely to sell faster than
Zillow last checked:
Listing updated:
Listed by:
Merritt Hess 206-552-1382 merritt@windermere.com,
Windermere Real Estate Co.,
Emily Hess 917-575-1663,
Windermere Real Estate Co.
Source: NWMLS as distributed by MLS GRID,MLS#: 2588346
Facts & features
Interior
Bedrooms & bathrooms
- Bedrooms: 4
- Bathrooms: 2
- Full bathrooms: 1
- 3/4 bathrooms: 1
- Main level bathrooms: 2
- Main level bedrooms: 4
Primary bedroom
- Level: Main
Bedroom
- Level: Main
Bedroom
- Level: Main
Bedroom
- Level: Main
Bathroom full
- Level: Main
Bathroom three quarter
- Level: Main
Dining room
- Level: Main
Entry hall
- Level: Main
Kitchen without eating space
- Level: Main
Living room
- Level: Main
Utility room
- Level: Main
Heating
- Fireplace, Forced Air, Wall Furnace, Natural Gas
Cooling
- Wall Unit(s)
Appliances
- Included: Dishwasher, Disposal, Double Oven, Dryer, Microwave, Refrigerator, Stove(s)/Range(s), Washer, Dishwasher(s), Dryer(s), Garbage Disposal, Microwave(s), Refrigerator(s), Washer(s), Water Heater: Gas, Water Heater Location: Utility Room
Features
- Bath Off Primary, Dining Room, Pantry
- Flooring: Ceramic Tile, Engineered Hardwood
- Windows: Dbl Pane/Storm Window
- Basement: None
- Number of fireplaces: 1
- Fireplace features: Wood Burning, Main Level: 1, Fireplace
Interior area
- Total structure area: 1,538
- Total interior livable area: 1,538 sqft
Property
Parking
- Total spaces: 2
- Parking features: Driveway, Attached Garage, Off Street, RV Parking
- Has attached garage: Yes
- Covered spaces: 1
- Uncovered spaces: 1
Features
- Levels: One
- Stories: 1
- Entry location: Main
- Patio & porch: Bath Off Primary, Dbl Pane/Storm Window, Dining Room, Fireplace, Pantry, Vaulted Ceiling(s), Walk-In Closet(s), Water Heater
Lot
- Size: 7,000 Square Feet
- Features: Paved, Fenced-Partially, Outbuildings, Patio, RV Parking, Sprinkler System
- Topography: Level
Details
- Parcel number: 5666300095
- Special conditions: Standard
Construction
Type & style
- Home type: SingleFamily
- Architectural style: Mid-Century Modern,1 Story
- Property subtype: Single Family Residence
Materials
- Wood Siding
- Foundation: Poured Concrete
- Roof: Torch Down
Condition
- Good
- Year built: 1955
Utilities & green energy
- Electric: Company: Seattle City Light
- Sewer: Sewer Connected, Company: Ronald Wastewater
- Water: Public, Company: Seattle Public Utilities
Community & HOA
Community
- Subdivision: Meridian Park
Location
- Region: Seattle
Financial & listing details
- Price per square foot: $551/sqft
- Tax assessed value: $775,000
- Annual tax amount: $8,362
- Date on market: 10/8/2026
- Listing terms: Conventional
- Inclusions: Dishwasher(s), Double Oven, Dryer(s), Garbage Disposal, Microwave(s), Refrigerator(s), Stove(s)/Range(s), Washer(s)
Estimated market value
$830,000
$789,000 - $872,000
$3,673/mo
Price history
| Date | Event | Price |
|---|---|---|
| 10/8/2026 | Listed for sale | $848,000-0.8%$551/sqft |
Source:  NWMLS as distributed by MLS GRID #2588346 Report a problem NWMLS as distributed by MLS GRID #2588346 Report a problem | ||
| 5/11/2026 | Listing removed | $3,675$2/sqft |
Source: Zillow Rentals Report a problem | ||
| 5/8/2026 | Listed for rent | $3,675$2/sqft |
Source: Zillow Rentals Report a problem | ||
| 1/7/2022 | Sold | $855,000+22.1%$556/sqft |
Source: NWMLS as distributed by MLS GRID #1868843 Report a problem | ||
| 12/18/2021 | Pending sale | $700,000$455/sqft |
Source: NWMLS as distributed by MLS GRID #1868843 Report a problem | ||
| 12/15/2021 | Listed for sale | $700,000+345.9%$455/sqft |
Source: NWMLS as distributed by MLS GRID #1868843 Report a problem | ||
| 4/17/1998 | Sold | $157,000$102/sqft |
Source: Public Record Report a problem | ||
Public tax history
| Year | Property taxes | Tax assessment |
|---|---|---|
| 2025 | $8,362 +2.1% | $775,000 +4.2% |
| 2024 | $8,188 +6.4% | $744,000 +15% |
| 2023 | $7,694 -2.2% | $647,000 -14.1% |
| 2022 | $7,865 +20.7% | $753,000 +34.9% |
| 2021 | $6,515 +14.6% | $558,000 +27.4% |
| 2020 | $5,683 +0.9% | $438,000 -0.2% |
| 2019 | $5,633 +9.4% | $439,000 +7.3% |
| 2018 | $5,150 +4.9% | $409,000 +5.7% |
| 2017 | $4,910 +39.8% | $387,000 +16.6% |
| 2016 | $3,511 | $332,000 +9.9% |
| 2015 | $3,511 | $302,000 +16.2% |
| 2014 | $3,511 | $260,000 +15% |
| 2013 | $3,511 | $226,000 +8.1% |
| 2012 | -- | $209,000 -11.8% |
| 2011 | -- | $237,000 -6.3% |
| 2010 | -- | $253,000 |
| 2009 | -- | $253,000 -1.6% |
| 2007 | -- | $257,000 +4.5% |
| 2006 | -- | $246,000 +7.9% |
| 2005 | -- | $228,000 +32.6% |
| 2001 | $2,515 +0.8% | $172,000 +9.6% |
| 2000 | $2,495 | $157,000 |
Find assessor info on the county website
Monthly payment
Est. payment
Payment breakdown
Explore the cost of this home by adjusting the details. Changes won't be saved.Climate risks
Neighborhood: Meridian Park
Nearby schools
Schools provided by the listing agent
- Elementary: Meridian Park Elem
- Middle: Albert Einstein Mid
- High: Shorewood High
Source: NWMLS as distributed by MLS GRID. This data may not be complete. We recommend contacting the local school district to confirm school assignments for this home.

Similar homes
- $698,8803 bd2 ba1.1k sqftMorrison Add 4, Shoreline, WA 98133Active
 MLS ID #2594897, John Gregory Franklin. NWMLS as distributed by MLS GRID
 - $799,0004 bd3 ba1.9k sqftDensmore Park Add, Shoreline, WA 98133Active
 MLS ID #2587298, Jen Post. NWMLS as distributed by MLS GRID
 - $815,0004 bd2 ba2.2k sqftLinda Marie Add Plat, Shoreline, WA 98133Active
 MLS ID #2579802, Jack Malek. NWMLS as distributed by MLS GRID
 - $779,9884 bd1 ba1.6k sqftEcho Lake Heights, Shoreline, WA 98133Active
 MLS ID #2592827, Laura M. Ford. NWMLS as distributed by MLS GRID
