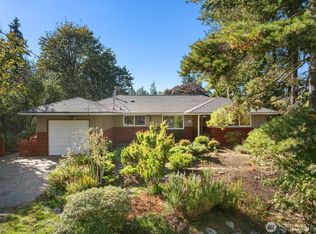
Beyond the cedar fence, discover a private, forested retreat in the vibrant heart of Shoreline. Nestled into a spacious, multi-level lot filled with mature trees and ferns, this vintage Northwest Contemporary home combines warm organic character, peaceful seclusion and remarkable flexibility. Enjoy step-free access from your carport to the main level, featuring three bedrooms, full bath, fully updated kitchen with new quartz countertops and stainless steel appliances. The daylight lower level offers a huge family room, office/den space, ¾ bath, fourth bedroom, separate entrance, and potential kitchenette already prepped with utilities. Ideal for multi-generational living, private work-from-home space, generous guest accommodation, or even potential rental income. Extensive elevated deck overlooks lush greenery, your outdoor living space for enjoying alfresco dining, relaxing with friends, or working from home in an idyllic quiet space. Potential additional parking available on the south side of the property for car, RV, or boat (gated). Improvements include new roof, solar panels, interior/exterior paint, refinished hardwoods, new LVT and carpet. Richmond Highlands Park & Rec Center is just across the street, filled with children's laughter and the smiles of parents and grandparents. Stellar convenient transit connects you from your front door to the Shoreline South Light Rail platform in 15 minutes. Step into your future. This hidden oasis must be seen to be appreciated!
Pending
Listed by: Windermere RE Greenwood • Jack Malek • 206-498-2189
Price cut: $25K (9/30)
$815,000
16623 Fremont (Quiet End of Street) Avenue N, Shoreline, WA 98133
4beds
2,250sqft
Single Family Residence
Built in 1954
8,716 Square Feet Lot
$785,300 Zestimate®
$362/sqft
$-- HOA
What's special
Solar panelsPrivate forested retreatSeparate entranceHuge family roomRefinished hardwoodsWarm organic characterNew lvt and carpet
- --
- on Zillow
- 896
- views
- 108
- saves
Likely to sell faster than
Zillow last checked:
Listing updated:
Listed by:
Jack Malek 206-498-2189 jmalek@windermere.com,
Windermere RE Greenwood
Source: NWMLS as distributed by MLS GRID,MLS#: 2579802
Facts & features
Interior
Bedrooms & bathrooms
- Bedrooms: 4
- Bathrooms: 2
- Full bathrooms: 1
- 3/4 bathrooms: 1
- Main level bathrooms: 1
- Main level bedrooms: 3
Bedroom
- Level: Lower
Bedroom
- Level: Main
Bedroom
- Level: Main
Bedroom
- Level: Main
Bathroom full
- Level: Main
Bathroom three quarter
- Level: Lower
Den office
- Level: Lower
Dining room
- Level: Main
Entry hall
- Level: Main
Kitchen with eating space
- Level: Main
Living room
- Level: Main
Rec room
- Level: Lower
Utility room
- Level: Lower
Heating
- Fireplace, Baseboard, Wall Furnace, Electric, See Remarks, Solar (Unspecified), Wood
Cooling
- None
Appliances
- Included: Dishwasher, Dryer, Refrigerator, Stove(s)/Range(s), Washer, Dishwasher(s), Dryer(s), Refrigerator(s), Washer(s), Water Heater: Electric, Water Heater Location: Basement
Features
- Dining Room
- Flooring: Hardwood, Laminate, Carpet
- Windows: Dbl Pane/Storm Window, Skylight(s)
- Basement: Daylight,Finished
- Number of fireplaces: 2
- Fireplace features: Wood Burning, Lower Level: 1, Main Level: 1, Fireplace
Interior area
- Total structure area: 2,250
- Total interior livable area: 2,250 sqft
Property
Parking
- Total spaces: 2
- Parking features: Attached Carport, Off Street
- Has carport: Yes
- Covered spaces: 1
- Uncovered spaces: 1
Features
- Levels: One
- Stories: 1
- Entry location: Main
- Patio & porch: Dbl Pane/Storm Window, Dining Room, Fireplace, Skylight(s), Water Heater
Lot
- Size: 8,716 Square Feet
- Features: Paved, Cable TV, Deck, Fenced-Fully, High Speed Internet, Patio
- Topography: Sloped
- Residential vegetation: Fruit Trees, Garden Space, Wooded
Details
- Parcel number: 4325700110
- Zoning: NR2
- Zoning description: Jurisdiction: City
- Special conditions: Standard
- Other equipment: Leased Equipment: NA
Construction
Type & style
- Home type: SingleFamily
- Architectural style: 1 Story w/Bsmnt.
- Property subtype: Single Family Residence
Materials
- Brick, Wood Siding, Wood Products
- Foundation: Poured Concrete, Slab
- Roof: Composition
Condition
- Year built: 1954
Utilities & green energy
- Electric: Company: Seattle City Light
- Sewer: Sewer Connected, Company: Shoreline Wastewater District
- Water: Public, Company: Seattle PUD
- Utilities for property: Xfinity, Xfinity/Ziply
Green energy
- Energy generation: Solar
Community & HOA
Community
- Features: Clubhouse, Playground
- Subdivision: Richmond Highlands
Location
- Region: Seattle
Financial & listing details
- Price per square foot: $362/sqft
- Tax assessed value: $735,000
- Annual tax amount: $7,616
- Date on market: 9/10/2026
- Listing terms: Conventional,FHA
- Inclusions: Dishwasher(s), Dryer(s), Leased Equipment, Refrigerator(s), Stove(s)/Range(s), Washer(s)
Estimated market value
$785,300
$746,000 - $825,000
$4,116/mo
Price history
| Date | Event | Price |
|---|---|---|
| 10/15/2026 | Pending sale | $815,000$362/sqft |
Source:  NWMLS as distributed by MLS GRID #2579802 Report a problem | ||
| 9/30/2026 | Price change | $815,000-3%$362/sqft |
Source: NWMLS as distributed by MLS GRID #2579802 Report a problem | ||
| 9/10/2026 | Listed for sale | $839,950+949.9%$373/sqft |
Source: NWMLS as distributed by MLS GRID #2579802 Report a problem | ||
| 3/5/1982 | Sold | $80,000$36/sqft |
Source: Agent Provided Report a problem | ||
Public tax history
| Year | Property taxes | Tax assessment |
|---|---|---|
| 2025 | $7,996 +5% | $735,000 +7.5% |
| 2024 | $7,616 +6.5% | $684,000 +15.2% |
| 2023 | $7,153 -2.4% | $594,000 -14.4% |
| 2022 | $7,329 +6.3% | $694,000 +17.8% |
| 2021 | $6,896 +5.4% | $589,000 +16.2% |
| 2020 | $6,542 +3.9% | $507,000 +3% |
| 2019 | $6,299 +9.5% | $492,000 +7.4% |
| 2018 | $5,755 +7.4% | $458,000 +8.5% |
| 2017 | $5,356 +21.8% | $422,000 +14.7% |
| 2016 | $4,399 | $368,000 +5.4% |
| 2015 | $4,399 | $349,000 +6.1% |
| 2014 | $4,399 | $329,000 +15.4% |
| 2013 | $4,399 | $285,000 +7.1% |
| 2012 | -- | $266,000 -1.8% |
| 2011 | -- | $271,000 -5.9% |
| 2010 | -- | $288,000 |
| 2009 | -- | $288,000 +3.2% |
| 2007 | -- | $279,000 +8.1% |
| 2006 | -- | $258,000 +7.9% |
| 2005 | -- | $239,000 +34.3% |
| 2001 | $2,600 +1.1% | $178,000 +9.9% |
| 2000 | $2,572 | $162,000 |
Find assessor info on the county website
Monthly payment
Est. payment
Payment breakdown
Explore the cost of this home by adjusting the details. Changes won't be saved.Climate risks
Neighborhood: Richmond Highlands
Nearby schools
Schools provided by the listing agent
- Elementary: Highland Terrace Ele
- Middle: Albert Einstein Mid
- High: Shorewood High
Source: NWMLS as distributed by MLS GRID. This data may not be complete. We recommend contacting the local school district to confirm school assignments for this home.

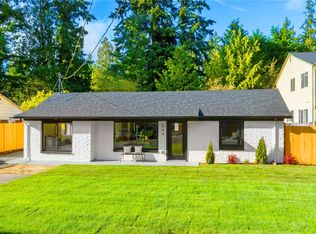

Similar homes
- $900,0004 bd3 ba2.8k sqft16106 Densmore Avenue N, Shoreline, WA 98133Active
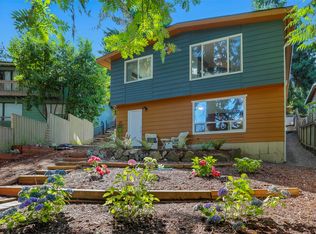 MLS ID #2559148, Sam Ghanim. NWMLS as distributed by MLS GRID
- $825,0003 bd3 ba1.4k sqft1421 NW 196th St, Shoreline, WA 98177Active
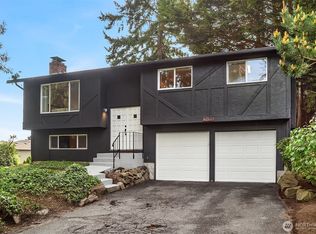 MLS ID #2594415, Adam E. Cobb. NWMLS as distributed by MLS GRID
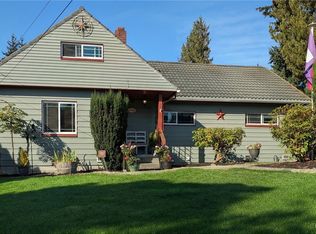
- $799,9904 bd2 ba2.1k sqft24116 52nd Avenue W, Mountlake Terrace, WA 98043Active
 MLS ID #2591545, Jeff Sievers. NWMLS as distributed by MLS GRID
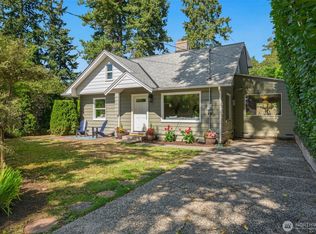
- $725,0004 bd2 ba2k sqftFoster Howes S 01, Shoreline, WA 98155Active
 MLS ID #2577985, Heather L. Dolin. NWMLS as distributed by MLS GRID
