Wonderfully updated 5 bedroom, 3 bath house located in the vibrant North City neighborhood. Great floor plan with large living room with fireplace and big picture windows providing tons of natural light. Large dining room with built in display case. Newly remodeled kitchen with quartz counters, new white shaker cabinets, stainless steel appliances and eating nook. Access off kitchen to large entertainment sized deck, for great indoor/outdoor living space. Main level offers 3 bedrooms, 2 baths including primary suite with 3/4 bath. The fully finished lower level features large family room, 2 bedrooms, updated full bath and additional office area. Tons of potential to convert lower level to ADU or mother in law apartment or multigenerational living. Large utility room rounds out the lower level. Large fenced yard, off street parking, and quiet neighborhood. Located within the Lake Forest Park Civic Club boundaries. Great access to all North City amenities, easy access to I-5, 20 minute walk to the light rail station at 185th St and minutes to Lake Forest Park Town Center. Sought after Shoreline School District.
Active
Listed by: Windermere RE Greenwood • Michael L. Walls
Price cut: $15K (9/9)
$860,000
18416 16th Avenue NE, Shoreline, WA 98155
5beds
2,550sqft
Single Family Residence
Built in 1961
9,321 Square Feet Lot
$851,600 Zestimate®
$337/sqft
$-- HOA
What's special
Off street parkingFully finished lower levelLarge family roomLarge utility roomNew white shaker cabinetsGreat floor planLarge fenced yard
- --
- on Zillow
- 1,116
- views
- 105
- saves
Zillow last checked:
Listing updated:
Listed by:
Michael L. Walls,
Windermere RE Greenwood
Source: NWMLS as distributed by MLS GRID,MLS#: 2562845
Facts & features
Interior
Bedrooms & bathrooms
- Bedrooms: 5
- Bathrooms: 3
- Full bathrooms: 2
- 3/4 bathrooms: 1
- Main level bathrooms: 2
- Main level bedrooms: 3
Primary bedroom
- Level: Main
Bedroom
- Level: Main
Bedroom
- Level: Main
Bedroom
- Level: Lower
Bedroom
- Level: Lower
Bathroom full
- Level: Main
Bathroom full
- Level: Lower
Bathroom three quarter
- Level: Main
Den office
- Level: Lower
Dining room
- Level: Main
Entry hall
- Level: Split
Entry hall
- Level: Lower
Family room
- Level: Lower
Kitchen with eating space
- Level: Main
Living room
- Level: Main
Utility room
- Level: Lower
Heating
- Fireplace, Forced Air, Electric
Cooling
- None
Appliances
- Included: Dishwasher, Disposal, Dryer, Refrigerator, Stove(s)/Range(s), Washer, Dishwasher(s), Dryer(s), Garbage Disposal, Refrigerator(s), Washer(s), Water Heater: Electric, Water Heater Location: Utility room
Features
- Bath Off Primary, Dining Room
- Flooring: Ceramic Tile, Laminate, Vinyl
- Windows: Dbl Pane/Storm Window
- Basement: Finished
- Number of fireplaces: 2
- Fireplace features: Wood Burning, Lower Level: 1, Main Level: 1, Fireplace
Interior area
- Total structure area: 2,550
- Total interior livable area: 2,550 sqft
Property
Parking
- Total spaces: 2
- Parking features: Off Street
- Uncovered spaces: 2
Features
- Levels: Multi/Split
- Entry location: Lower,Split
- Patio & porch: Bath Off Primary, Dbl Pane/Storm Window, Dining Room, Fireplace, Water Heater
- Has view: Yes
- View description: Territorial
Lot
- Size: 9,321 Square Feet
- Features: Paved, Fenced-Fully
- Topography: Level,Partial Slope
- Residential vegetation: Garden Space
Details
- Parcel number: 2071500140
- Special conditions: Standard
Construction
Type & style
- Home type: SingleFamily
- Architectural style: Split Entry
- Property subtype: Single Family Residence
Materials
- Wood Siding
- Foundation: Poured Concrete
- Roof: Torch Down
Condition
- Good
- Year built: 1961
Utilities & green energy
- Sewer: Sewer Connected
- Water: Public
Community & HOA
Community
- Subdivision: North City
Location
- Region: Seattle
Financial & listing details
- Price per square foot: $337/sqft
- Tax assessed value: $827,000
- Annual tax amount: $8,927
- Date on market: 7/31/2026
- Listing terms: Conventional
- Inclusions: Dishwasher(s), Dryer(s), Garbage Disposal, Refrigerator(s), Stove(s)/Range(s), Washer(s)
Estimated market value
$851,600
$809,000 - $894,000
$4,067/mo
Price history
| Date | Event | Price |
|---|---|---|
| 9/9/2026 | Price change | $860,000-1.7%$337/sqft |
Source:  NWMLS as distributed by MLS GRID #2562845 Report a problem NWMLS as distributed by MLS GRID #2562845 Report a problem | ||
| 8/11/2026 | Listed for sale | $875,000$343/sqft |
Source: NWMLS as distributed by MLS GRID #2562845 Report a problem | ||
| 8/8/2026 | Pending sale | $875,000$343/sqft |
Source: NWMLS as distributed by MLS GRID #2562845 Report a problem | ||
| 7/31/2026 | Listed for sale | $875,000$343/sqft |
Source: NWMLS as distributed by MLS GRID #2562845 Report a problem | ||
| 5/13/2023 | Listing removed | -- |
Source: Zillow Rentals Report a problem | ||
| 5/8/2023 | Listed for rent | $3,300+4.8%$1/sqft |
Source: Zillow Rentals Report a problem | ||
| 10/19/2021 | Listing removed | -- |
Source: Zillow Rental Manager Report a problem | ||
| 10/11/2021 | Listed for rent | $3,150+5.2%$1/sqft |
Source: Zillow Rental Manager Report a problem | ||
| 10/22/2020 | Listing removed | $2,995$1/sqft |
Source: MacPherson's Property Management, Inc Report a problem | ||
| 10/16/2020 | Price change | $2,995-4.9%$1/sqft |
Source: MacPherson's Property Management, Inc Report a problem | ||
| 9/10/2020 | Listed for rent | $3,150+11.3%$1/sqft |
Source: MacPherson's Property Management, Inc Report a problem | ||
| 10/16/2019 | Listing removed | $2,830$1/sqft |
Source: Zillow Rental Manager Report a problem | ||
| 9/4/2019 | Price change | $2,830-4.1%$1/sqft |
Source: MacPherson's Property Management, Inc Report a problem | ||
| 8/23/2019 | Listed for rent | $2,950$1/sqft |
Source: MacPherson's Property Management, Inc Report a problem | ||
Public tax history
| Year | Property taxes | Tax assessment |
|---|---|---|
| 2025 | $8,927 +2.6% | $827,000 +4.8% |
| 2024 | $8,699 +6.1% | $789,000 +14.7% |
| 2023 | $8,201 -1% | $688,000 -13% |
| 2022 | $8,285 +10.5% | $791,000 +22.8% |
| 2021 | $7,501 +4.8% | $644,000 +15.4% |
| 2020 | $7,159 -5.7% | $558,000 -7.2% |
| 2019 | $7,592 +10.3% | $601,000 +8.3% |
| 2018 | $6,884 +7.8% | $555,000 +9% |
| 2017 | $6,383 +35.6% | $509,000 +23.2% |
| 2016 | $4,708 | $413,000 +8.7% |
| 2015 | $4,708 | $380,000 +7.6% |
| 2014 | $4,708 | $353,000 +26.1% |
| 2013 | $4,708 | $280,000 +8.1% |
| 2012 | -- | $259,000 -17.3% |
| 2011 | -- | $313,000 -5.2% |
| 2010 | -- | $330,000 |
| 2009 | -- | $330,000 +5.8% |
| 2007 | -- | $312,000 +5.4% |
| 2006 | -- | $296,000 +13.4% |
| 2005 | -- | $261,000 +29.9% |
| 2001 | $2,924 +9.8% | $201,000 +19.6% |
| 2000 | $2,663 | $168,000 |
Find assessor info on the county website
Monthly payment
Est. payment
Payment breakdown
Explore the cost of this home by adjusting the details. Changes won't be saved.Climate risks
Neighborhood: North City
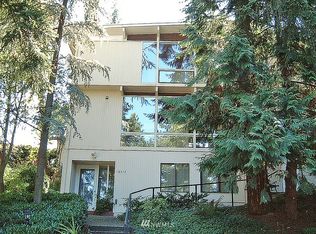
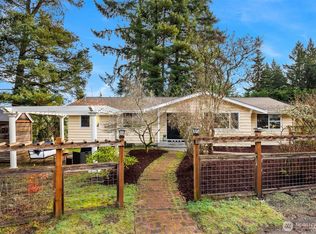

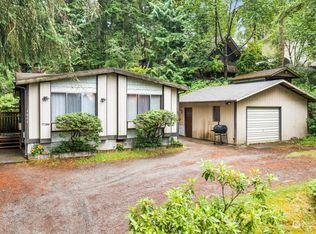
Similar homes
- $725,0004 bd2 ba2k sqftFoster Howes S 01, Shoreline, WA 98155Active
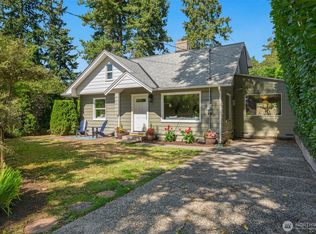 MLS ID #2577985, Heather L. Dolin. NWMLS as distributed by MLS GRID
 - $922,0004 bd3 ba1.7k sqftMountain View Terrace Add, Lake Forest Park, WA 98155Active
 MLS ID #2573409, Kiley Lazarus. NWMLS as distributed by MLS GRID
 - $1,025,0004 bd3 ba2.2k sqft3730 NE 194th Street, Lake Forest Park, WA 98155Active
 MLS ID #2558293, Rick Wright. NWMLS as distributed by MLS GRID
 - $815,0004 bd2 ba2.2k sqftLinda Marie Add Plat, Shoreline, WA 98133Active
 MLS ID #2579802, Jack Malek. NWMLS as distributed by MLS GRID
