Beautifully remodeled 3-4BR/2.25BA home on a HUGE LEVEL LOT, perfectly positioned on a sunny dead-end road! Plenty of room to park an RV, trailer, or boat, with power in the carport. Flexible lower-level spaces include an office/bedroom, bonus room, plus an additional room ideal for a shop, sewing/craft room, or extra storage - all with closets and egress windows. Newer basement flooring and carpet, plus a gorgeous remodeled 3/4 bath. HVAC includes gas furnace, A/C with heat pump, and water heater - all replaced in 2022. New 200-amp electrical panel in 2021, EV charging, no popcorn ceilings, and lots of updated plumbing. Outside, enjoy an entertaining deck with steps to the lower patio and a HUGE backyard with expansive lawn, multiple gathering areas, large shed with newer roof, gardens, fruit trees, and two attractive raised vegetable beds. Edmonds School District—Brier Elementary & Middle and Mountlake Terrace High. Easy access to Lynnwood or Mountlake Terrace light rail, I-405, Seattle, and the Eastside. Don’t miss this exceptional home and property!
Active
Listed by: The Preview Group • Judy Sinclaire
$849,500
1421 218th Street SW, Lynnwood, WA 98036
4beds
2,148sqft
Single Family Residence
Built in 1964
0.3 Acres Lot
$827,300 Zestimate®
$395/sqft
$-- HOA
What's special
Huge level lotMultiple gathering areasLots of updated plumbingPower in the carport
- 11 days
- 672
- 47
Likely to sell faster than
Zillow last checked:
Listing updated:
Listed by:
Judy Sinclaire,
The Preview Group
Source: NWMLS as distributed by MLS GRID,MLS#: 2574482
Facts & features
Interior
Bedrooms & bathrooms
- Bedrooms: 4
- Bathrooms: 3
- Full bathrooms: 1
- 3/4 bathrooms: 1
- 1/2 bathrooms: 1
Primary bedroom
- Level: Second
Bathroom full
- Level: Second
Other
- Level: Second
Bonus room
- Level: Lower
Den office
- Level: Lower
Entry hall
- Level: Split
Family room
- Level: Lower
Kitchen with eating space
- Level: Second
Living room
- Level: Second
Rec room
- Level: Lower
Utility room
- Level: Lower
Heating
- Fireplace, Forced Air, Heat Pump, Natural Gas
Cooling
- Heat Pump
Appliances
- Included: Dishwasher, Dryer, Microwave, Refrigerator, Stove(s)/Range(s), Washer, Dishwasher(s), Dryer(s), Microwave(s), Refrigerator(s), Washer(s), Water Heater: Gas, Water Heater Location: Laundry Room
Features
- Bath Off Primary
- Flooring: Bamboo/Cork, Ceramic Tile, Hardwood, Laminate, Vinyl, Carpet
- Windows: Dbl Pane/Storm Window
- Basement: Daylight,Finished
- Number of fireplaces: 1
- Fireplace features: Wood Burning, Upper Level: 1, Fireplace
Interior area
- Total structure area: 2,148
- Total interior livable area: 2,148 sqft
Video & virtual tour
Property
Parking
- Total spaces: 6
- Parking features: Attached Carport, Driveway, Off Street, RV Parking
- Has carport: Yes
- Covered spaces: 1
- Uncovered spaces: 5
Features
- Levels: Multi/Split
- Entry location: Split
- Patio & porch: Bath Off Primary, Dbl Pane/Storm Window, Fireplace, Water Heater
Lot
- Size: 0.3 Acres
- Dimensions: 67' x 198'
- Features: Dead End Street, Paved, Cable TV, Deck, Electric Car Charging, Fenced-Fully, Gas Available, Outbuildings, Patio, RV Parking
- Topography: Level
- Residential vegetation: Fruit Trees, Garden Space
Details
- Parcel number: 00560300000400
- Special conditions: Standard
Construction
Type & style
- Home type: SingleFamily
- Architectural style: Split Entry
- Property subtype: Single Family Residence
Materials
- Metal/Vinyl
- Foundation: Slab
- Roof: Torch Down
Condition
- Good
- Year built: 1964
Utilities & green energy
- Electric: Company: Snohomish PUD
- Sewer: Septic Tank, Company: Septic
- Water: Public, Company: Alderwood
- Utilities for property: Xfinity, Xfinity
Community & HOA
Community
- Subdivision: Logan Park
Location
- Region: Lynnwood
Financial & listing details
- Price per square foot: $395/sqft
- Tax assessed value: $879,800
- Annual tax amount: $7,047
- Date on market: 8/26/2026
- Cumulative days on market: 13 days
- Listing terms: Conventional,FHA
- Inclusions: Dishwasher(s), Dryer(s), Microwave(s), Refrigerator(s), Stove(s)/Range(s), Washer(s)
Estimated market value
$827,300
$786,000 - $869,000
$3,414/mo
Price history
| Date | Event | Price |
|---|---|---|
| 8/27/2026 | Listed for sale | $849,500+6.9%$395/sqft |
Source:  NWMLS as distributed by MLS GRID #2574482 Report a problem NWMLS as distributed by MLS GRID #2574482 Report a problem | ||
| 6/9/2023 | Sold | $795,000-0.6%$370/sqft |
Source: NWMLS as distributed by MLS GRID #2064427 Report a problem | ||
| 5/14/2023 | Pending sale | $799,950$372/sqft |
Source: NWMLS as distributed by MLS GRID #NWM2064427 Report a problem | ||
| 5/11/2023 | Price change | $799,950-1.8%$372/sqft |
Source: NWMLS as distributed by MLS GRID #NWM2064427 Report a problem | ||
| 5/5/2023 | Listed for sale | $815,000+114.5%$379/sqft |
Source: NWMLS as distributed by MLS GRID #NWM2064427 Report a problem | ||
| 12/22/2015 | Sold | $379,950$177/sqft |
Source: NWMLS as distributed by MLS GRID #848463 Report a problem | ||
| 11/24/2015 | Pending sale | $379,950$177/sqft |
Source: RE/MAX METRO REALTY #848463 Report a problem | ||
| 9/17/2015 | Listed for sale | $379,950+151.6%$177/sqft |
Source: RE/MAX METRO REALTY #848463 Report a problem | ||
| 10/10/1997 | Sold | $151,000$70/sqft |
Source: Public Record Report a problem | ||
Public tax history
| Year | Property taxes | Tax assessment |
|---|---|---|
| 2025 | $7,047 +4.5% | $879,800 +6.5% |
| 2024 | $6,741 +22% | $826,000 +23.1% |
| 2023 | $5,525 -10.5% | $671,200 -15.1% |
| 2022 | $6,170 +11.1% | $791,000 +36.9% |
| 2021 | $5,556 +11.2% | $577,800 +9.7% |
| 2020 | $4,999 -8.5% | $526,700 +1.6% |
| 2019 | $5,464 | $518,300 +11.8% |
| 2018 | -- | $463,500 +33% |
| 2017 | $4,981 +56.7% | $348,400 +9.9% |
| 2016 | $3,178 | $316,900 +21.1% |
| 2015 | $3,178 +10.1% | $261,600 +18.4% |
| 2013 | $2,887 | $220,900 |
| 2012 | -- | -- |
| 2011 | -- | -- |
| 2010 | -- | -- |
| 2009 | -- | -- |
| 2008 | -- | -- |
| 2007 | -- | -- |
| 2002 | -- | -- |
| 2001 | $2,063 -0.7% | $145,100 |
| 2000 | $2,078 | $145,100 |
Find assessor info on the county website
Monthly payment
Est. payment
Payment breakdown
Explore the cost of this home by adjusting the details. Changes won't be saved.Climate risks
Neighborhood: Alderwood Manor
Nearby schools
Schools provided by the listing agent
- Elementary: Brier Elem
- Middle: Brier Terrace Mid
- High: Mountlake Terrace Hi
Source: NWMLS as distributed by MLS GRID. This data may not be complete. We recommend contacting the local school district to confirm school assignments for this home.
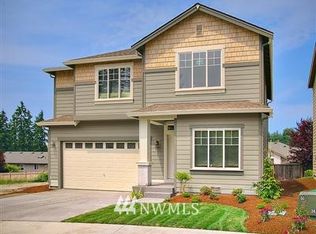
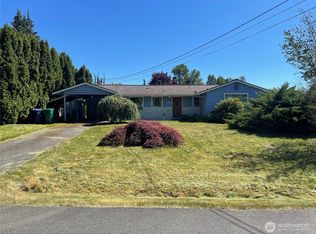
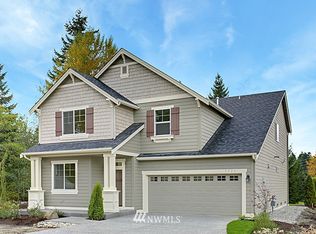
Similar homes
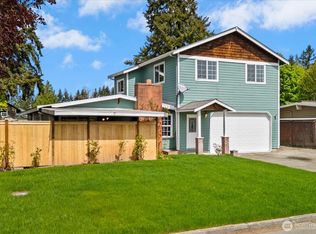
- $829,9505 bd3 ba1.9k sqft20917 22nd Avenue W, Lynnwood, WA 98036Active
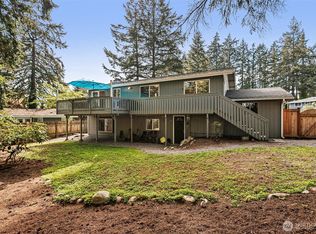 MLS ID #2514142, Aimie Hunter. NWMLS as distributed by MLS GRID
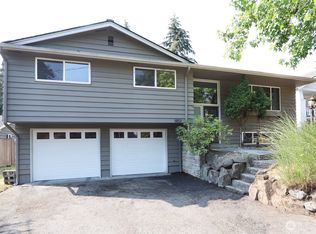
 - $750,0004 bd3 ba1.8k sqft2111 201st Place SW, Lynnwood, WA 98036Active
 MLS ID #2517543, Zoila Sedano. NWMLS as distributed by MLS GRID
 - $974,8884 bd3 ba2k sqft19115 104th Avenue NE, Bothell, WA 98011Active
 MLS ID #2579186, Amy Thickpenny. NWMLS as distributed by MLS GRID
 - $825,0004 bd3 ba1.7k sqft1853 N 200th Street, Shoreline, WA 98133Active
 MLS ID #2573379, Tin Nguyen. NWMLS as distributed by MLS GRID
