Rare opportunity in Perrinville! Whether you're searching for multigenerational living, space for extended guests, or the potential to offset monthly expenses, this versatile property offers flexibility that's hard to find. Featuring 4 bedrooms and 3.5 bathrooms, the home includes a fully equipped lower-level living area complete with a second kitchen, separate living space, spacious bonus room, and private access - ideal for an ADU-style setup, long-term guests, or a variety of living arrangements. Upstairs, enjoy comfortable everyday living with light-filled spaces designed for both relaxing and entertaining. Sliders off the dining area open to an oversized covered deck, creating seamless indoor-outdoor living year-round. The fully fenced backyard is surrounded by mature trees, offering privacy, room to play, garden, or simply unwind. Split-level homes are highly sought after for their ability to provide separation of living spaces while maintaining the functionality of a single-family residence. Buyers seeking flexibility, supplemental income potential, or a home that can adapt to changing needs will appreciate the possibilities this property presents. Ideally located in the desirable Perrinville neighborhood near parks, shopping, dining, and commuter routes with convenient access to Edmonds and Seattle. For added peace of mind, a pre-listing home inspection and sewer scope have already been completed and are available for buyer review. Welcome home!
Pending
Listed by: John L. Scott Snohomish • Tracey Kirkley • 425-343-5233
Price cut: $25K (8/7)
$875,000
18312 73rd Avenue W, Edmonds, WA 98026
4beds
2,404sqft
Single Family Residence
Built in 1961
9,583 Square Feet Lot
$-- Zestimate®
$364/sqft
$-- HOA
What's special
- --
- on Zillow
- 171
- views
- 5
- saves
Zillow last checked:
Listing updated:
Listed by:
Tracey Kirkley 425-343-5233 TraceyKirkley@johnlscott.com,
John L. Scott Snohomish,
Jason Sebesta 253-229-0338,
John L. Scott Snohomish
Source: NWMLS as distributed by MLS GRID,MLS#: 2535613
Facts & features
Interior
Bedrooms & bathrooms
- Bedrooms: 4
- Bathrooms: 4
- Full bathrooms: 2
- 3/4 bathrooms: 2
Primary bedroom
- Level: Second
Bedroom
- Level: Second
Bedroom
- Level: Second
Bedroom
- Level: Lower
Bathroom full
- Level: Second
Bathroom full
- Level: Lower
Bathroom three quarter
- Level: Second
Bathroom three quarter
- Level: Lower
Bonus room
- Level: Lower
Dining room
- Level: Second
Entry hall
- Level: Main
Great room
- Level: Second
Kitchen with eating space
- Level: Second
Living room
- Level: Second
Utility room
- Level: Lower
Heating
- Ductless, Wall Furnace, Electric
Cooling
- Ductless
Appliances
- Included: Dishwasher, Disposal, Dryer, Microwave, Refrigerator, Stove(s)/Range(s), Washer, Dishwasher(s), Dryer(s), Garbage Disposal, Microwave(s), Refrigerator(s), Washer(s)
Features
- Bath Off Primary, Dining Room
- Flooring: Ceramic Tile, Vinyl Plank, Carpet
- Windows: Dbl Pane/Storm Window, Skylight(s)
- Basement: Daylight,Finished
- Has fireplace: No
- Fireplace features: Wood Burning
Interior area
- Total structure area: 2,404
- Total interior livable area: 2,404 sqft
Property
Parking
- Parking features: Driveway, RV Parking
Features
- Levels: Multi/Split
- Entry location: Main
- Patio & porch: Second Kitchen, Bath Off Primary, Dbl Pane/Storm Window, Dining Room, Skylight(s)
Lot
- Size: 9,583 Square Feet
- Features: Paved, Deck, Fenced-Fully, Outbuildings, RV Parking
- Topography: Level
Details
- Parcel number: 00477500006600
- Special conditions: Standard
Construction
Type & style
- Home type: SingleFamily
- Architectural style: Split Entry
- Property subtype: Single Family Residence
Materials
- Wood Siding
- Roof: Torch Down
Condition
- Updated/Remodeled
- Year built: 1961
Utilities & green energy
- Sewer: Sewer Connected
- Water: Public
Community & HOA
Community
- Subdivision: Perrinville
Location
- Region: Edmonds
Financial & listing details
- Price per square foot: $364/sqft
- Tax assessed value: $849,300
- Annual tax amount: $5,538
- Date on market: 6/5/2026
- Listing terms: Assumable,Conventional,FHA,VA Loan
- Inclusions: Dishwasher(s), Dryer(s), Garbage Disposal, Microwave(s), Refrigerator(s), Stove(s)/Range(s), Washer(s)
Estimated market value
Not available
Estimated sales range
Not available
Not available
Price history
| Date | Event | Price |
|---|---|---|
| 9/24/2026 | Pending sale | $875,000$364/sqft |
Source:  NWMLS as distributed by MLS GRID #2535613 Report a problem NWMLS as distributed by MLS GRID #2535613 Report a problem | ||
| 8/7/2026 | Price change | $875,000-2.8%$364/sqft |
Source: NWMLS as distributed by MLS GRID #2535613 Report a problem | ||
| 6/5/2026 | Listed for sale | $899,950+48%$374/sqft |
Source: NWMLS as distributed by MLS GRID #2535613 Report a problem | ||
| 1/17/2018 | Sold | $608,000-3.2%$253/sqft |
Source: NWMLS as distributed by MLS GRID #1214344 Report a problem | ||
| 12/7/2017 | Pending sale | $628,000$261/sqft |
Source: Homes & Equity Real Estate Grp #1214344 Report a problem | ||
| 11/14/2017 | Listed for sale | $628,000+6.4%$261/sqft |
Source: Homes & Equity Real Estate Grp #1214344 Report a problem | ||
| 6/28/2017 | Listing removed | $589,995$245/sqft |
Source: Realty One Group Preview #1103751 Report a problem | ||
| 6/11/2017 | Listed for sale | $589,995$245/sqft |
Source: Realty One Group Preview #1103751 Report a problem | ||
| 6/7/2017 | Pending sale | $589,995$245/sqft |
Source: Realty One Group Preview #1103751 Report a problem | ||
| 6/7/2017 | Listed for sale | $589,995+49.4%$245/sqft |
Source: Realty One Group Preview #1103751 Report a problem | ||
| 10/26/2016 | Sold | $395,000-2.5%$164/sqft |
Source: NWMLS as distributed by MLS GRID #971528 Report a problem | ||
| 9/18/2016 | Pending sale | $405,000$168/sqft |
Source: John L Scott Real Estate #971528 Report a problem | ||
| 9/14/2016 | Price change | $405,000-3.6%$168/sqft |
Source: John L Scott Real Estate #971528 Report a problem | ||
| 9/11/2016 | Price change | $419,999-2.3%$175/sqft |
Source: John L Scott Real Estate #971528 Report a problem | ||
| 7/22/2016 | Listed for sale | $429,999+7.5%$179/sqft |
Source: John L Scott Real Estate #971528 Report a problem | ||
| 12/13/2005 | Sold | $399,950+22.3%$166/sqft |
Source: NWMLS as distributed by MLS GRID #25170703 Report a problem | ||
| 4/29/2005 | Sold | $327,000+54.5%$136/sqft |
Source: NWMLS as distributed by MLS GRID #25041276 Report a problem | ||
| 7/16/2004 | Sold | $211,698+24.5%$88/sqft |
Source: Public Record Report a problem | ||
| 6/1/1999 | Sold | $170,000$71/sqft |
Source: Public Record Report a problem | ||
Public tax history
| Year | Property taxes | Tax assessment |
|---|---|---|
| 2025 | $6,786 +22.5% | $849,300 +8% |
| 2024 | $5,538 +1.5% | $786,100 +1.7% |
| 2023 | $5,458 +2.2% | $773,100 -1.4% |
| 2022 | $5,339 +6.6% | $783,700 +29.6% |
| 2021 | $5,008 +8.5% | $604,600 +7.7% |
| 2020 | $4,616 -10.3% | $561,500 +1.4% |
| 2019 | $5,147 | $554,000 +7.8% |
| 2018 | -- | $514,000 +30.3% |
| 2017 | $4,771 +31.9% | $394,500 +9.2% |
| 2016 | $3,618 | $361,300 +7.5% |
| 2015 | $3,618 +20.6% | $336,100 +27.5% |
| 2013 | $2,999 | $263,600 |
| 2012 | -- | -- |
| 2011 | -- | -- |
| 2010 | -- | -- |
| 2009 | -- | -- |
| 2008 | -- | -- |
| 2007 | -- | -- |
| 2002 | -- | -- |
| 2001 | $1,945 -1.2% | $155,900 |
| 2000 | $1,969 | $155,900 |
Find assessor info on the county website
Monthly payment
Est. payment
Payment breakdown
Explore the cost of this home by adjusting the details. Changes won't be saved.Climate risks
Neighborhood: 98026

Similar homes
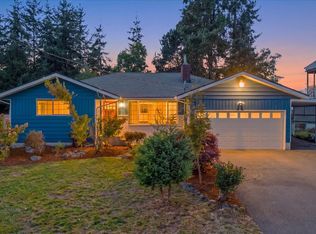
- $995,0004 bd3 ba2.3k sqftCrestmoor, Edmonds, WA 98026Active
 MLS ID #2580395, Lyn Winter. NWMLS as distributed by MLS GRID
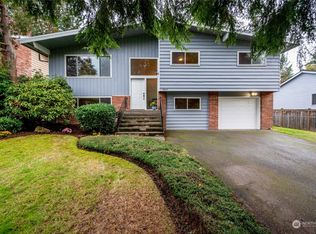
 - $999,9504 bd3 ba2.2k sqftTimber Ridge 2, Edmonds, WA 98026Active
 MLS ID #2576718, Mindy HIbbard. NWMLS as distributed by MLS GRID
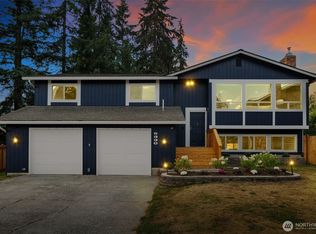
 - $825,0003 bd3 ba2.2k sqftPatricia Ann Park No. 3, Edmonds, WA 98026Active
 MLS ID #2559603, Brianna Blackwood. NWMLS as distributed by MLS GRID
 - $837,9774 bd3 ba1.9k sqft5115 Monticello Drive, Edmonds, WA 98026Active
 MLS ID #2566358, Judy Ann Wilde. NWMLS as distributed by MLS GRID
