Easy 1-level living in the heart of Perrinville! This cheerful 3-bedroom, 1.5-bath classic PNW mid-century rambler has benefited from meaningful improvements over the years, including major investments in the systems that matter, while leaving room to bring your own design vision to life. Updates include a new roof (2024), A/C (2021), gas furnace + gas line (2020), water heater (2026), electrical panel + mast (2023) + fencing (2022). Fresh for fall 2026 with new interior paint, carpet, updated lighting, electrical outlets + switches, professional asbestos abatement + a comprehensive pre-listing refresh. Pre-inspected + sewer scoped August 2026! Step outside to a spacious, fully fenced backyard blooming with possibilities. Mature fruit trees, strawberries, coastal huckleberries, young Madrones, a flowering cherry tree, raised garden beds, patio + shop create a gardener's delight. The sellers have enjoyed bountiful harvests of homegrown vegetables + incredible birdwatching, from eagles + migrating hawks to visiting ducks! Relax, play, entertain + unwind in your own sun-kissed, west-facing backyard retreat. Nestled near Lynndale Park, neighborhood eateries + everyday conveniences, just minutes from Edmonds Bowl beaches, ferries, restaurants, markets, shops + festivals. Move in, settle in + make it yours! A well-cared-for and loved home w/ big-ticket improvements completed + exciting possibilities. 1-point closing-cost credit available through preferred lender—ask for details!
Active
Listed by: Windermere RE North, Inc. • Mindy Brown • 425-333-2068
$695,000
18328 73rd Avenue W, Edmonds, WA 98026
3beds
1,431sqft
Single Family Residence
Built in 1961
9,583 Square Feet Lot
$-- Zestimate®
$486/sqft
$-- HOA
What's special
Sun-kissed west-facing backyard retreatUpdated lightingSpacious fully fenced backyardRaised garden bedsNew interior paint
- --
- on Zillow
- 867
- views
- 116
- saves
Likely to sell faster than
Zillow last checked:
Listing updated:
Offers reviewed: Oct 20
Listed by:
Mindy Brown 425-333-2068 mindy@dwellwell.homes,
Windermere RE North, Inc.
Source: NWMLS as distributed by MLS GRID,MLS#: 2594578
Facts & features
Interior
Bedrooms & bathrooms
- Bedrooms: 3
- Bathrooms: 2
- Full bathrooms: 1
- 1/2 bathrooms: 1
- Main level bathrooms: 2
- Main level bedrooms: 3
Primary bedroom
- Level: Main
Bedroom
- Level: Main
Bedroom
- Level: Main
Bathroom full
- Level: Main
Other
- Level: Main
Bonus room
- Level: Main
Dining room
- Level: Main
Entry hall
- Level: Main
Kitchen without eating space
- Level: Main
Living room
- Level: Main
Utility room
- Level: Garage
Heating
- Fireplace, Forced Air, Electric, Natural Gas
Cooling
- Has cooling: Yes
Appliances
- Included: Dishwasher, Dryer, Refrigerator, Stove(s)/Range(s), Washer, Dishwasher(s), Dryer(s), Refrigerator(s), Washer(s), Water Heater Location: Garage
Features
- Dining Room, Loft
- Flooring: Hardwood, Vinyl Plank, Carpet
- Basement: None
- Number of fireplaces: 1
- Fireplace features: See Remarks, Wood Burning, Main Level: 1, Fireplace
Interior area
- Total structure area: 1,431
- Total interior livable area: 1,431 sqft
Property
Parking
- Total spaces: 6
- Parking features: Attached Carport, Driveway, Attached Garage, Off Street
- Has attached garage: Yes
- Has carport: Yes
- Covered spaces: 2
- Uncovered spaces: 4
Features
- Levels: One
- Stories: 1
- Entry location: Main
- Patio & porch: Dining Room, Fireplace, Loft
- Has view: Yes
- View description: Territorial
Lot
- Size: 9,583 Square Feet
- Features: Paved, Fenced-Fully, Gas Available, High Speed Internet, Irrigation, Patio, Shop
- Topography: Level,Partial Slope
- Residential vegetation: Fruit Trees, Garden Space
Details
- Parcel number: 00477500006800
- Zoning: RS8
- Zoning description: Jurisdiction: City
- Special conditions: Standard
Construction
Type & style
- Home type: SingleFamily
- Architectural style: See Remarks,1 Story
- Property subtype: Single Family Residence
Materials
- Brick, Wood Siding
- Foundation: Block
- Roof: Composition
Condition
- Year built: 1961
Utilities & green energy
- Electric: Company: Snohomish PUD
- Sewer: Sewer Connected, Company: City of Edmonds
- Water: Public, Company: City of Edmonds
- Utilities for property: Xfinity
Community & HOA
Community
- Features: Athletic Court, Park, Playground, Trail(s)
- Subdivision: Perrinville
Location
- Region: Edmonds
Financial & listing details
- Price per square foot: $486/sqft
- Tax assessed value: $798,000
- Annual tax amount: $6,373
- Offers reviewed: 10/20/2026
- Date on market: 10/15/2026
- Listing terms: Conventional,FHA,VA Loan
- Inclusions: Dishwasher(s), Dryer(s), Refrigerator(s), Stove(s)/Range(s), Washer(s)
Estimated market value
Not available
Estimated sales range
Not available
Not available
Price history
| Date | Event | Price |
|---|---|---|
| 10/15/2026 | Listed for sale | $695,000+40.4%$486/sqft |
Source:  NWMLS as distributed by MLS GRID #2594578 Report a problem NWMLS as distributed by MLS GRID #2594578 Report a problem | ||
| 8/29/2019 | Sold | $495,000-3.7%$346/sqft |
Source: NWMLS as distributed by MLS GRID #1496330 Report a problem | ||
| 8/3/2019 | Pending sale | $513,999$359/sqft |
Source: North Pacific Properties #1496330 Report a problem | ||
| 7/26/2019 | Listed for sale | $513,999$359/sqft |
Source: North Pacific Properties #1496330 Report a problem | ||
Public tax history
| Year | Property taxes | Tax assessment |
|---|---|---|
| 2025 | $6,373 +22.8% | $798,000 +8.4% |
| 2024 | $5,188 +1.7% | $736,400 +1.9% |
| 2023 | $5,103 +3.5% | $722,800 -0.1% |
| 2022 | $4,932 +6.8% | $723,800 +29.8% |
| 2021 | $4,619 +8.5% | $557,600 +7.7% |
| 2020 | $4,256 -9.6% | $517,600 +2.2% |
| 2019 | $4,707 | $506,500 +7% |
| 2018 | -- | $473,200 +31.6% |
| 2017 | $4,367 +32.2% | $359,700 +9.7% |
| 2016 | $3,305 | $328,000 +6.8% |
| 2015 | $3,305 +21.8% | $307,000 +28.7% |
| 2013 | $2,714 | $238,500 |
| 2012 | -- | -- |
| 2011 | -- | -- |
| 2010 | -- | -- |
| 2009 | -- | -- |
| 2008 | -- | -- |
| 2007 | -- | -- |
| 2002 | -- | -- |
| 2001 | $1,826 -1.2% | $146,400 |
| 2000 | $1,849 | $146,400 |
Find assessor info on the county website
Monthly payment
Est. payment
Payment breakdown
Explore the cost of this home by adjusting the details. Changes won't be saved.Climate risks
Neighborhood: 98026
Similar homes
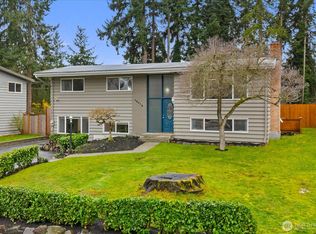
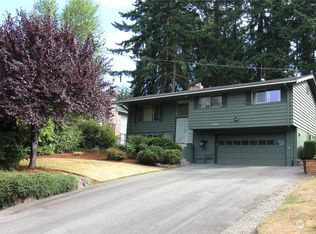
- $895,0003 bd2 ba1.4k sqft19126 80th Avenue W, Edmonds, WA 98026Active
 MLS ID #2564064, Dave Watkins. NWMLS as distributed by MLS GRID
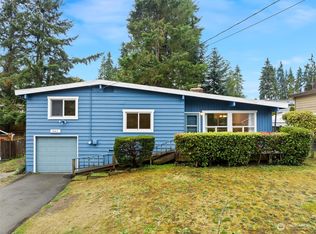
 - $750,0003 bd2 ba1.3k sqft7914 206th Place SW, Edmonds, WA 98026Active
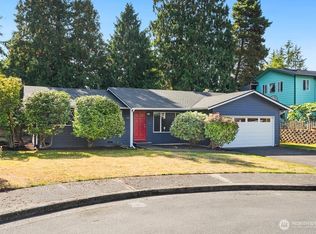 MLS ID #2586035, Rick Wright. NWMLS as distributed by MLS GRID
 - $650,0004 bd2 ba1.2k sqft8005 220th Street SW, Edmonds, WA 98026Active
 MLS ID #2589629, Marian Gibbs. NWMLS as distributed by MLS GRID
 - $664,5004 bd2 ba1.8k sqft20911 78th Avenue W, Edmonds, WA 98026Active
 MLS ID #2586421, Kip White. NWMLS as distributed by MLS GRID
