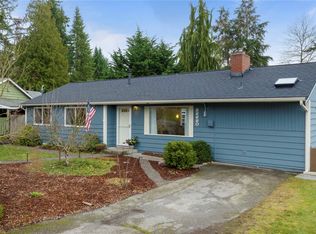
Charming Edmonds rambler, with show stopping kitchen, is ready to welcome you home! Warm and bright living room, with refinished hardwood floors, cozy fireplace and filled with natural light, flows easily to spacious dining room! Full, studs out, remodel (2023) has transformed and opened the kitchen into a chef’s dream! All new: soft close cabinets, stone counter tops, appliances, sink and faucets, lighting, outlets and electrical, new hood and ventilation + fresh paint and stone tile flooring! You’re going to want to host every holiday & party from this beautiful space! Three well proportioned bedrooms all feature refinished hardwoods too! Remodeled bathroom (2017) boasts new tub, tiled shower with new hardware and showerhead, new toilet, new sink and vanity, custom shelving AND new PEX water line and new drain lines! So many updates including: fresh paint throughout, new furnace (2021), new water heater (2024) custom garage shelving/storage and so much more! Sitting on a beautiful lot, just shy of ¼ acre, attached garage, & Edmonds parks, beaches, ferries and amenities just down the road, you won’t want to miss the opportunity to call this sweet house YOURS!
Pending
Listed by: Windermere R.E. Shoreline • Laura L. Kinzel • 206-947-6179
Price cut: $30K (10/19)
$695,000
22221 92nd Avenue W, Edmonds, WA 98020
3beds
1,010sqft
Single Family Residence
Built in 1959
10,018 Square Feet Lot
$683,300 Zestimate®
$688/sqft
$-- HOA
What's special
Cozy fireplaceShow stopping kitchenNew sink and vanityAttached garageNew toiletFilled with natural lightRefinished hardwood floors
- --
- on Zillow
- 945
- views
- 96
- saves
Zillow last checked:
Listing updated:
Listed by:
Laura L. Kinzel 206-947-6179 Laura@KinzelEidsonTeam.com,
Windermere R.E. Shoreline
Source: NWMLS as distributed by MLS GRID,MLS#: 2586497
Facts & features
Interior
Bedrooms & bathrooms
- Bedrooms: 3
- Bathrooms: 1
- Full bathrooms: 1
- Main level bathrooms: 1
- Main level bedrooms: 3
Bedroom
- Level: Main
Bedroom
- Level: Main
Bedroom
- Level: Main
Bathroom full
- Level: Main
Dining room
- Level: Main
Entry hall
- Level: Main
Kitchen without eating space
- Level: Main
Living room
- Level: Main
Utility room
- Level: Garage
Heating
- Fireplace, 90%+ High Efficiency, Electric, Natural Gas
Cooling
- None
Appliances
- Included: Dishwasher, Disposal, Dryer, Microwave, Refrigerator, Stove(s)/Range(s), Washer, Dishwasher(s), Dryer(s), Garbage Disposal, Microwave(s), Refrigerator(s), Washer(s), Water Heater: Gas, Water Heater Location: Garage
Features
- Dining Room
- Flooring: Ceramic Tile, Hardwood
- Windows: Dbl Pane/Storm Window, Skylight(s)
- Basement: None
- Number of fireplaces: 1
- Fireplace features: Gas, Main Level: 1, Fireplace
Interior area
- Total structure area: 1,010
- Total interior livable area: 1,010 sqft
Video & virtual tour
Property
Parking
- Total spaces: 2
- Parking features: Driveway, Attached Garage
- Has attached garage: Yes
- Covered spaces: 1
- Uncovered spaces: 1
Features
- Levels: One
- Stories: 1
- Entry location: Main
- Patio & porch: Dbl Pane/Storm Window, Dining Room, Fireplace, Skylight(s), Water Heater
Lot
- Size: 10,018 Square Feet
- Features: Paved, Cable TV, Fenced-Fully, Gas Available, Outbuildings, Patio
- Topography: Level
- Residential vegetation: Garden Space
Details
- Parcel number: 00559400001500
- Zoning description: Jurisdiction: City
- Special conditions: Standard
Construction
Type & style
- Home type: SingleFamily
- Architectural style: 1 Story
- Property subtype: Single Family Residence
Materials
- Wood Siding
- Foundation: Poured Concrete
- Roof: Composition
Condition
- Year built: 1959
Utilities & green energy
- Electric: Company: SnoPUD
- Sewer: Sewer Connected, Company: PSE
- Water: Public, Company: City of Edmonds
Community & HOA
Community
- Subdivision: Westgate
Location
- Region: Edmonds
Financial & listing details
- Price per square foot: $688/sqft
- Tax assessed value: $743,300
- Annual tax amount: $6,107
- Date on market: 9/24/2026
- Listing terms: Conventional
- Inclusions: Dishwasher(s), Dryer(s), Garbage Disposal, Microwave(s), Refrigerator(s), Stove(s)/Range(s), Washer(s)
Estimated market value
$683,300
$649,000 - $717,000
$3,168/mo
Price history
| Date | Event | Price |
|---|---|---|
| 11/14/2026 | Pending sale | $695,000$688/sqft |
Source:  NWMLS as distributed by MLS GRID #2586497 Report a problem | ||
| 10/19/2026 | Price change | $695,000-4.1%$688/sqft |
Source: NWMLS as distributed by MLS GRID #2586497 Report a problem | ||
| 10/7/2026 | Price change | $725,000-3.3%$718/sqft |
Source: NWMLS as distributed by MLS GRID #2586497 Report a problem | ||
| 9/24/2026 | Listed for sale | $749,950+79.4%$743/sqft |
Source: NWMLS as distributed by MLS GRID #2586497 Report a problem | ||
| 12/30/2016 | Sold | $418,000+7.2%$414/sqft |
Source: NWMLS as distributed by MLS GRID #1054214 Report a problem | ||
| 12/5/2016 | Pending sale | $389,950$386/sqft |
Source: RE/MAX Metro Realty, Inc. #1054214 Report a problem | ||
| 11/22/2016 | Listed for sale | $389,950+63.8%$386/sqft |
Source: RE/MAX Metro Realty, Inc. #1054214 Report a problem | ||
| 2/11/2004 | Sold | $238,000+34.1%$236/sqft |
Source: NWMLS as distributed by MLS GRID #24001881 Report a problem | ||
| 6/20/2000 | Sold | $177,500+43.7%$176/sqft |
Source: Public Record Report a problem | ||
| 9/11/1997 | Sold | $123,500$122/sqft |
Source: Public Record Report a problem | ||
Public tax history
| Year | Property taxes | Tax assessment |
|---|---|---|
| 2025 | $6,107 +6.7% | $743,300 +7.4% |
| 2024 | $5,726 +1.4% | $692,200 +1.8% |
| 2023 | $5,645 -2.7% | $680,200 -6.9% |
| 2022 | $5,799 +5.7% | $730,700 +29.8% |
| 2021 | $5,484 +14.2% | $562,800 +15.2% |
| 2020 | $4,804 -6.6% | $488,400 +5.1% |
| 2019 | $5,144 | $464,900 +7.1% |
| 2018 | -- | $433,900 +31.6% |
| 2017 | $4,731 +31.5% | $329,800 +10.6% |
| 2016 | $3,598 | $298,300 +6.5% |
| 2015 | $3,598 +32.5% | $280,200 +40.8% |
| 2013 | $2,716 | $199,000 |
| 2012 | -- | -- |
| 2011 | -- | -- |
| 2010 | -- | -- |
| 2009 | -- | -- |
| 2008 | -- | -- |
| 2007 | -- | -- |
| 2002 | -- | -- |
| 2001 | $1,962 -0.6% | $137,500 |
| 2000 | $1,974 | $137,500 |
Find assessor info on the county website
Monthly payment
Est. payment
Payment breakdown
Explore the cost of this home by adjusting the details. Changes won't be saved.Climate risks
Neighborhood: 98020

Similar homes
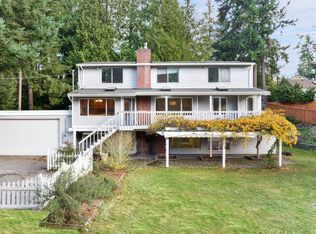
- $715,0003 bd2 ba1.4k sqftForshee's Firdale Village, Edmonds, WA 98020Active
 MLS ID #2603804, Stacy Nunnelee. NWMLS as distributed by MLS GRID
- $749,0002 bd1 ba996 sqft1010 Main Street, Edmonds, WA 98020Active
 MLS ID #2518101, James F Pankiewicz. NWMLS as distributed by MLS GRID
- $615,0004 bd2 ba1.2k sqft8005 220th Street SW, Edmonds, WA 98026Active
 MLS ID #2589629, Marian Gibbs. NWMLS as distributed by MLS GRID
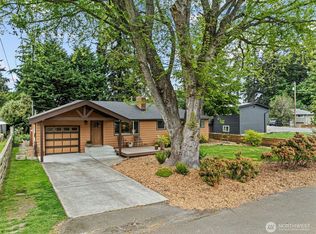
- $824,9503 bd2 ba1k sqftMartin's Addition, Edmonds, WA 98026Active
 MLS ID #2513204, Mindy HIbbard. NWMLS as distributed by MLS GRID
