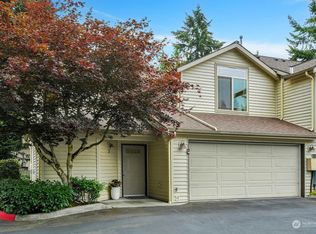
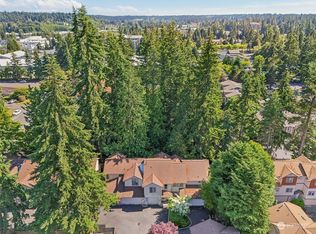
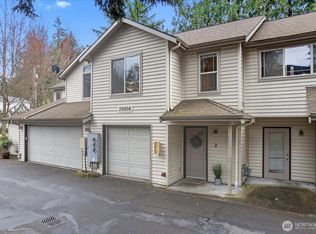
Welcome to one of the best units in the complex! This light-filled corner unit stands out with oversized windows, exceptional natural light, and over $40,000 in thoughtful updates. The refreshed kitchen features new countertops, backsplash, and appliances, complemented by new electrical outlets and new wall heaters throughout. Attic was professionally treated, thoroughly cleaned, and upgraded with new insulation, leaving it spotless and well cared for. The spacious, functional floor plan offers 3 bedrooms, 2.5 baths, plus a main-level den/office, giving you flexibility for working from home or additional living space. Enjoy a cozy gas fireplace, generous primary suite with 5-piece bath, and an attached 2-car garage. As a corner unit, the home feels especially bright and private. Move-in ready! HOA has large reserves and current exterior paint, cleaning & lights will be completed by end of month. No special assessments. Pre-inspected & ready to go! Ideally located in Edmonds with convenient access to shopping, dining, parks, transit, Edmonds college, Post Office and commuter routes.
Active
Listed by: FIRST AND MAIN • Megan Green • 206-618-4417
$640,000
20808 72nd Avenue W #3, Edmonds, WA 98026
3beds
1,507sqft
Townhouse, Single Family Residence
Built in 1999
1.2 Acres Lot
$-- Zestimate®
$425/sqft
$873/mo HOA
What's special
Cozy gas fireplaceLight-filled corner unitRefreshed kitchenExceptional natural lightOversized windowsNew wall heaters throughoutBright and private
- --
- on Zillow
- 236
- views
- 6
- saves
Zillow last checked:
Listing updated:
Listed by:
Megan Green 206-618-4417 megangreenhomes@gmail.com,
FIRST AND MAIN
Source: NWMLS as distributed by MLS GRID,MLS#: 2568478
Facts & features
Interior
Bedrooms & bathrooms
- Bedrooms: 3
- Bathrooms: 3
- Full bathrooms: 2
- 1/2 bathrooms: 1
- Main level bathrooms: 1
Primary bedroom
- Level: Second
Bedroom
- Level: Second
Bedroom
- Level: Second
Bathroom full
- Level: Second
Bathroom full
- Level: Second
Other
- Level: Main
Den office
- Level: Main
Entry hall
- Level: Main
Kitchen with eating space
- Level: Main
Living room
- Level: Main
Heating
- Fireplace, Baseboard, Electric, Natural Gas
Cooling
- None
Appliances
- Included: Dishwasher, Disposal, Dryer, Microwave, Refrigerator, Stove(s)/Range(s), Washer, Dishwasher(s), Dryer(s), Garbage Disposal, Microwave(s), Refrigerator(s), Washer(s), Water Heater: Gas, Water Heater Location: Garage
Features
- Bath Off Primary
- Flooring: Ceramic Tile, Vinyl Plank, Carpet
- Windows: Dbl Pane/Storm Window
- Basement: None
- Number of fireplaces: 1
- Fireplace features: Gas, Main Level: 1, Fireplace
Interior area
- Total structure area: 1,507
- Total interior livable area: 1,507 sqft
Property
Parking
- Total spaces: 2
- Parking features: Attached Garage, None
- Has attached garage: Yes
- Covered spaces: 2
Features
- Levels: Multi/Split
- Entry location: Main
- Patio & porch: Bath Off Primary, Dbl Pane/Storm Window, Fireplace, Security System, Vaulted Ceiling(s), Walk-In Closet(s), Water Heater
- Has view: Yes
- View description: Territorial
Lot
- Size: 1.2 Acres
- Features: Corner Lot, Paved, Sidewalk, Fenced-Partially, Patio
- Residential vegetation: Garden Space
Details
- Parcel number: 00895480800300
- Special conditions: Standard
Construction
Type & style
- Home type: Townhouse
- Architectural style: Craftsman,Townhouse
- Property subtype: Townhouse, Single Family Residence
Materials
- Metal/Vinyl
- Foundation: Slab
- Roof: Composition
Condition
- Very Good
- Year built: 1999
Utilities & green energy
- Electric: Company: Snohomish PUD
- Sewer: None, Company: HOA
- Water: Public, Company: HOA
- Utilities for property: Xfinity, Xfinity
Community & HOA
Community
- Features: CCRs
- Security: Security System
- Subdivision: Edmonds
HOA
- Services included: Common Area Maintenance, Maintenance Grounds, Road Maintenance, Sewer, Water
- HOA fee: $873 monthly
Location
- Region: Edmonds
Financial & listing details
- Price per square foot: $425/sqft
- Tax assessed value: $551,000
- Annual tax amount: $4,430
- Date on market: 8/13/2026
- Listing terms: Conventional,FHA,VA Loan
- Inclusions: Dishwasher(s), Dryer(s), Garbage Disposal, Microwave(s), Refrigerator(s), Stove(s)/Range(s), Washer(s)
Estimated market value
Not available
Estimated sales range
Not available
Not available
Price history
| Date | Event | Price |
|---|---|---|
| 8/13/2026 | Listed for sale | $640,000+21.9%$425/sqft |
Source:  NWMLS as distributed by MLS GRID #2568478 Report a problem NWMLS as distributed by MLS GRID #2568478 Report a problem | ||
| 12/19/2023 | Sold | $524,900$348/sqft |
Source: NWMLS as distributed by MLS GRID #2158671 Report a problem | ||
| 11/14/2023 | Pending sale | $524,900$348/sqft |
Source: NWMLS as distributed by MLS GRID #2158671 Report a problem | ||
| 11/7/2023 | Price change | $524,900-4.6%$348/sqft |
Source: NWMLS as distributed by MLS GRID #2158671 Report a problem | ||
| 10/4/2023 | Listed for sale | $550,000+37.5%$365/sqft |
Source: NWMLS as distributed by MLS GRID #2158671 Report a problem | ||
| 4/11/2019 | Sold | $400,000+0%$265/sqft |
Source: NWMLS as distributed by MLS GRID #1422788 Report a problem | ||
| 3/19/2019 | Pending sale | $399,950$265/sqft |
Source: Alpine Real Estate, LLC #1422788 Report a problem | ||
| 3/14/2019 | Listed for sale | $399,950$265/sqft |
Source: Alpine Real Estate, LLC #1422788 Report a problem | ||
| 12/1/2018 | Listing removed | $399,950$265/sqft |
Source: Alpine Real Estate, LLC #1348756 Report a problem | ||
| 9/19/2018 | Price change | $399,950-5.9%$265/sqft |
Source: Alpine Real Estate, LLC #1348756 Report a problem | ||
| 8/20/2018 | Listed for sale | $425,000+182.8%$282/sqft |
Source: Alpine Real Estate, LLC #1348756 Report a problem | ||
| 1/24/2013 | Sold | $150,280-21.7%$100/sqft |
Source: Public Record Report a problem | ||
| 4/27/2000 | Sold | $192,000$127/sqft |
Source: Public Record Report a problem | ||
Public tax history
| Year | Property taxes | Tax assessment |
|---|---|---|
| 2025 | $4,430 +26.7% | $551,000 +11.1% |
| 2024 | $3,498 +6.7% | $496,000 +6.9% |
| 2023 | $3,280 +11.8% | $464,000 +7.9% |
| 2022 | $2,934 -10% | $430,000 +9.4% |
| 2021 | $3,258 +0.8% | $393,000 |
| 2020 | $3,233 -11.5% | $393,000 |
| 2019 | $3,654 | $393,000 +12% |
| 2018 | -- | $351,000 +24.9% |
| 2017 | $3,288 +40.7% | $281,000 +8.1% |
| 2016 | $2,336 | $260,000 +21.5% |
| 2015 | $2,336 +35.6% | $214,000 +43.7% |
| 2013 | $1,723 | $148,900 |
| 2012 | -- | -- |
| 2011 | -- | -- |
| 2010 | -- | -- |
Find assessor info on the county website
Monthly payment
Est. payment