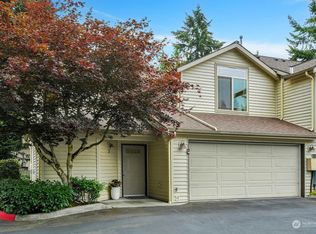
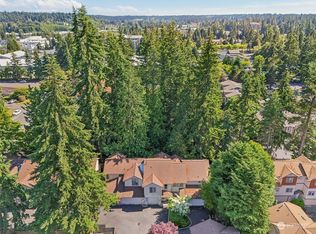
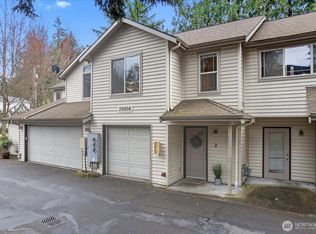
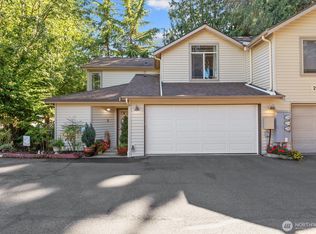
Welcome home to your condo dreams that came true! Beach living at its best. Conveniently set just minutes away from downtown Edmonds, the new light rail & all the amenities of Edmonds, Alderwood and Surround. This stunning and updated corner unit at Turnberry Lane is ready for its next chapter with you! A spacious single-level layout filled with sunlight through south-facing windows to highlight open living spaces, a cozy gas fireplace and in-unit laundry. Two spacious bedrooms, including a large primary with a walk-in closet and ensuite bath. The private balcony is the perfect place to sip your morning coffee and then soak in the afternoon sun. New flooring and interior paint are added bonuses. A healthy and well run HOA with no current special assessment. A Rental-free community with community focused neighbors, elevator and designated garage parking. Wander on trails or brush up on your golf game right across the street. Explore endless dining, shopping, parks + the best that Edmonds has to offer, all nearby. An unmatched location to live the coveted Edmonds lifestyle. It's an Edmonds kind of day!
Active
Listed by: Windermere Real Estate GH LLC • Aaron De Nunzio • 206-747-2171
$399,950
20800 72nd Avenue W #202, Edmonds, WA 98026
2beds
1,076sqft
Condominium
Built in 2000
-- sqft lot
$397,000 Zestimate®
$372/sqft
$916/mo HOA
What's special
- --
- on Zillow
- 232
- views
- 3
- saves
Zillow last checked:
Listing updated:
Listed by:
Aaron De Nunzio 206-747-2171 aarondenunzio@windermere.com,
Windermere Real Estate GH LLC
Source: NWMLS as distributed by MLS GRID,MLS#: 2530336
Facts & features
Interior
Bedrooms & bathrooms
- Bedrooms: 2
- Bathrooms: 2
- Full bathrooms: 2
- Main level bathrooms: 2
- Main level bedrooms: 2
Primary bedroom
- Level: Main
Entry hall
- Level: Main
Kitchen without eating space
- Level: Main
Living room
- Level: Main
Living room
- Level: Main
Utility room
- Level: Main
Heating
- Fireplace, Wall Furnace, Electric, Natural Gas
Cooling
- Window Unit(s)
Appliances
- Included: Dishwasher, Dryer, Refrigerator, Stove(s)/Range(s), Washer, Dishwasher(s), Dryer(s), Refrigerator(s), Washer(s), Water Heater: Electric, Water Heater Location: Closet
Features
- Flooring: Engineered Hardwood, Vinyl
- Windows: Insulated Windows, Coverings: Blinds
- Number of fireplaces: 1
- Fireplace features: Gas, Main Level: 1, Fireplace
Interior area
- Total structure area: 1,076
- Total interior livable area: 1,076 sqft
Video & virtual tour
Property
Parking
- Total spaces: 1
- Parking features: Common Garage
- Has garage: Yes
- Covered spaces: 1
Features
- Levels: One
- Stories: 1
- Entry location: Main
- Patio & porch: End Unit, Fireplace, Insulated Windows, Primary Bathroom, Walk-In Closet(s), Water Heater
- Has view: Yes
- View description: Territorial
Lot
- Size: 1,075 Square Feet
- Features: Dead End Street, Paved, Sidewalk
Details
- Parcel number: 00895480020200
- Special conditions: Standard
Construction
Type & style
- Home type: Condo
- Architectural style: Contemporary,Condo (1 Level)
- Property subtype: Condominium
Materials
- Metal/Vinyl
- Roof: Composition
Condition
- Year built: 2000
- Major remodel year: 2000
Utilities & green energy
- Electric: Company: Snohomish County PUD
- Sewer: Company: HOA
- Water: Company: HOA
Green energy
- Energy efficient items: Insulated Windows
Community & HOA
Community
- Features: Cable TV, Elevator, Lobby Entrance
- Security: Fire Sprinkler System
- Subdivision: Seattle Heights
HOA
- Services included: Common Area Maintenance, Maintenance Grounds, Road Maintenance, Sewer, Snow Removal, Water
- HOA fee: $916 monthly
- HOA phone: 206-448-4100
Location
- Region: Edmonds
Financial & listing details
- Price per square foot: $372/sqft
- Tax assessed value: $400,000
- Annual tax amount: $3,230
- Date on market: 6/9/2026
- Listing terms: Conventional
- Inclusions: Dishwasher(s), Dryer(s), Refrigerator(s), Stove(s)/Range(s), Washer(s)
Estimated market value
$397,000
$377,000 - $417,000
$2,471/mo
Price history
| Date | Event | Price |
|---|---|---|
| 6/9/2026 | Listed for sale | $399,950-3.6%$372/sqft |
Source:  NWMLS as distributed by MLS GRID #2530336 Report a problem NWMLS as distributed by MLS GRID #2530336 Report a problem | ||
| 3/30/2026 | Listing removed | $4,000$4/sqft |
Source: Zillow Rentals Report a problem | ||
| 3/28/2026 | Listed for rent | $4,000$4/sqft |
Source: Zillow Rentals Report a problem | ||
| 12/18/2024 | Sold | $415,000$386/sqft |
Source: NWMLS as distributed by MLS GRID #2311880 Report a problem | ||
| 11/24/2024 | Pending sale | $415,000$386/sqft |
Source: NWMLS as distributed by MLS GRID #2311880 Report a problem | ||
| 11/21/2024 | Listed for sale | $415,000+156.3%$386/sqft |
Source: NWMLS as distributed by MLS GRID #2311880 Report a problem | ||
| 8/11/2000 | Sold | $161,950$151/sqft |
Source: NWMLS as distributed by MLS GRID #20004382 Report a problem | ||
Public tax history
| Year | Property taxes | Tax assessment |
|---|---|---|
| 2025 | $3,229 +18.5% | $400,000 +3.6% |
| 2024 | $2,724 -0.2% | $386,000 |
| 2023 | $2,730 +24.5% | $386,000 +20.2% |
| 2022 | $2,193 -6.3% | $321,000 +13.8% |
| 2021 | $2,340 +2.2% | $282,000 +1.4% |
| 2020 | $2,290 -11.5% | $278,000 |
| 2019 | $2,587 | $278,000 -0.7% |
| 2018 | -- | $280,000 +32.1% |
| 2017 | $2,478 +24.7% | $212,000 +8.2% |
| 2016 | $1,988 | $196,000 +7.7% |
| 2015 | $1,988 +36% | $182,000 +44.1% |
| 2013 | $1,462 | $126,300 |
| 2012 | -- | -- |
| 2011 | -- | -- |
| 2010 | -- | -- |
Find assessor info on the county website
Monthly payment
Est. payment
Payment breakdown
Explore the cost of this home by adjusting the details. Changes won't be saved.Climate risks
Neighborhood: 98026
Similar homes
- $414,5002 bd2 ba999 sqftLake Ballinger Village, Mountlake Terrace, WA 98043Active
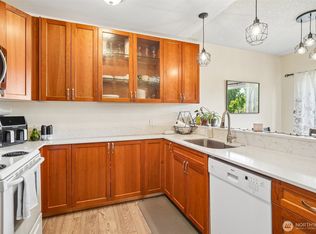 MLS ID #2544153, Jerome Walters. NWMLS as distributed by MLS GRID
 - $475,0003 bd3 ba1.3k sqftHomestead In Edmonds, Edmonds, WA 98026Active
 MLS ID #2542969, Hayley Ford. NWMLS as distributed by MLS GRID
 - $300,0002 bd2 ba978 sqftBreve Condominiums, Edmonds, WA 98026Active
 MLS ID #2541689, Brian Alfi. NWMLS as distributed by MLS GRID
 - $399,0001 bd1 ba628 sqftBlakeley Commons, Seattle, WA 98105Active
 MLS ID #2592873, Bruce Fulton. NWMLS as distributed by MLS GRID
