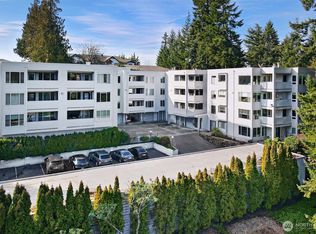
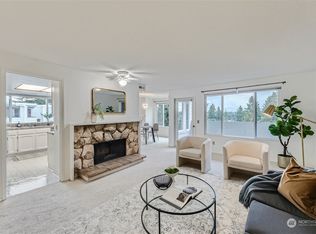
Welcome to effortless condo living in the heart of Shoreline. Recently updated & freshly painted this 2-bedroom condo sits in a vibrant, amenity-rich community. An inviting living room centers around a stone fireplace & flows to a covered deck for year-round use. The remodeled kitchen with SS appliances & breakfast bar anchors the main living space, while the primary suite features a spa-like ensuite with heated floors. The 2nd bedroom offers flexible use for guests, office, or hobbies. Enjoy the ease of in-unit laundry, ample storage, & a well-run HOA offering: sauna, community p-patch, + dedicated covered parking. With easy access to downtown, transit, & Shoreline’s parks + amenities, this condo blends comfort, convenience, & community.
Active
Listed by: Windermere Real Estate/M2, LLC • Casey Price
Price cut: $10.1K (7/8)
$369,950
17417 Ashworth Avenue N #203, Shoreline, WA 98133
2beds
1,253sqft
Condominium
Built in 1979
-- sqft lot
$366,200 Zestimate®
$295/sqft
$727/mo HOA
What's special
Stone fireplaceDedicated covered parkingHeated floorsIn-unit laundryCommunity p-patchBreakfast barAmple storage
- 147 days |
- 487 |
- 14 |
Zillow last checked:
Listing updated:
Listed by:
Casey Price,
Windermere Real Estate/M2, LLC,
Tyler Gardner,
Windermere Real Estate/M2, LLC
Source: NWMLS as distributed by MLS GRID,MLS#: 2498033
Facts & features
Interior
Bedrooms & bathrooms
- Bedrooms: 2
- Bathrooms: 2
- Full bathrooms: 1
- 3/4 bathrooms: 1
- Main level bathrooms: 2
- Main level bedrooms: 2
Primary bedroom
- Level: Main
Bedroom
- Level: Main
Bathroom full
- Level: Main
Bathroom three quarter
- Level: Main
Kitchen with eating space
- Level: Main
Living room
- Level: Main
Utility room
- Level: Lower
Heating
- Fireplace, Forced Air, Radiant, Electric, Wood
Cooling
- None
Appliances
- Included: Dishwasher, Dryer, Microwave, Refrigerator, Stove(s)/Range(s), Washer, Dishwasher(s), Dryer(s), Microwave(s), Refrigerator(s), Washer(s), Water Heater: Electric, Water Heater Location: Closet, Cooking - Electric Hookup, Cooking-Electric, Dryer-Electric
- Laundry: Electric Dryer Hookup, Washer Hookup
Features
- Flooring: Ceramic Tile, Hardwood
- Windows: Insulated Windows
- Number of fireplaces: 1
- Fireplace features: Wood Burning, Main Level: 1, Fireplace
Interior area
- Total structure area: 1,253
- Total interior livable area: 1,253 sqft
Property
Parking
- Total spaces: 1
- Parking features: Carport
- Has carport: Yes
- Covered spaces: 1
Features
- Levels: One
- Stories: 1
- Entry location: Main
- Patio & porch: Cooking-Electric, Dryer-Electric, End Unit, Fireplace, Insulated Windows, Primary Bathroom, Washer, Water Heater
Details
- Parcel number: 2698600040
- Special conditions: Standard
Construction
Type & style
- Home type: Condo
- Architectural style: Condo (1 Level)
- Property subtype: Condominium
Materials
- Cement Planked, Cement Plank
- Roof: Flat
Condition
- Year built: 1979
Utilities & green energy
- Electric: Company: Seattle City Light
- Sewer: Company: HOA
- Water: Company: HOA
Green energy
- Energy efficient items: Insulated Windows
Community & HOA
Community
- Features: Cable TV, Clubhouse, Elevator, Fitness Center, Game/Rec Rm, Garden Space, Lobby Entrance, Sauna
- Subdivision: Shoreline
HOA
- Services included: Common Area Maintenance, Maintenance Grounds, Road Maintenance, See Remarks, Sewer, Snow Removal, Water
- HOA fee: $727 monthly
Location
- Region: Shoreline
Financial & listing details
- Price per square foot: $295/sqft
- Tax assessed value: $412,000
- Annual tax amount: $4,497
- Date on market: 9/30/2025
- Cumulative days on market: 329 days
- Listing terms: Conventional
- Inclusions: Dishwasher(s), Dryer(s), Microwave(s), Refrigerator(s), Stove(s)/Range(s), Washer(s)
Estimated market value
$366,200
$348,000 - $385,000
$2,473/mo
Price history
| Date | Event | Price |
|---|---|---|
| 7/8/2026 | Price change | $369,950-2.6%$295/sqft |
Source:  NWMLS as distributed by MLS GRID #2498033 Report a problem NWMLS as distributed by MLS GRID #2498033 Report a problem | ||
| 3/31/2026 | Listed for sale | $380,000+19.9%$303/sqft |
Source: NWMLS as distributed by MLS GRID #2498033 Report a problem | ||
| 10/20/2020 | Sold | $317,000+2.6%$253/sqft |
Source: NWMLS as distributed by MLS GRID #1660761 Report a problem | ||
| 9/16/2020 | Pending sale | $309,000$247/sqft |
Source: Berkshire Hathaway HS NW #1660761 Report a problem | ||
| 9/10/2020 | Listed for sale | $309,000+50.7%$247/sqft |
Source: Berkshire Hathaway HS NW #1660761 Report a problem | ||
| 10/28/2016 | Sold | $205,000-6.8%$164/sqft |
Source: NWMLS as distributed by MLS GRID #979453 Report a problem | ||
| 9/20/2016 | Price change | $219,900-4.3%$175/sqft |
Source: Keller Williams - Greater Seattle #979453 Report a problem | ||
| 8/17/2016 | Price change | $229,900-2.1%$183/sqft |
Source: Homepath #979453 Report a problem | ||
| 7/19/2016 | Listed for sale | $234,900+113.5%$187/sqft |
Source: Keller Williams Greater Sea #979453 Report a problem | ||
| 1/20/2015 | Listing removed | $110,000$88/sqft |
Source: Visual Tour #618142 Report a problem | ||
| 4/20/2014 | Listed for sale | $110,000-37.1%$88/sqft |
Source: Visual Tour #618142 Report a problem | ||
| 2/1/2011 | Listing removed | $175,000$140/sqft |
Source: Keller Williams - Bothell Report a problem | ||
| 11/6/2010 | Price change | $175,000-5.4%$140/sqft |
Source: Keller Williams - Bothell #97118 Report a problem | ||
| 7/11/2010 | Listed for sale | $185,000-18.5%$148/sqft |
Source: The Drammeh Team Report a problem | ||
| 11/17/2006 | Sold | $227,000$181/sqft |
Source: NWMLS as distributed by MLS GRID #26170277 Report a problem | ||
Public tax history
| Year | Property taxes | Tax assessment |
|---|---|---|
| 2025 | $4,482 -0.4% | $412,000 +1.7% |
| 2024 | $4,498 -3.1% | $405,000 +4.1% |
| 2023 | $4,641 +31.7% | $389,000 +19% |
| 2022 | $3,524 +1.6% | $327,000 +12.4% |
| 2021 | $3,468 +2.2% | $291,000 +11.9% |
| 2020 | $3,394 -6% | $260,000 -7.5% |
| 2019 | $3,612 +7.4% | $281,000 +5.2% |
| 2018 | $3,364 +26.2% | $267,000 +29.6% |
| 2017 | $2,666 +45.2% | $206,000 +20.5% |
| 2016 | $1,836 | $171,000 -16.6% |
| 2015 | $1,836 | $205,000 +47.5% |
| 2014 | $1,836 | $139,000 +28.7% |
| 2013 | $1,836 | $108,000 -27% |
| 2012 | -- | $148,000 -22.9% |
| 2011 | -- | $192,000 -15.4% |
| 2010 | -- | $227,000 |
| 2009 | -- | $227,000 +28.2% |
| 2007 | -- | $177,000 +9.3% |
| 2006 | -- | $162,000 +2.5% |
| 2005 | -- | $158,000 +27.6% |
| 2001 | $1,770 +3.4% | $123,800 +12.4% |
| 2000 | $1,711 | $110,100 |
Find assessor info on the county website
Monthly payment
Est. payment
Payment breakdown
Explore the cost of this home by adjusting the details. Changes won't be saved.Climate risks
Neighborhood: Meridian Park
Nearby schools
GreatSchools rating
- 8/10Meridian Park Elementary SchoolGrades: K-5Distance: 0.2 mi
- 6/10Albert Einstein Middle SchoolGrades: 6-8Distance: 1.4 mi
- 9/10Shorewood High SchoolGrades: 9-12Distance: 0.5 mi
Schools provided by the listing agent
- Elementary: Meridian Park Elem
- Middle: Albert Einstein Mid
- High: Shorewood High
Source: NWMLS as distributed by MLS GRID. This data may not be complete. We recommend contacting the local school district to confirm school assignments for this home.
- $405,0002 bd2 ba1.2k sqft17417 Ashworth Ave N UNIT 403, Seattle, WA 98133Sold
- $416,0002 bd2 ba1.2k sqft17417 Ashworth Ave N UNIT 408, Shoreline, WA 98133Sold
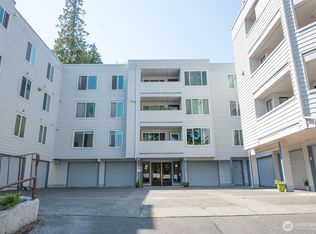
- $370,0002 bd2 ba1.2k sqft17417 Ashworth Ave N UNIT 303, Shoreline, WA 98133For Sale
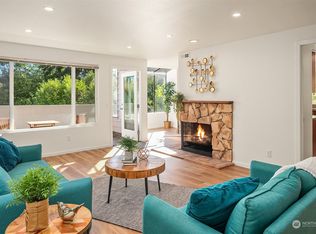
- $440,0002 bd2 ba1.2k sqft17417 Ashworth Ave N UNIT 406, Shoreline, WA 98133Sold
- $757,4102 bd1 ba1.3k sqft1331 N 176th St, Shoreline, WA 98133Sold
- $925,0004 bd3 ba2.3k sqft17318 Ashworth Ave N, Seattle, WA 98133Sold
- $589,9503 bd2 ba1.7k sqft17512 Ashworth Ave N, Shoreline, WA 98133Sold
- $825,0004 bd2 ba1.8k sqft17602 Ashworth Ave N, Shoreline, WA 98133Sold
A local agent can set up tours, give advice and negotiate with sellers.
Similar homes
- $385,0002 bd2 ba1k sqftPark Meridian, Seattle, WA 98133Active
 MLS ID #2558646, Jessica Livingston. NWMLS as distributed by MLS GRID
 - $365,0002 bd2 ba880 sqftPark Place At Edmonds, Edmonds, WA 98026Active
 MLS ID #2570900, Junior Torres. NWMLS as distributed by MLS GRID
 - $320,0002 bd1 ba851 sqftForest Villa At Fremont Place 2, Shoreline, WA 98133Active
 MLS ID #2540293, Jennifer Bowman. NWMLS as distributed by MLS GRID
 - $275,0002 bd2 ba952 sqftCedar Pointe, Seattle, WA 98133Active
 MLS ID #2565179, Diane M Coyne. NWMLS as distributed by MLS GRID
 - $399,9502 bd2 ba1.1k sqftWestbury Terrace, Seattle, WA 98115ActiveMLS ID #2531891, Adam E. Cobb. NWMLS as distributed by MLS GRID
- $400,0002 bd2 ba962 sqftGolden Leaves Condominum, Edmonds, WA 98026ActiveMLS ID #2497015, Tami O'Brien. NWMLS as distributed by MLS GRID
- $399,0002 bd2 ba905 sqftNorth Lake Two, Kenmore, WA 98028ActiveMLS ID #2555668, Tracie Dalke. NWMLS as distributed by MLS GRID
- $473,0002 bd2 ba1.1k sqftBrookside West, Shoreline, WA 98177ActiveMLS ID #2542077, Cori Whitaker. NWMLS as distributed by MLS GRID
- $434,9502 bd2 ba1.1k sqftHighlands North Condominiums, Seattle, WA 98115ActiveMLS ID #2547635, Brad Howell. NWMLS as distributed by MLS GRID
- $380,0002 bd2 ba984 sqftThe Park At North Creek, Bothell, WA 98012ActiveMLS ID #2496895, Apryl Tolstoy. NWMLS as distributed by MLS GRID
- $472,8002 bd2 ba1.4k sqftSequoyah, Edmonds, WA 98026ActiveMLS ID #2566576, Debra Herman. NWMLS as distributed by MLS GRID
- $390,0002 bd2 ba859 sqftCien Condominiums, Kirkland, WA 98034ActiveMLS ID #2538382, Ben Buckley. NWMLS as distributed by MLS GRID
- $450,0002 bd2 ba938 sqftJuanita Country Club, Kirkland, WA 98034ActiveMLS ID #2565945, Bing Yu. NWMLS as distributed by MLS GRID
- $255,0001 bd1 ba696 sqftMeridian North, Seattle, WA 98133ActiveMLS ID #2569769, Pamela Pitt. NWMLS as distributed by MLS GRID
- $395,0002 bd2 ba1.4k sqftWildwood Townhomes, Lynnwood, WA 98087ActiveMLS ID #2551748, Doron M. Weisbarth. NWMLS as distributed by MLS GRID
- $449,9503 bd3 ba1.1k sqftHillcrest Village, Mountlake Terrace, WA 98043ActiveMLS ID #2558363, Abigail Echols. NWMLS as distributed by MLS GRID
- $339,9902 bd2 ba1.1k sqftHamptons, Mukilteo, WA 98275ActiveMLS ID #2536355, Robert Bates. NWMLS as distributed by MLS GRID
- $239,9501 bd1 ba690 sqftCedar Pointe, Seattle, WA 98133ActiveMLS ID #2565609, Dan Faulkner. NWMLS as distributed by MLS GRID
- $389,9952 bd1 ba840 sqftJuanita, Kirkland, WA 98034ActiveMLS ID #2517577, Ralph Castano. NWMLS as distributed by MLS GRID
- $360,0002 bd1 ba668 sqftFauntleroy Landing, Seattle, WA 98116ActiveMLS ID #2551476, Jorge Gustavo Elias. NWMLS as distributed by MLS GRID
