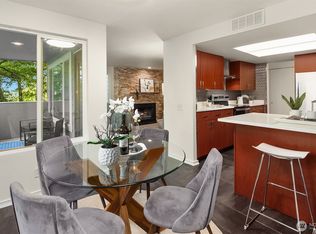
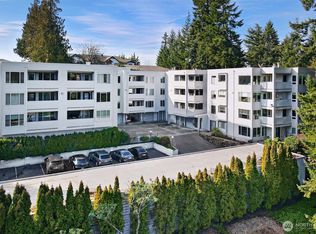
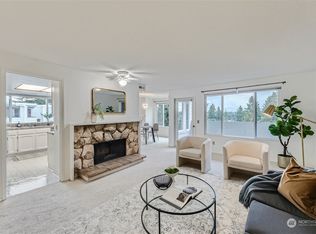
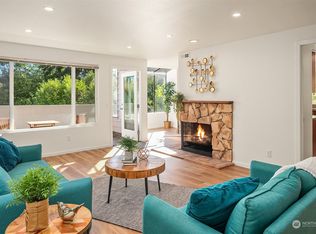
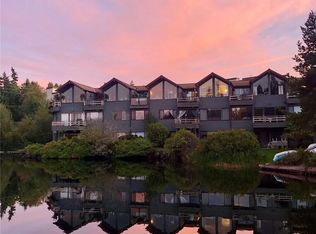
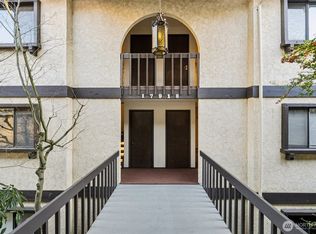
Spacious updated Shoreline condo with excellent flow. A true entry opens to a bright living room with wood-burning fireplace, formal dining, and a bonus sunroom not included in the square footage. The primary suite features an ensuite bath, while the second bedroom includes a walk-in closet. Fresh paint and all appliances make this home move-in ready. Enjoy an eat-in kitchen with breakfast bar, laundry room, private covered patio, carport parking, elevator, and extra storage. Community amenities include exercise room, sauna, activity room with full kitchen, and a new roof underway. Conveniently located near Trader Joe’s, schools, shopping, I-5, Hwy 99, and the upcoming light rail station.
Active
Listed by: COMPASS • Andrei Balta
$370,000
17417 Ashworth Avenue N #303, Shoreline, WA 98133
2beds
1,253sqft
Condominium
Built in 1979
-- sqft lot
$368,500 Zestimate®
$295/sqft
$738/mo HOA
What's special
Wood-burning fireplaceCarport parkingEat-in kitchenFormal diningPrimary suiteWalk-in closetEnsuite bath
- 361 days |
- 157 |
- 5 |
Zillow last checked:
Listing updated:
Listed by:
Andrei Balta,
COMPASS
Source: NWMLS as distributed by MLS GRID,MLS#: 2423850
Facts & features
Interior
Bedrooms & bathrooms
- Bedrooms: 2
- Bathrooms: 2
- Full bathrooms: 1
- 3/4 bathrooms: 1
- Main level bathrooms: 2
- Main level bedrooms: 2
Primary bedroom
- Level: Main
Bedroom
- Level: Main
Bathroom full
- Level: Main
Bathroom three quarter
- Level: Main
Bonus room
- Level: Main
Dining room
- Level: Main
Entry hall
- Level: Main
Kitchen without eating space
- Level: Main
Living room
- Level: Main
Utility room
- Level: Main
Heating
- Fireplace, Forced Air, Electric
Cooling
- None
Appliances
- Included: Dishwasher, Dryer, Refrigerator, Stove(s)/Range(s), Trash Compactor, Washer, Dishwasher(s), Dryer(s), Refrigerator(s), Washer(s), Cooking - Electric Hookup, Cooking-Electric, Dryer-Electric
- Laundry: Electric Dryer Hookup, Washer Hookup
Features
- Flooring: Other, Vinyl, Carpet
- Windows: Insulated Windows
- Number of fireplaces: 1
- Fireplace features: Wood Burning, Main Level: 1, Fireplace
Interior area
- Total structure area: 1,253
- Total interior livable area: 1,253 sqft
Property
Parking
- Parking features: Carport
- Has carport: Yes
Features
- Levels: One
- Stories: 1
- Entry location: Main
- Patio & porch: Cooking-Electric, Dryer-Electric, Fireplace, Insulated Windows, Primary Bathroom, Washer
- Has view: Yes
- View description: Territorial
Lot
- Features: Corner Lot, Paved, Sidewalk
Details
- Parcel number: 2698600120
- Special conditions: Standard
Construction
Type & style
- Home type: Condo
- Architectural style: Condo (1 Level)
- Property subtype: Condominium
Materials
- Cement Planked, Wood Siding, Cement Plank
- Roof: Flat
Condition
- Year built: 1979
- Major remodel year: 2001
Utilities & green energy
- Electric: Company: Seattle City Light
- Sewer: Company: HOA
- Water: Company: HOA
Green energy
- Energy efficient items: Insulated Windows
Community & HOA
Community
- Features: Cable TV, Elevator, Game/Rec Rm, Lobby Entrance
- Subdivision: Meridian Park
HOA
- Services included: Common Area Maintenance, Maintenance Grounds, Road Maintenance, Sewer, Water
- HOA fee: $738 monthly
Location
- Region: Shoreline
Financial & listing details
- Price per square foot: $295/sqft
- Tax assessed value: $1,000
- Annual tax amount: $4,203
- Date on market: 8/26/2025
- Cumulative days on market: 363 days
- Listing terms: Conventional
- Inclusions: Dishwasher(s), Dryer(s), Refrigerator(s), Stove(s)/Range(s), Trash Compactor, Washer(s)
Estimated market value
$368,500
$350,000 - $387,000
$2,473/mo
Price history
| Date | Event | Price |
|---|---|---|
| 6/16/2026 | Price change | $370,000-3.9%$295/sqft |
Source:  NWMLS as distributed by MLS GRID #2423850 Report a problem NWMLS as distributed by MLS GRID #2423850 Report a problem | ||
| 10/23/2025 | Price change | $385,000-9.4%$307/sqft |
Source: NWMLS as distributed by MLS GRID #2423850 Report a problem | ||
| 8/27/2025 | Listed for sale | $425,000+41.2%$339/sqft |
Source: NWMLS as distributed by MLS GRID #2423850 Report a problem | ||
| 11/9/2017 | Sold | $301,000$240/sqft |
Source: NWMLS as distributed by MLS GRID #1200495 Report a problem | ||
Public tax history
| Year | Property taxes | Tax assessment |
|---|---|---|
| 2025 | $31 +6.6% | $1,000 |
| 2024 | $29 -1.9% | $1,000 |
| 2023 | $30 +5.6% | $1,000 |
| 2022 | $28 +0.7% | $1,000 |
| 2021 | $28 -2.9% | $1,000 |
| 2020 | $29 +1.2% | $1,000 |
| 2019 | $29 +9.1% | $1,000 |
| 2018 | $26 +8.2% | $1,000 |
| 2017 | $24 -4.7% | $1,000 |
| 2016 | $25 | $1,000 |
| 2015 | $25 | $1,000 |
| 2014 | $25 | $1,000 |
| 2013 | $25 | $1,000 |
| 2012 | -- | $1,000 |
| 2011 | -- | $1,000 |
| 2010 | -- | $1,000 |
| 2009 | -- | $1,000 |
| 2007 | -- | $1,000 |
| 2006 | -- | $1,000 |
| 2005 | -- | $1,000 -9.1% |
| 2001 | $16 -7.6% | $1,100 |
| 2000 | $18 | $1,100 |
Find assessor info on the county website
Monthly payment
Est. payment
Payment breakdown
Explore the cost of this home by adjusting the details. Changes won't be saved.Climate risks
Neighborhood: Meridian Park
Nearby schools
GreatSchools rating
- 8/10Meridian Park Elementary SchoolGrades: K-5Distance: 0.2 mi
- 6/10Albert Einstein Middle SchoolGrades: 6-8Distance: 1.4 mi
- 9/10Shorewood High SchoolGrades: 9-12Distance: 0.5 mi
Schools provided by the listing agent
- Elementary: Meridian Park Elem
- Middle: Albert Einstein Mid
- High: Shorewood High
Source: NWMLS as distributed by MLS GRID. This data may not be complete. We recommend contacting the local school district to confirm school assignments for this home.
- $369,9502 bd2 ba1.2k sqft17417 Ashworth Ave N UNIT 203, Shoreline, WA 98133For Sale
- $405,0002 bd2 ba1.2k sqft17417 Ashworth Ave N UNIT 403, Seattle, WA 98133Sold
- $416,0002 bd2 ba1.2k sqft17417 Ashworth Ave N UNIT 408, Shoreline, WA 98133Sold
- $440,0002 bd2 ba1.2k sqft17417 Ashworth Ave N UNIT 406, Shoreline, WA 98133Sold
- $757,4102 bd1 ba1.3k sqft1331 N 176th St, Shoreline, WA 98133Sold
- $925,0004 bd3 ba2.3k sqft17318 Ashworth Ave N, Seattle, WA 98133Sold
- $589,9503 bd2 ba1.7k sqft17512 Ashworth Ave N, Shoreline, WA 98133Sold
- $825,0004 bd2 ba1.8k sqft17602 Ashworth Ave N, Shoreline, WA 98133Sold
A local agent can set up tours, give advice and negotiate with sellers.
Similar homes
- $399,9992 bd2 ba1k sqftEcho Cove, Shoreline, WA 98133Active
 MLS ID #2453815, Thong Nguyen. NWMLS as distributed by MLS GRID
 - $350,0002 bd2 ba1.1k sqftNorthgate West Condominium, Seattle, WA 98125Active
 MLS ID #2547680, Cassandra Engrum. NWMLS as distributed by MLS GRID
 - $380,0002 bd2 ba1.2k sqftKuleana's Forest Hill, Shoreline, WA 98155Active
 MLS ID #2509556, Rick Wright. NWMLS as distributed by MLS GRID
 - $351,5002 bd2 ba1.2k sqftKuleana's Forest Hills, Shoreline, WA 98155Contingent
 MLS ID #2471144, David K Marks. NWMLS as distributed by MLS GRID
 - $435,0002 bd2 ba999 sqftLake Ballinger Village, Mountlake Terrace, WA 98043ActiveMLS ID #2544153, Jerome Walters. NWMLS as distributed by MLS GRID
- $389,9992 bd2 ba1.1k sqftRoyal Crest, Lynnwood, WA 98037ActiveMLS ID #2566702, Amy Barry. NWMLS as distributed by MLS GRID
- $314,9991 bd1 ba768 sqftPine Knoll Park, Shoreline, WA 98133ActiveMLS ID #2535538, Jeffrey Thornton. NWMLS as distributed by MLS GRID
- $375,0002 bd2 ba1k sqftGull-Val, Redmond, WA 98052ActiveMLS ID #2572541, Peggy Hill. NWMLS as distributed by MLS GRID
- $332,5002 bd2 ba924 sqftSunrise At Edmonds, Edmonds, WA 98026ActiveMLS ID #2559324, Kippie Pasowicz. NWMLS as distributed by MLS GRID
- $364,9002 bd1 ba829 sqftN/A, Seattle, WA 98125ActiveMLS ID #2550884, Inderveer Basra. NWMLS as distributed by MLS GRID
- $400,0002 bd2 ba1k sqftCedarstone, Edmonds, WA 98026ActiveMLS ID #2517962, Kenna Adamo. NWMLS as distributed by MLS GRID
- $370,0003 bd2 ba1.3k sqftBrooke Gardens, Shoreline, WA 98155ContingentMLS ID #2488591, Thuy A. Nguyen. NWMLS as distributed by MLS GRID
- $435,0002 bd2 ba1.1k sqftThe Parkside Condominium, Kenmore, WA 98028ActiveMLS ID #2567978, Laura De Zorzi. NWMLS as distributed by MLS GRID
- $399,9502 bd2 ba1.1k sqftWestbury Terrace, Seattle, WA 98115ActiveMLS ID #2531891, Adam E. Cobb. NWMLS as distributed by MLS GRID
- $315,0002 bd2 ba978 sqftBreve Condominiums, Edmonds, WA 98026ActiveMLS ID #2541689, Brian Alfi. NWMLS as distributed by MLS GRID
- $298,0002 bd1 ba880 sqftMill Park Ii, Edmonds, WA 98026ActiveMLS ID #2566874, Joanne Soderlind. NWMLS as distributed by MLS GRID
- $375,0002 bd3 ba1.2k sqftMillers Pond, Everett, WA 98204ActiveMLS ID #2558626, Anton Stetner. NWMLS as distributed by MLS GRID
- $249,9501 bd1 ba780 sqftCedar Point Seattle, Seattle, WA 98133ActiveMLS ID #2562938, Mark Kirshner. NWMLS as distributed by MLS GRID
- $415,0003 bd2 ba1.3k sqftLake Village, Mountlake Terrace, WA 98043ActiveMLS ID #2542750, Mesa Yee. NWMLS as distributed by MLS GRID
- $326,0002 bd1 ba1k sqftInglewood Hills, Kirkland, WA 98034ActiveMLS ID #2533535, Sharon Parmenter. NWMLS as distributed by MLS GRID
