Welcome to this spacious, 1,253-square-foot, top-floor corner unit ideally situated with a serene and lush outlook, yet located in the heart of Shoreline, close to all amenities. The living room is flooded with natural light and features a gas fireplace and adjoining balcony. Home chefs will appreciate the stainless-steel appliances, quartz countertops, abundant storage, adjoining breakfast bar and dining area -- perfect for entertaining and gathering. Spacious primary bedroom with an en-suite bath and a second bedroom ideal for guests, hobbies, or WFH setups. In-unit full-sized laundry, second full bathroom. Elevator in the lobby is just a handful of steps from the unit’s private and secure, dedicated 1-car garage. Well-managed HOA with strong reserves. Errands and commuting are a breeze with two Link light rail stations, HWY 99, I-5, and sought-after retailers like Costco, Trader Joe’s, Fred Meyer, and Town & Country Market mere minutes away. Simply move in and enjoy!
Sold
Listed by: Lake & Company • John C. Blacksmith
Bought with: Windermere Bellevue Commons
$405,000
17417 Ashworth Avenue N #403, Shoreline, WA 98133
2beds
1,253sqft
Multi Family, Condominium
Built in 1979
-- sqft lot
$396,500 Zestimate®
$323/sqft
$2,539 Estimated rent
Home value
$396,500
$377,000 - $416,000
$2,539/mo
Zestimate® history
Owner options
List your home for rent
$2,539/mo
Rent Zestimate®
Find your next renter with Zillow Rental Manager. Plus, with online applications, you can quickly screen prospective tenants – for free.
$2,539/mo
Rent Zestimate®
Refinance and save
$3,260/mo
Est. payment
Refinancing to a lower rate could help reduce your monthly payments and save thousands over the life of the loan.
$3,260/mo
Est. payment
Explore your selling options
Work with a Zillow partner agent
Leverage their expertise and Zillow's premium Showcase listings to get your home seen by more buyers.
Get startedList with your own agent
Get your home in front of millions of buyers by listing it on Zillow.
Learn how to do itSell it yourself
Take full control of how buyers see your home on Zillow by listing For Sale by Owner (FSBO).
List your homeWhat's special
Adjoining balconyGas fireplaceSerene and lush outlookIn-unit full-sized laundryStainless-steel appliancesQuartz countertopsAbundant storage
Zillow last checked:
Listing updated:
Listed by:
John C. Blacksmith,
Lake & Company,
Larissa Sweeney,
Lake & Company
Bought with:
Kari Haas, 26442
Windermere Bellevue Commons
Source: NWMLS as distributed by MLS GRID,MLS#: 2482701
Facts & features
Interior
Bedrooms & bathrooms
- Bedrooms: 2
- Bathrooms: 2
- Full bathrooms: 1
- 3/4 bathrooms: 1
- Main level bathrooms: 2
- Main level bedrooms: 2
Primary bedroom
- Level: Main
Bedroom
- Level: Main
Bathroom three quarter
- Level: Main
Bathroom full
- Level: Main
Dining room
- Level: Main
Entry hall
- Level: Main
Kitchen without eating space
- Level: Main
Living room
- Level: Main
Utility room
- Level: Main
Heating
- Fireplace, Forced Air, Electric
Cooling
- None
Appliances
- Included: Dishwasher, Disposal, Dryer, Microwave, Refrigerator, Stove(s)/Range(s), Washer, Dishwasher(s), Dryer(s), Garbage Disposal, Microwave(s), Refrigerator(s), Washer(s), Water Heater: Electric, Water Heater Location: In Unit, Cooking - Electric Hookup, Cooking-Electric, Dryer-Electric, Ice Maker
- Laundry: Electric Dryer Hookup, Washer Hookup
Features
- Flooring: Vinyl Plank
- Windows: Insulated Windows
- Number of fireplaces: 1
- Fireplace features: Wood Burning, Main Level: 1, Fireplace
Interior area
- Total structure area: 1,253
- Total interior livable area: 1,253 sqft
Property
Parking
- Total spaces: 1
- Parking features: Individual Garage
- Has garage: Yes
- Covered spaces: 1
Features
- Levels: One
- Stories: 1
- Entry location: Main
- Patio & porch: Cooking-Electric, Dryer-Electric, End Unit, Fireplace, Ice Maker, Insulated Windows, Primary Bathroom, Top Floor, Washer, Water Heater
- Has view: Yes
- View description: Territorial
Lot
- Size: 1.26 Acres
- Features: Paved, Sidewalk
Details
- Parcel number: 2698600200
- Special conditions: Standard
- Other equipment: Leased Equipment: None
Construction
Type & style
- Home type: MultiFamily
- Architectural style: Condo (1 Level)
- Property subtype: Multi Family, Condominium
Materials
- Metal/Vinyl
- Roof: Composition
Condition
- Year built: 1979
Utilities & green energy
Green energy
- Energy efficient items: Insulated Windows
Community & HOA
Community
- Features: Elevator, Game/Rec Rm, Lobby Entrance
- Subdivision: Shoreline
HOA
- Services included: Common Area Maintenance, Maintenance Grounds, Sewer, Water
- HOA fee: $754 monthly
Location
- Region: Seattle
Financial & listing details
- Price per square foot: $323/sqft
- Tax assessed value: $383,000
- Annual tax amount: $4,214
- Date on market: 4/11/2026
- Cumulative days on market: 102 days
- Listing terms: Conventional
- Inclusions: Dishwasher(s), Dryer(s), Garbage Disposal, Leased Equipment, Microwave(s), Refrigerator(s), Stove(s)/Range(s), Washer(s)
Price history
| Date | Event | Price |
|---|---|---|
| 3/23/2026 | Sold | $405,000+1.5%$323/sqft |
Source:  NWMLS as distributed by MLS GRID #2482701 Report a problem NWMLS as distributed by MLS GRID #2482701 Report a problem | ||
| 3/2/2026 | Pending sale | $399,000$318/sqft |
Source: NWMLS as distributed by MLS GRID #2482701 Report a problem | ||
| 2/20/2026 | Listed for sale | $399,000$318/sqft |
Source: NWMLS as distributed by MLS GRID #2482701 Report a problem | ||
Public tax history
| Year | Property taxes | Tax assessment |
|---|---|---|
| 2025 | $4,193 -0.5% | $383,000 +1.6% |
| 2024 | $4,214 -2.8% | $377,000 +4.4% |
| 2023 | $4,335 +29% | $361,000 +16.5% |
| 2022 | $3,359 +2.2% | $310,000 +13.1% |
| 2021 | $3,287 -7.6% | $274,000 -4.9% |
| 2019 | $3,556 +465.7% | $288,000 +24.7% |
| 2018 | $629 +6.5% | $231,000 +11.1% |
| 2017 | $590 +29.9% | $208,000 +18.9% |
| 2016 | $454 | $175,000 -17.5% |
| 2015 | $454 | $212,000 +46.2% |
| 2014 | $454 | $145,000 +26.1% |
| 2013 | $454 | $115,000 -22.3% |
| 2012 | -- | $148,000 -24.5% |
| 2011 | -- | $196,000 -15.2% |
| 2010 | -- | $231,000 |
| 2009 | -- | $231,000 +30.5% |
| 2007 | -- | $177,000 +9.3% |
| 2006 | -- | $162,000 +2.5% |
| 2005 | -- | $158,000 +25.7% |
| 2001 | $1,797 +3.4% | $125,700 +12.4% |
| 2000 | $1,737 | $111,800 |
Find assessor info on the county website
Neighborhood: Meridian Park
Nearby homes
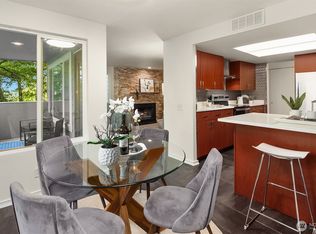
- $369,9502 bd2 ba1.2k sqft17417 Ashworth Ave N UNIT 203, Shoreline, WA 98133For Sale
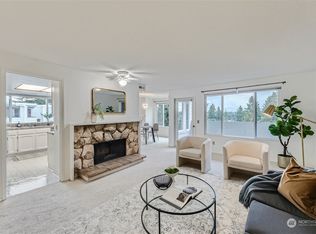
- $416,0002 bd2 ba1.2k sqft17417 Ashworth Ave N UNIT 408, Shoreline, WA 98133Sold
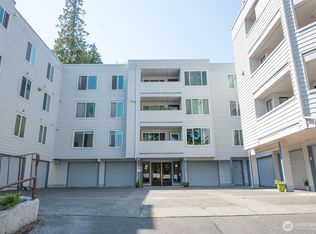
- $370,0002 bd2 ba1.2k sqft17417 Ashworth Ave N UNIT 303, Shoreline, WA 98133For Sale
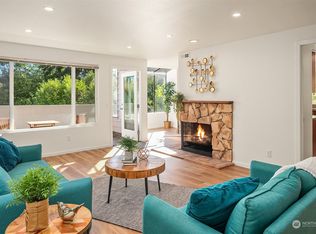
- $440,0002 bd2 ba1.2k sqft17417 Ashworth Ave N UNIT 406, Shoreline, WA 98133Sold
- $757,4102 bd1 ba1.3k sqft1331 N 176th St, Shoreline, WA 98133Sold
- $925,0004 bd3 ba2.3k sqft17318 Ashworth Ave N, Seattle, WA 98133Sold
- $589,9503 bd2 ba1.7k sqft17512 Ashworth Ave N, Shoreline, WA 98133Sold
- $825,0004 bd2 ba1.8k sqft17602 Ashworth Ave N, Shoreline, WA 98133Sold
Nearby schools
GreatSchools rating
- 8/10Meridian Park Elementary SchoolGrades: K-5Distance: 0.2 mi
- 6/10Albert Einstein Middle SchoolGrades: 6-8Distance: 1.4 mi
- 9/10Shorewood High SchoolGrades: 9-12Distance: 0.5 mi
Get a cash offer in 3 minutes
Find out how much your home could sell for in as little as 3 minutes with a no-obligation cash offer.
Estimated market value
$396,500
Get a cash offer in 3 minutes
Find out how much your home could sell for in as little as 3 minutes with a no-obligation cash offer.
Estimated market value
$396,500
- Washington
- King County
- Shoreline
- 98133
- Meridian Park
- 17417 Ashworth Avenue N Unit 403
Nearby cities
Nearby neighborhoods
Nearby zip codes
Other Shoreline Topics
