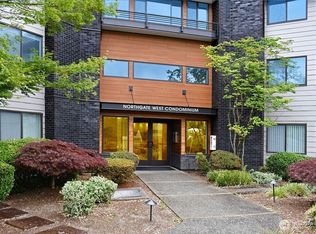
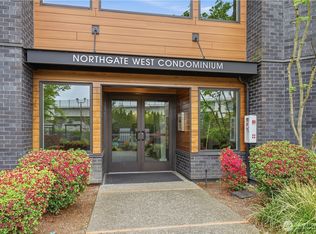
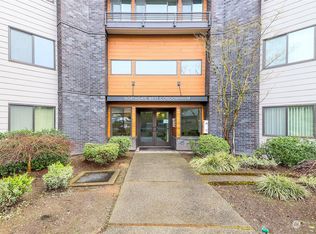
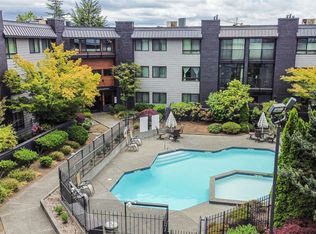
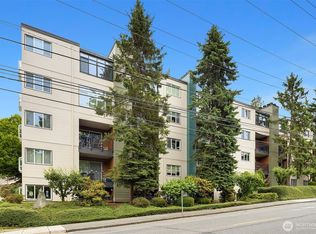
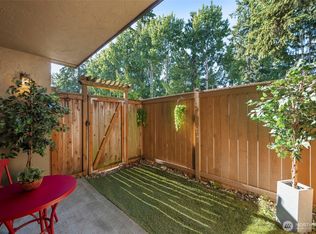
Skip the stairs and step into convenience! This move-in-ready first-floor condo in sought-after Northgate West combines comfort, accessibility. This beautifully maintained 2-bedroom, 1.75-bath first-floor condo offers the perfect blend of comfort, convenience, and location. Freshly painted, this inviting home features a spacious living and dining area, a functional kitchen with a newer Stainless Steel refrigerator, with A/C and abundant storage throughout. The primary suite includes a private bathroom, while the second bedroom is ideal for guests, a home office, or flexible living space. Enjoy easy ground-floor access with no stairs, plus the convenience of in-unit laundry, designated parking, and a private storage unit. The community boasts a remodeled exterior and roof (2023), outdoor pool, spa, BBQ area, and ample guest parking. Located just one block from Light Rail, near North Seattle College, shopping, dining, parks, and major commuter routes, this home offers exceptional accessibility and lifestyle. No rental cap provides added flexibility for both homeowners and investors. Affordable, convenient, and move-in ready—this is Northgate living at its best!
Active
Listed by: Berkshire Hathaway HS NW • Cassandra Engrum
$350,000
11300 1st Avenue NE #115, Seattle, WA 98125
2beds
1,184sqft
:
Get pre-qualifiedN/A
Condominium
Built in 1979
-- sqft lot
$-- Zestimate®
$296/sqft
$834/mo HOA
What's special
Outdoor poolDesignated parkingAmple guest parkingInviting homeMove-in-ready first-floor condoIn-unit laundryBbq area
- 27 days |
- 1,039 |
- 34 |
Likely to sell faster than
Zillow last checked:
Listing updated:
Listed by:
Cassandra Engrum,
Berkshire Hathaway HS NW
Source: NWMLS as distributed by MLS GRID,MLS#: 2547680
Facts & features
Interior
Bedrooms & bathrooms
- Bedrooms: 2
- Bathrooms: 2
- Full bathrooms: 1
- 3/4 bathrooms: 1
- Main level bathrooms: 2
- Main level bedrooms: 2
Primary bedroom
- Level: Main
Bedroom
- Level: Main
Bathroom three quarter
- Level: Main
Bathroom full
- Level: Main
Dining room
- Level: Main
Entry hall
- Level: Main
Kitchen without eating space
- Level: Main
Living room
- Level: Main
Utility room
- Level: Main
Heating
- Fireplace, Forced Air, Electric, Natural Gas
Cooling
- Has cooling: Yes
Appliances
- Included: Dishwasher, Dryer, Microwave, Refrigerator, Stove(s)/Range(s), Washer, Dishwasher(s), Dryer(s), Microwave(s), Refrigerator(s), Washer(s), Water Heater: Electric, Water Heater Location: Laundry area, Cooking - Electric Hookup, Cooking-Electric, Dryer-Electric
- Laundry: Electric Dryer Hookup, Washer Hookup
Features
- Flooring: Ceramic Tile, Vinyl Plank
- Windows: Insulated Windows
- Number of fireplaces: 1
- Fireplace features: Gas, Main Level: 1, Fireplace
Interior area
- Total structure area: 1,184
- Total interior livable area: 1,184 sqft
Video & virtual tour
Property
Parking
- Total spaces: 2
- Parking features: Carport
- Has carport: Yes
- Covered spaces: 1
- Uncovered spaces: 1
Features
- Levels: One
- Stories: 1
- Entry location: Main
- Patio & porch: Cooking-Electric, Dryer-Electric, Fireplace, Ground Floor, Insulated Windows, Primary Bathroom, Walk-In Closet(s), Washer, Water Heater
- Has view: Yes
- View description: See Remarks, Territorial
Lot
- Size: 2.6 Acres
- Features: Curbs, Paved, Sidewalk
Details
- Parcel number: 6174800130
- Special conditions: Standard
Construction
Type & style
- Home type: Condo
- Architectural style: Condo (1 Level)
- Property subtype: Condominium
Materials
- Brick, Cement Planked, Wood Products, Cement Plank
- Roof: Composition,Flat
Condition
- Year built: 1979
- Major remodel year: 2005
Utilities & green energy
- Electric: Company: Seattle Light
- Sewer: Company: Included in HOA -City of Seattle
- Water: Company: Included in HOA -City of Seattle
- Utilities for property: Xfinity, Comcast
Green energy
- Energy efficient items: Insulated Windows
Community & HOA
Community
- Features: Cable TV, Elevator, Gated, Lobby Entrance, Outside Entry, Pool
- Security: Fire Sprinkler System
- Subdivision: Northgate
HOA
- Services included: Cable TV, Common Area Maintenance, Earthquake Insurance, Maintenance Grounds, Sewer, Water
- HOA fee: $834 monthly
- HOA phone: 425-455-0900
Location
- Region: Seattle
Financial & listing details
- Price per square foot: $296/sqft
- Tax assessed value: $391,000
- Annual tax amount: $3,866
- Date on market: 7/1/2026
- Cumulative days on market: 29 days
- Listing terms: Conventional
- Inclusions: Dishwasher(s), Dryer(s), Microwave(s), Refrigerator(s), Stove(s)/Range(s), Washer(s)
Estimated market value
Not available
Estimated sales range
Not available
Not available
Price history
| Date | Event | Price |
|---|---|---|
| 7/2/2026 | Listed for sale | $350,000+150.9%$296/sqft |
Source:  NWMLS as distributed by MLS GRID #2547680 Report a problem NWMLS as distributed by MLS GRID #2547680 Report a problem | ||
| 7/30/1999 | Sold | $139,500$118/sqft |
Source: Public Record Report a problem | ||
Public tax history
| Year | Property taxes | Tax assessment |
|---|---|---|
| 2025 | $4,199 +8.6% | $391,000 +1% |
| 2024 | $3,866 +1.1% | $387,000 -1% |
| 2023 | $3,822 +19.5% | $391,000 +8.3% |
| 2022 | $3,197 -5.3% | $361,000 +2% |
| 2021 | $3,377 -0.4% | $354,000 +4.4% |
| 2020 | $3,392 -6% | $339,000 -7.6% |
| 2019 | $3,607 +22.1% | $367,000 +10.5% |
| 2018 | $2,954 +8.8% | $332,000 +25.8% |
| 2017 | $2,714 +32.5% | $264,000 +22.8% |
| 2016 | $2,048 | $215,000 -0.5% |
| 2015 | $2,048 | $216,000 +5.4% |
| 2014 | $2,048 | $205,000 +31.4% |
| 2013 | $2,048 | $156,000 +9.9% |
| 2012 | -- | $142,000 -16% |
| 2011 | -- | $169,000 -11.5% |
| 2010 | -- | $191,000 |
| 2009 | -- | $191,000 +5.5% |
| 2007 | -- | $181,000 +9% |
| 2006 | -- | $166,000 +2.5% |
| 2005 | -- | $162,000 +22.4% |
| 2001 | $1,549 +4.5% | $132,400 +10.6% |
| 2000 | $1,483 | $119,700 |
Find assessor info on the county website
Monthly payment
Est. payment
Payment breakdown
Explore the cost of this home by adjusting the details. Changes won't be saved.Climate risks
Neighborhood: Northgate
Nearby schools
GreatSchools rating
- 8/10Hazel Wolf K-8Grades: K-8Distance: 0.6 mi
- 7/10Nathan Hale High SchoolGrades: 9-12Distance: 1.6 mi
- 7/10Olympic View Elementary SchoolGrades: K-5Distance: 0.9 mi
Schools provided by the listing agent
- Middle: Jane Addams
- High: Ingraham High
Source: NWMLS as distributed by MLS GRID. This data may not be complete. We recommend contacting the local school district to confirm school assignments for this home.
- $345,0002 bd2 ba1.1k sqft11300 1st Ave NE APT 321, Seattle, WA 98125For Sale
- $345,0002 bd2 ba1.1k sqft11300 1st Ave NE APT 322, Seattle, WA 98125Sold
- $359,9502 bd2 ba1.1k sqft11300 1st Ave NE APT 121, Seattle, WA 98125Sold
- $435,0002 bd2 ba1.1k sqft11300 1st Ave NE APT 127, Seattle, WA 98125Sold
- $365,0002 bd2 ba1.1k sqft11300 1st Ave NE APT 202, Seattle, WA 98125Sold
- $426,0002 bd2 ba1.1k sqft11300 1st Ave NE APT 204, Seattle, WA 98125Sold
- $435,0002 bd2 ba1.1k sqft11300 1st Ave NE APT 212, Seattle, WA 98125Sold
- $350,0002 bd2 ba1.1k sqft11300 1st Ave NE APT 217, Seattle, WA 98125Sold
A local agent can set up tours, give advice and negotiate with sellers.
Similar homes
- $350,0002 bd2 ba994 sqftForest Park, Lake Forest Park, WA 98155Active
 MLS ID #2558948, Emily Calvert. NWMLS as distributed by MLS GRID
 - $399,9502 bd2 ba1.1k sqftWestbury Terrace, Seattle, WA 98115Active
 MLS ID #2531891, Adam E. Cobb. NWMLS as distributed by MLS GRID
 - $299,9502 bd2 ba952 sqftCedar Pointe, Seattle, WA 98133Active
 MLS ID #2551589, Diane M Coyne. NWMLS as distributed by MLS GRID
 - $350,0001 bd1 ba797 sqftGreenhouse Condominiums, Seattle, WA 98115Active
 MLS ID #2550212, Heather McKinnon. NWMLS as distributed by MLS GRID
 - $332,5002 bd2 ba924 sqftSunrise At Edmonds, Edmonds, WA 98026ActiveMLS ID #2559324, Kippie Pasowicz. NWMLS as distributed by MLS GRID
- $379,0002 bd2 ba857 sqftWedgwood Plaza Condominiums, Seattle, WA 98115ActiveMLS ID #2544036, Francie House. NWMLS as distributed by MLS GRID
- $445,0002 bd2 ba999 sqftLake Ballinger Village, Mountlake Terrace, WA 98043ActiveMLS ID #2544153, Jerome Walters. NWMLS as distributed by MLS GRID
- $239,9501 bd1 ba599 sqftThe Tuscany, Seattle, WA 98125ActiveMLS ID #2555671, Annie C. Dorticos. NWMLS as distributed by MLS GRID
- $354,9503 bd2 ba953 sqftShoreline Village, Shoreline, WA 98155ActiveMLS ID #2537145, Carmen Gayton. NWMLS as distributed by MLS GRID
- $339,9001 bd1 ba740 sqftBraewood Condominium, Bothell, WA 98011ActiveMLS ID #2533205, Luiza Limona. NWMLS as distributed by MLS GRID
- $439,0002 bd2 ba1k sqftPierre Marquis Condo, Seattle, WA 98119ActiveMLS ID #2560686, Xiaolu Zhang. NWMLS as distributed by MLS GRID
- $315,0002 bd2 ba978 sqftBreve Condominiums, Edmonds, WA 98026ActiveMLS ID #2541689, Brian Alfi. NWMLS as distributed by MLS GRID
- $299,9501 bd1 ba678 sqft59th Street Building, Seattle, WA 98107ActiveMLS ID #2559390, Christopher Bajuk. NWMLS as distributed by MLS GRID
- $330,0002 bd1 ba847 sqftBalaton Condo, Lake Forest Park, WA 98155ActiveMLS ID #2519280, Josh Barnard. NWMLS as distributed by MLS GRID
- $355,0002 bd2 ba871 sqft19726 50th Ave W APT 201, Lynnwood, WA 98036For SaleBHHS broker feed
- $384,0002 bd2 ba1.1k sqftShoreside Condominiums, Everett, WA 98208ActiveMLS ID #2530536, Debbie Lindsey. NWMLS as distributed by MLS GRID
- $390,0002 bd1 ba1.1k sqftLaurelhurst, Seattle, WA 98105ActiveMLS ID #2522903, Aidan Hall. NWMLS as distributed by MLS GRID
- $349,9902 bd2 ba1.1k sqftHamptons, Mukilteo, WA 98275ActiveMLS ID #2536355, Robert Bates. NWMLS as distributed by MLS GRID
- $400,0002 bd2 ba1k sqftCedarstone, Edmonds, WA 98026ActiveMLS ID #2517962, Kenna Adamo. NWMLS as distributed by MLS GRID
- $325,0002 bd1 ba763 sqftTimber Ridge Condominium, Woodinville, WA 98072ActiveMLS ID #2559254, Karen B Hake. NWMLS as distributed by MLS GRID
