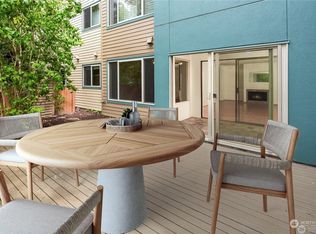
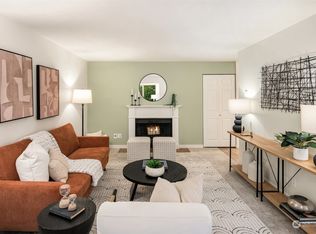
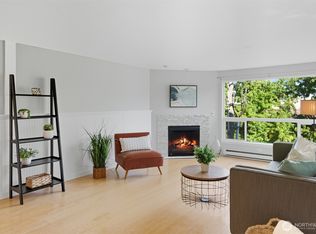
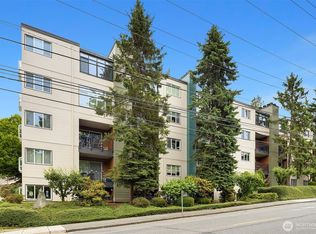
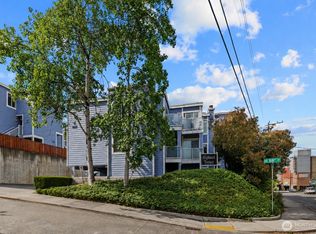
Nestled in a peaceful, park-like setting between the sought-after Wedgwood and Ravenna neighborhoods, this inviting condo combines generous living spaces with everyday convenience. The spacious layout offers abundant storage throughout and a welcoming living room centered around a charming wood-burning fireplace. A bright bonus room with expansive windows creates the perfect space for a home office, reading nook, or hobby area while providing additional built-in storage. Recent improvements include a new water heater (April 2026), freshly painted bathroom and living room, and professionally cleaned carpeting (June 2026), making this home move-in ready. Enjoy summer days at the community pool, take advantage of the dedicated parking space, private storage unit, and on-site manager, or venture out to the nearby Burke-Gilman Trail, Matthews Beach, neighborhood parks, local cafés, and restaurants. Just minutes from the University of Washington, University Village, and light rail, this home offers an ideal balance of tranquility and urban accessibility. A well-managed HOA with strong reserves provides added confidence in this exceptional community.
Active
Listed by: Redfin • Heather McKinnon
Price cut: $20K (7/14)
$350,000
2222 NE 92nd Street #208, Seattle, WA 98115
1beds
797sqft
Condominium
Built in 1979
-- sqft lot
$340,400 Zestimate®
$439/sqft
$620/mo HOA
What's special
Charming wood-burning fireplacePeaceful park-like settingDedicated parking spaceCommunity poolSpacious layoutGenerous living spacesAdditional built-in storage
- 12 days |
- 141 |
- 7 |
Zillow last checked:
Listing updated:
Listed by:
Heather McKinnon,
Redfin
Source: NWMLS as distributed by MLS GRID,MLS#: 2550212
Loading...
Facts & features
Interior
Bedrooms & bathrooms
- Bedrooms: 1
- Bathrooms: 1
- Full bathrooms: 1
- Main level bathrooms: 1
- Main level bedrooms: 1
Primary bedroom
- Level: Main
Bathroom full
- Level: Main
Den office
- Level: Main
Entry hall
- Level: Main
Kitchen with eating space
- Level: Main
Living room
- Level: Main
Heating
- Baseboard, Electric
Cooling
- Has cooling: Yes
Appliances
- Included: Dishwasher, Disposal, Dryer, Microwave, Refrigerator, Stove(s)/Range(s), Washer, Dishwasher(s), Dryer(s), Garbage Disposal, Microwave(s), Refrigerator(s), Washer(s), Water Heater: Bradford White, Water Heater Location: Entry Closet, Cooking - Electric Hookup, Cooking-Electric, Dryer-Electric
- Laundry: Electric Dryer Hookup, Washer Hookup
Features
- Flooring: Ceramic Tile
- Windows: Coverings: Blinds
- Has fireplace: No
- Fireplace features: Wood Burning
Interior area
- Total structure area: 797
- Total interior livable area: 797 sqft
Property
Parking
- Total spaces: 1
- Parking features: Off Street, Uncovered
- Uncovered spaces: 1
Features
- Levels: One
- Stories: 1
- Entry location: Main
- Patio & porch: Cooking-Electric, Dryer-Electric, End Unit, Washer, Water Heater
Details
- Parcel number: 2909000250
- Special conditions: Standard
Construction
Type & style
- Home type: Condo
- Architectural style: Condo (1 Level)
- Property subtype: Condominium
Materials
- Cement/Concrete
- Roof: See Remarks
Condition
- Year built: 1979
Utilities & green energy
- Electric: Company: Seattle City Light
- Sewer: Company: Seattle Public Utilities
- Water: Company: Seattle Public Utilities
- Utilities for property: Xfinity, Xfinity
Community & HOA
Community
- Features: Cable TV, Clubhouse, Elevator, Lobby Entrance, Pool
- Security: Fire Sprinkler System
- Subdivision: Ravenna
HOA
- Services included: Cable TV, Central Hot Water, Common Area Maintenance, Internet, Maintenance Grounds, Sewer, Snow Removal, Water
- HOA fee: $620 monthly
- HOA phone: 206-726-0878
Location
- Region: Seattle
Financial & listing details
- Price per square foot: $439/sqft
- Annual tax amount: $3,176
- Date on market: 7/5/2026
- Cumulative days on market: 13 days
- Listing terms: Conventional
- Inclusions: Dishwasher(s), Dryer(s), Garbage Disposal, Microwave(s), Refrigerator(s), Stove(s)/Range(s), Washer(s)
Estimated market value
$340,400
$323,000 - $357,000
$1,561/mo
Price history
| Date | Event | Price |
|---|---|---|
| 7/14/2026 | Price change | $350,000-5.4%$439/sqft |
Source:  NWMLS as distributed by MLS GRID #2550212 Report a problem NWMLS as distributed by MLS GRID #2550212 Report a problem | ||
| 7/6/2026 | Listed for sale | $370,000$464/sqft |
Source: NWMLS as distributed by MLS GRID #2550212 Report a problem | ||
| 4/25/2022 | Sold | $370,000+13.9%$464/sqft |
Source: NWMLS as distributed by MLS GRID #1908536 Report a problem | ||
| 4/1/2022 | Pending sale | $324,900$408/sqft |
Source: NWMLS as distributed by MLS GRID #1908536 Report a problem | ||
| 3/30/2022 | Listed for sale | $324,900+4.8%$408/sqft |
Source: NWMLS as distributed by MLS GRID #1908536 Report a problem | ||
| 3/1/2021 | Listing removed | -- |
Source: Owner Report a problem | ||
| 6/29/2020 | Listing removed | $1,495$2/sqft |
Source: Owner Report a problem | ||
| 6/26/2020 | Listed for rent | $1,495$2/sqft |
Source: Owner Report a problem | ||
| 6/26/2020 | Listing removed | $310,000$389/sqft |
Source: Keller Williams Downtown Sea #1574764 Report a problem | ||
| 6/14/2020 | Price change | $310,000-1.6%$389/sqft |
Source: Keller Williams Downtown Sea #1574764 Report a problem | ||
| 5/12/2020 | Price change | $315,000-7.3%$395/sqft |
Source: Keller Williams Downtown Sea #1574764 Report a problem | ||
| 4/20/2020 | Listed for sale | $339,950$427/sqft |
Source: Keller Williams Downtown Sea #1574764 Report a problem | ||
| 3/19/2020 | Listing removed | $339,950$427/sqft |
Source: Keller Williams Downtown Sea #1574764 Report a problem | ||
| 3/7/2020 | Listed for sale | $339,950$427/sqft |
Source: Keller Williams Downtown Sea #1574764 Report a problem | ||
Public tax history
Tax history is unavailable.
Monthly payment
Est. payment
Payment breakdown
Explore the cost of this home by adjusting the details. Changes won't be saved.Climate risks
Neighborhood: Wedgwood
Nearby schools
GreatSchools rating
- 9/10Wedgwood Elementary SchoolGrades: K-5Distance: 0.5 mi
- 9/10Eckstein Middle SchoolGrades: 6-8Distance: 1.1 mi
- 7/10Nathan Hale High SchoolGrades: 9-12Distance: 0.9 mi
- $344,0002 bd2 ba1k sqft2210 NE 92nd St APT 106, Seattle, WA 98115Sold
- $325,0001 bd1 ba750 sqft2222 NE 92nd St APT 211, Seattle, WA 98115Sold
- $399,9992 bd2 ba1k sqft2210 NE 92nd St APT 304, Seattle, WA 98115Sold
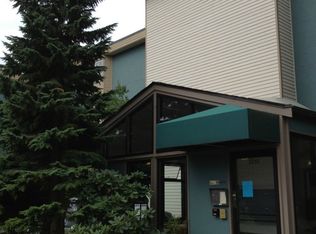
- $328,4002 bd1 ba1k sqft2224 NE 92nd St, Seattle, WA 98115Off Market
- $695,0003 bd3 ba1.5k sqft2201 NE 92nd St, Seattle, WA 98115Sold
- $512,5002 bd2 ba840 sqft9161 23rd Ave NE, Seattle, WA 98115Sold
- $512,0002 bd2 ba840 sqft9159 23rd Ave NE, Seattle, WA 98115Sold
- $620,0003 bd3 ba1.5k sqft2205 NE 92nd St, Seattle, WA 98115Sold
A local agent can set up tours, give advice and negotiate with sellers.
Similar homes
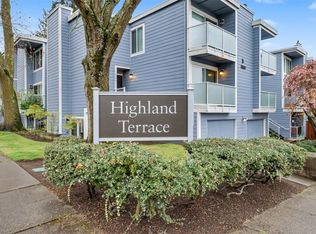
- $375,0002 bd2 ba960 sqftHighland Terrace Condo, Seattle, WA 98115Active
 MLS ID #2535048, Philip N. Gerisilo. NWMLS as distributed by MLS GRID
 - $360,0002 bd2 ba1.1k sqftNorthgate Plaza, Seattle, WA 98115Active
 MLS ID #2482235, Dennis Sikhanthat. NWMLS as distributed by MLS GRID
 - $399,9502 bd2 ba1.1k sqftWestbury Terrace, Seattle, WA 98115Active
 MLS ID #2531891, Adam E. Cobb. NWMLS as distributed by MLS GRID
 - $280,0001 bd1 ba664 sqftHighland Terrace Condo, Seattle, WA 98115Active
 MLS ID #2531158, Kari Schertzinger. NWMLS as distributed by MLS GRID
 - $350,0002 bd2 ba1.1k sqftQuarterdeck Condominium, Seattle, WA 98199ActiveMLS ID #2546626, Sheng Lam. NWMLS as distributed by MLS GRID
- $379,9002 bd1 ba829 sqftN/A, Seattle, WA 98125ActiveMLS ID #2550884, Inderveer Basra. NWMLS as distributed by MLS GRID
- $350,0001 bd2 ba590 sqftRoosevelt Court Condominiums, Seattle, WA 98105ActiveMLS ID #2534685, David K Marks. NWMLS as distributed by MLS GRID
- $299,9502 bd2 ba952 sqftCedar Pointe, Seattle, WA 98133ActiveMLS ID #2551589, Diane M Coyne. NWMLS as distributed by MLS GRID
- $324,9501 bd1 ba627 sqft1300 University Condominiums, Seattle, WA 98101ActiveMLS ID #2549601, Alex Bartlett. NWMLS as distributed by MLS GRID
- $309,0001 bd1 ba681 sqftWoodside Terrace, Kirkland, WA 98034ActiveMLS ID #2553603, Erin Olnon. NWMLS as distributed by MLS GRID
- $315,0001 bd1 ba661 sqftOlympic View, Seattle, WA 98107ActiveMLS ID #2533017, George Graham. NWMLS as distributed by MLS GRID
- $325,0001 bd1 ba678 sqft59th Street Building, Seattle, WA 98107ActiveMLS ID #2497823, Christopher Bajuk. NWMLS as distributed by MLS GRID
- $320,0001 bd1 ba706 sqftSalish Village, Kirkland, WA 98034ActiveMLS ID #2550023, Katie Leung. NWMLS as distributed by MLS GRID
- $390,0002 bd1 ba1.1k sqftLaurelhurst, Seattle, WA 98105ActiveMLS ID #2522903, Aidan Hall. NWMLS as distributed by MLS GRID
- $330,0002 bd1 ba847 sqftBalaton Condo, Lake Forest Park, WA 98155ActiveMLS ID #2519280, Josh Barnard. NWMLS as distributed by MLS GRID
- $318,0001 bd1 ba739 sqftKirkland Springs, Kirkland, WA 98034ActiveMLS ID #2536625, William Reilly. NWMLS as distributed by MLS GRID
- $350,0001 bd1 ba750 sqftDeerpark Condo, Redmond, WA 98052ActiveMLS ID #2541462, Kendall Elizabeth Overton. NWMLS as distributed by MLS GRID
- $385,0002 bd1 ba899 sqftWoodside Terrace, Kirkland, WA 98034ActiveMLS ID #2545563, Bing Yu. NWMLS as distributed by MLS GRID
- $330,0001 bd1 ba583 sqftElliot Vista Condo, Seattle, WA 98119ActiveMLS ID #2497975, Jin Lee. NWMLS as distributed by MLS GRID
- $364,5002 bd1 ba844 sqftThe Redwoods Condominiums, Redmond, WA 98052ActiveMLS ID #2529519, Ron Upshaw. NWMLS as distributed by MLS GRID
