Skip main navigation
Sold
Street View
  • Listed by: Windermere R E Mount Baker
    Bought with: Best Choice Realty LLC
    $620,000

    2205 NE 92nd Street, Seattle, WA 98115

    3beds
    1,520sqft
    Townhouse
    Built in 2005
    2,086.52 Square Feet Lot
    $619,400 Zestimate®
    $408/sqft
    $3,634 Estimated rent

    Home value

    $619,400

    $576,000 - $669,000

    $3,634/mo

    Zestimate® history
    Loading
    Loading...

    Owner options

    List your home for rent

    $3,634/mo

    Rent Zestimate®

    Find your next renter with Zillow Rental Manager. Plus, with online applications, you can quickly screen prospective tenants – for free.

    Learn more

    $3,634/mo

    Rent Zestimate®

    Refinance and save

    $3,725/mo

    Est. payment

    Refinancing to a lower rate could help reduce your monthly payments and save thousands over the life of the loan.

    See today's rates

    $3,725/mo

    Est. payment

    Explore your selling options

    Work with a Zillow partner agent

    Leverage their expertise and Zillow's premium Showcase listings to get your home seen by more buyers.

    Get started

    List with your own agent

    Get your home in front of millions of buyers by listing it on Zillow.

    Learn how to do it

    Sell it yourself

    Take full control of how buyers see your home on Zillow by listing For Sale by Owner (FSBO).

    List your home

    What's special

    Own garageRustic euro style kitchenNew kitchen appliancesGorgeous tree-top viewsSoaring high ceilingsNew upstairs toiletsLarge bedrooms and closets
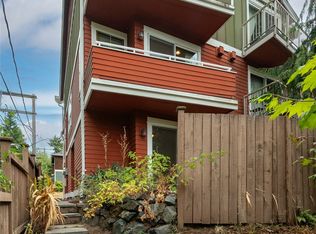
    SELLER OFFERING $10,000 towards Buyer closing costs! Tucked near the heart of Wedgwood, this 3-bedroom townhome feels like an airy escape above it all. Soaring high ceilings and leafy tree-top views bring in beautiful natural light all day, giving the home an open, easy feel that’s equal parts calm and inviting. The rustic euro style kitchen adds character in all the right ways, paired with new stainless steel appliances that make cooking look a little more impressive. Large bedrooms and generous closets give you room for real life, whether that means extra gear, holiday décor, or an online shopping habit you have no plans to discuss. Practical perks shine here too: enjoy the comfort of on-demand hot water, fresh paint, new carpet, new upstairs toilets, and the peace of mind that comes with a completed pre-inspection and sewer scope. Your garage plus additional off-street parking means no nightly parking scavenger hunt. Close to shops, restaurants, grocery stores, banks, hospitals, and everyday essentials, this Wedgwood home makes easy living look very good. Come see it before someone else claims the treetop view!

    Zillow last checked:

    Listing updated:

    Listed by:

    Elinore McKenzie,

    Windermere R E Mount Baker,

    Tara Simpson,

    Windermere Real Estate Co.

    Bought with:

    Liuyan Baker, 103002

    Best Choice Realty LLC

    Source: NWMLS as distributed by MLS GRID,MLS#: 2510999MLS Logo

    Facts & features

    Interior

    Bedrooms & bathrooms
    • Bedrooms: 3
    • Bathrooms: 3
    • Full bathrooms: 2
    • 1/2 bathrooms: 1
    • Main level bathrooms: 1
    Primary bedroom
    • Level: Second
    Bedroom
    • Level: Second
    Bedroom
    • Level: Garage
    Bathroom full
    • Level: Second
    Bathroom full
    • Level: Second
    Other
    • Level: Main
    Dining room
    • Level: Main
    Entry hall
    • Level: Garage
    Kitchen with eating space
    • Level: Main
    Living room
    • Level: Main
    Heating
    • Fireplace, Radiant, Wall Furnace, Electric, Natural Gas
    Cooling
    • None
    Appliances
    • Included: Dishwasher, Disposal, Microwave, Refrigerator, Stove(s)/Range(s), Dishwasher(s), Garbage Disposal, Microwave(s), Refrigerator(s), Water Heater: Gas - On Demand, Water Heater Location: Garage
    Features
    • Bath Off Primary, Dining Room
    • Flooring: Ceramic Tile, Hardwood, Carpet
    • Windows: Dbl Pane/Storm Window, Skylight(s)
    • Basement: None
    • Number of fireplaces: 1
    • Fireplace features: Gas, Main Level: 1, Fireplace
    Interior area
    • Total structure area: 1,520
    • Total interior livable area: 1,520 sqft

    Property

    Parking
    • Total spaces: 2
    • Parking features: Attached Garage
    • Has attached garage: Yes
    • Covered spaces: 1
    • Uncovered spaces: 1
    Features
    • Levels: Multi/Split
    • Entry location: Garage
    • Patio & porch: Bath Off Primary, Dbl Pane/Storm Window, Dining Room, Fireplace, Skylight(s), Vaulted Ceiling(s), Water Heater
    • Has view: Yes
    • View description: Territorial
    Lot
    • Size: 2,086 sqft
    • Features: Paved, Sidewalk, Deck, Fenced-Fully, Gas Available, High Speed Internet, Patio
    • Residential vegetation: Wooded
    Details
    • Parcel number: 8641500185
    • Zoning: LR3
    • Zoning description: Jurisdiction: City
    • Special conditions: Standard
    • Other equipment: Leased Equipment: None

    Construction

    Type & style
    • Home type: Townhouse
    • Architectural style: Townhouse
    • Property subtype: Townhouse
    Materials
    • Cement Planked, Cement Plank
    • Foundation: Poured Concrete
    • Roof: Composition
    Condition
    • Very Good
    • Year built: 2005
    • Major remodel year: 2005

    Utilities & green energy

    • Electric: Company: Seattle City Light
    • Sewer: Sewer Connected, Company: Seattle Public Utilities
    • Water: Public, Company: Seattle Public Utilities

    Community & neighborhood

    Location
    • Region: Seattle
    • Subdivision: Wedgwood

    Other

    Other facts
    • Listing terms: Conventional,FHA,VA Loan
    • Cumulative days on market: 41 days

    Price history

    DateEventPrice
    6/30/2026Sold$620,000-4.6%$408/sqft
    Source: NWMLS as distributed by MLS GRID #2510999 Report a problem
    6/1/2026Pending sale$650,000$428/sqft
    Source: NWMLS as distributed by MLS GRID #2510999 Report a problem
    5/14/2026Price change$650,000-3%$428/sqft
    Source: NWMLS as distributed by MLS GRID #2510999 Report a problem
    4/22/2026Listed for sale$670,000+91.5%$441/sqft
    Source: NWMLS as distributed by MLS GRID #2510999 Report a problem
    1/19/2006Sold$349,950$230/sqft
    Source: NWMLS as distributed by MLS GRID #26000633 Report a problem

    Public tax history

    YearProperty taxesTax assessment
    2025$7,011 +8.2%$658,000 +0.6%
    2024$6,479 +15.1%$654,000 +13.1%
    2023$5,631 +0.8%$578,000 -10%
    2022$5,588 -5.7%$642,000 +1.7%
    2021$5,926 +5.8%$631,000 +11.7%
    2020$5,599 -4.2%$565,000 -5.7%
    2019$5,844 +23.9%$599,000 +12.2%
    2018$4,716 -4.1%$534,000 +9.9%
    2017$4,919 +31.4%$486,000 +7%
    2016$3,745 $454,000 +9.9%
    2015$3,745 $413,000 +8.4%
    2014$3,745 $381,000 +12.7%
    2013$3,745 $338,000 +13%
    2012-- $299,000 -2.3%
    2011-- $306,000 -3.2%
    2010-- $316,000
    2009-- $316,000 -6.8%
    2007-- $339,000 +292.4%
    2006-- $86,400

    Find assessor info on the county website

    Neighborhood: Wedgwood

    Nearby schools

    GreatSchools rating
    Schools provided by the listing agent
    • Elementary: Wedgwood
    • Middle: Eckstein Mid
    • High: Nathan Hale High

    Source: NWMLS as distributed by MLS GRID. This data may not be complete. We recommend contacting the local school district to confirm school assignments for this home.

    Get a cash offer in 3 minutes
    Find out how much your home could sell for in as little as 3 minutes with a no-obligation cash offer.
    Estimated market value
    $619,400
    Get a cash offer in 3 minutes
    Find out how much your home could sell for in as little as 3 minutes with a no-obligation cash offer.
    Estimated market value
    $619,400