Northgate West Condominiums, where comfort meets affordability. This inviting 2 BR, 1.75BA home offers 1,184 sq. ft. of easy living on the quiet side facing east on the 3rd floor. A spacious living room w/cozy gas fireplace flows into an intimate dining nook, additional formal dining area. The well-appointed kitchen features a generous pantry and all essential appliances. Large Utility for W/D & additional pantry or storage The primary suite includes a California style walk-in closet & a private ¾ bath. This Unit includes: Forced-Air A/C, one car garage w/storage room Plus additional Same-floor storage closet as well. This community is owner-occupant & investor friendly with no rental cap. The exterior & roof were fully remodeled in 2023, offering peace of mind. HOA dues include water/sewer/garbage and access to the outdoor Pool and Spa. Ideally located just blocks from the Light Rail, Shopping, Restaurants, and everyday amenities. Quick access to I-5 and North Seattle College. Experience effortless living at an unbeatable value — Come and See this Beautiful Home today!
Active
Listed by: Windermere Prof Partners • Mark Kitabayashi
$345,000
11300 1st Avenue NE #321, Seattle, WA 98125
2beds
1,184sqft
:
Get pre-qualified$3,067/mo
Condominium
Built in 1979
-- sqft lot
$340,400 Zestimate®
$291/sqft
$900/mo HOA
What's special
Well-appointed kitchenAdditional formal dining areaAdditional same-floor storage closetGenerous pantryIntimate dining nookAll essential appliances
- 10 days |
- 447 |
- 17 |
Likely to sell faster than
Zillow last checked:
Listing updated:
Listed by:
Mark Kitabayashi,
Windermere Prof Partners
Source: NWMLS as distributed by MLS GRID,MLS#: 2553371
Facts & features
Interior
Bedrooms & bathrooms
- Bedrooms: 2
- Bathrooms: 2
- Full bathrooms: 1
- 3/4 bathrooms: 1
- Main level bathrooms: 2
- Main level bedrooms: 2
Primary bedroom
- Level: Main
Bathroom three quarter
- Level: Main
Bathroom full
- Level: Main
Dining room
- Level: Main
Entry hall
- Level: Main
Kitchen with eating space
- Level: Main
Living room
- Level: Main
Utility room
- Level: Main
Heating
- Fireplace, Forced Air, Electric
Cooling
- Forced Air
Appliances
- Included: Dishwasher, Dryer, Microwave, Stove(s)/Range(s), Washer, Dishwasher(s), Dryer(s), Microwave(s), Washer(s), Water Heater: Electric, Water Heater Location: Utility Room, Dryer-Electric
- Laundry: Electric Dryer Hookup, Washer Hookup
Features
- Flooring: Vinyl, Carpet
- Windows: Insulated Windows, Coverings: Yes-Blinds
- Number of fireplaces: 1
- Fireplace features: Gas, See Remarks, Main Level: 1, Fireplace
Interior area
- Total structure area: 1,184
- Total interior livable area: 1,184 sqft
Property
Parking
- Total spaces: 1
- Parking features: Individual Garage
- Has garage: Yes
- Covered spaces: 1
Features
- Levels: One
- Stories: 1
- Entry location: Main
- Patio & porch: Dryer-Electric, Fireplace, Insulated Windows, Primary Bathroom, Top Floor, Walk-In Closet(s), Washer, Water Heater
- Has view: Yes
- View description: See Remarks
Lot
- Features: Curbs, Paved, Sidewalk
Details
- Parcel number: 6174800670
- Special conditions: Standard
Construction
Type & style
- Home type: Condo
- Architectural style: Condo (1 Level)
- Property subtype: Condominium
Materials
- Brick, Cement/Concrete, Cement Planked, Wood Products, Cement Plank
- Roof: Composition,Flat
Condition
- Year built: 1979
Utilities & green energy
- Electric: Company: Seattle City Light
- Sewer: Company: HOA-City of Seattle
- Water: Company: HOA-City of Seattle
- Utilities for property: Xfinity/Comcast, Xfinity/Comcast
Green energy
- Energy efficient items: Insulated Windows
Community & HOA
Community
- Features: Pool
- Security: Security Service
- Subdivision: Northgate
HOA
- Services included: Common Area Maintenance, Security, Sewer, Water
- HOA fee: $900 monthly
- HOA phone: 425-455-0900
Location
- Region: Seattle
Financial & listing details
- Price per square foot: $291/sqft
- Tax assessed value: $391,000
- Annual tax amount: $4,199
- Date on market: 7/15/2026
- Cumulative days on market: 12 days
- Listing terms: Conventional
- Inclusions: Dishwasher(s), Dryer(s), Microwave(s), Stove(s)/Range(s), Washer(s)
Estimated market value
$340,400
$323,000 - $357,000
$2,200/mo
Price history
| Date | Event | Price |
|---|---|---|
| 7/16/2026 | Listed for sale | $345,000+173.8%$291/sqft |
Source:  NWMLS as distributed by MLS GRID #2553371 Report a problem NWMLS as distributed by MLS GRID #2553371 Report a problem | ||
| 2/23/1998 | Sold | $126,000$106/sqft |
Source: Public Record Report a problem | ||
Public tax history
| Year | Property taxes | Tax assessment |
|---|---|---|
| 2025 | $4,199 +7.6% | $391,000 |
| 2024 | $3,903 +2.1% | $391,000 |
| 2023 | $3,822 +16.9% | $391,000 +5.7% |
| 2022 | $3,270 -5.4% | $370,000 +1.9% |
| 2021 | $3,457 -0.8% | $363,000 +4% |
| 2020 | $3,485 -6.5% | $349,000 -8.2% |
| 2019 | $3,727 +22.1% | $380,000 +10.5% |
| 2018 | $3,053 +9.4% | $344,000 +26.5% |
| 2017 | $2,790 +28.7% | $272,000 +23.1% |
| 2016 | $2,168 | $221,000 -2.2% |
| 2015 | $2,168 | $226,000 +3.7% |
| 2014 | $2,168 | $218,000 +31.3% |
| 2013 | $2,168 | $166,000 +16.9% |
| 2012 | -- | $142,000 -18.9% |
| 2011 | -- | $175,000 -10.7% |
| 2010 | -- | $196,000 |
| 2009 | -- | $196,000 -1% |
| 2007 | -- | $198,000 +8.8% |
| 2006 | -- | $182,000 +2.8% |
| 2005 | -- | $177,000 +23.3% |
| 2001 | $1,677 +4.5% | $143,600 +10.6% |
| 2000 | $1,605 | $129,800 |
Find assessor info on the county website
Monthly payment
Est. payment
Payment breakdown
Explore the cost of this home by adjusting the details. Changes won't be saved.Climate risks
Neighborhood: Northgate
Nearby schools
GreatSchools rating
- 7/10Olympic View Elementary SchoolGrades: K-5Distance: 0.9 mi
- 8/10Jane Addams Middle SchoolGrades: 6-8Distance: 1.6 mi
- 7/10Nathan Hale High SchoolGrades: 9-12Distance: 1.6 mi
- $350,0002 bd2 ba1.1k sqft11300 1st Ave NE APT 115, Seattle, WA 98125For Sale

- $345,0002 bd2 ba1.1k sqft11300 1st Ave NE APT 322, Seattle, WA 98125Sold
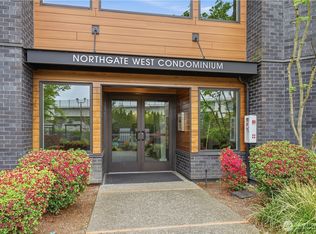
- $359,9502 bd2 ba1.1k sqft11300 1st Ave NE APT 121, Seattle, WA 98125Sold
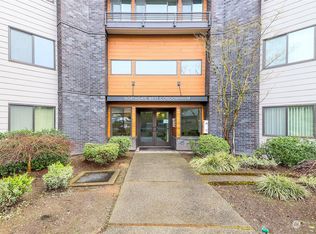
- $435,0002 bd2 ba1.1k sqft11300 1st Ave NE APT 127, Seattle, WA 98125Sold
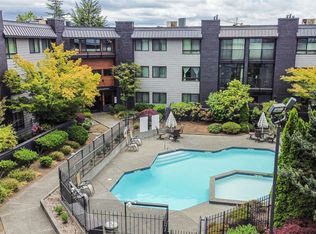
- $365,0002 bd2 ba1.1k sqft11300 1st Ave NE APT 202, Seattle, WA 98125Sold
- $426,0002 bd2 ba1.1k sqft11300 1st Ave NE APT 204, Seattle, WA 98125Sold
- $435,0002 bd2 ba1.1k sqft11300 1st Ave NE APT 212, Seattle, WA 98125Sold
- $350,0002 bd2 ba1.1k sqft11300 1st Ave NE APT 217, Seattle, WA 98125Sold
A local agent can set up tours, give advice and negotiate with sellers.
Similar homes
- $350,0002 bd2 ba1.1k sqftNorthgate West Condominium, Seattle, WA 98125ActiveMLS ID #2547680, Cassandra Engrum. NWMLS as distributed by MLS GRID
- $385,0002 bd2 ba1k sqftPark Meridian, Seattle, WA 98133Active
 MLS ID #2558646, Jessica Livingston. NWMLS as distributed by MLS GRID
 - $347,0002 bd1 ba970 sqftNorthgate Villa, Seattle, WA 98125Active
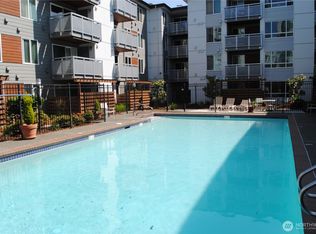 MLS ID #2484754, Daniel Kessler. NWMLS as distributed by MLS GRID
 - $345,0002 bd2 ba856 sqftLakehurst, Seattle, WA 98125Active
 MLS ID #2544365, Jennifer Sarginson. NWMLS as distributed by MLS GRID
 - $350,0002 bd2 ba960 sqftHighland Terrace Condo, Seattle, WA 98115ActiveMLS ID #2557922, Philip N. Gerisilo. NWMLS as distributed by MLS GRID
- $355,0002 bd2 ba1k sqftPinehurst Lane Condo, Seattle, WA 98125ActiveMLS ID #2476121, Caitlin Olsen. NWMLS as distributed by MLS GRID
- $325,0002 bd1 ba970 sqftNorthgate Villa, Seattle, WA 98125ActiveMLS ID #2520949, Ann Kritsonis. NWMLS as distributed by MLS GRID
- $395,0002 bd1 ba970 sqftNorthgate Villa, Seattle, WA 98125ActiveMLS ID #2518588, Jacob Davydov. NWMLS as distributed by MLS GRID
- $379,9002 bd1 ba829 sqftN/A, Seattle, WA 98125ActiveMLS ID #2550884, Inderveer Basra. NWMLS as distributed by MLS GRID
- $330,0002 bd2 ba864 sqftTuscany At Lake City Condo, Seattle, WA 98125ActiveMLS ID #2529586, Lisa Nilsen. NWMLS as distributed by MLS GRID
- $359,9502 bd2 ba999 sqftRosaia Condo, Seattle, WA 98125ActiveMLS ID #2491448, Casey Robert Mcquery. NWMLS as distributed by MLS GRID
- $--2 bd2 ba1.1k sqft8501 12th Ave NW APT 402, Seattle, WA 98117AuctionAuction.com 2
- $395,0002 bd2 ba1.1k sqftGreenlake Nw Condo, Seattle, WA 98103ActiveMLS ID #2557116, Brenden DuBois. NWMLS as distributed by MLS GRID
- $360,0002 bd2 ba1.1k sqftNorthgate Plaza Condominiums, Seattle, WA 98115ActiveMLS ID #2524435, Michael W Herren. NWMLS as distributed by MLS GRID
- $380,0002 bd2 ba979 sqftRavenna Woods, Seattle, WA 98115ActiveMLS ID #2552509, Padraic J. Jordan. NWMLS as distributed by MLS GRID
- $379,0002 bd2 ba938 sqftGreenwood Codominiums, Seattle, WA 98133ActiveMLS ID #2554241, Danny Greco. NWMLS as distributed by MLS GRID
- $360,0002 bd2 ba1.1k sqftNorthgate Plaza, Seattle, WA 98115ActiveMLS ID #2482235, Dennis Sikhanthat. NWMLS as distributed by MLS GRID
- $396,5002 bd2 ba1.5k sqftNobel Firs, Seattle, WA 98125ActiveMLS ID #2548720, Autumn Long. NWMLS as distributed by MLS GRID
- $369,0002 bd2 ba1k sqftMedallion Condominium, Seattle, WA 98133ActiveMLS ID #2504979, Youngji Kim. NWMLS as distributed by MLS GRID
- $319,0001 bd1 ba689 sqft10110 Greenwood Ave N #204, Seattle, WA 98133ActiveMLS ID #2555242, Andy Randles. NWMLS as distributed by MLS GRID
