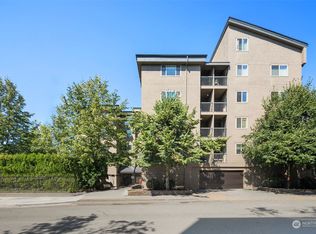
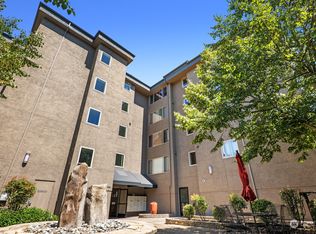
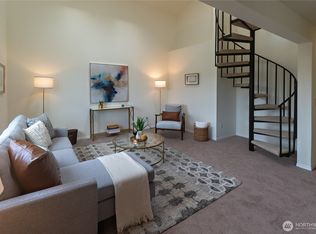
New Price—Unbeatable Urban Value! Experience top-floor, penthouse-style living in this stunning two-story condo located in the heart of Seattle’s Pinehurst neighborhood. Radiating warmth and natural light, this pet-friendly 2BR/2BA retreat is an absolute dream for plant lovers, urban professionals, and savvy investors alike. Designed with a convenient split-level floor plan and charming spiral staircase. The entire upper level is dedicated to a primary suite, acting as a quiet sanctuary complete with walk-in closet and en-suite bath. The main level houses the living area, eat in kitchen complete with stainless steel appliances, full bath, and a second bedroom—perfectly positioned for a quiet work-from-home office or a welcoming guest room. Enjoy rare city conveniences including a secure building entrance, dedicated garage parking, low HOA dues, and a vibrant community garden. Spend your sunny afternoons relaxing in the beautifully manicured courtyard or step outside your door and stroll to local neighborhood hangouts. Grab coffee at Rachel's Bagels and Burritos, catch up on work at the local Library branch, or meet friends for a pint at Hellbent Brewing Company. Commuting is effortless. Enjoy rapid access to I-5, city bus lines just blocks away, or take a quick trip to the nearby 148th St Light Rail station under 2 miles away for a seamless, traffic-free commute straight into downtown Seattle, South Lake Union, or SeaTac Airport. Welcome home to your turn-key city oasis!
Active
Listed by: Best Choice Realty LLC • Lisa Nilsen
Price cut: $10K (7/29)
$320,000
14300 32nd Avenue NE #408, Seattle, WA 98125
2beds
864sqft
:
Get pre-qualifiedN/A
Condominium
Built in 1986
-- sqft lot
$315,500 Zestimate®
$370/sqft
$501/mo HOA
What's special
Vibrant community gardenTwo-story condoTop-floor penthouse-style livingWalk-in closetEn-suite bathSecure building entranceBeautifully manicured courtyard
- 57 days |
- 560 |
- 39 |
Likely to sell faster than
Zillow last checked:
Listing updated:
Listed by:
Lisa Nilsen,
Best Choice Realty LLC
Source: NWMLS as distributed by MLS GRID,MLS#: 2529586
Facts & features
Interior
Bedrooms & bathrooms
- Bedrooms: 2
- Bathrooms: 2
- Full bathrooms: 1
- 3/4 bathrooms: 1
- Main level bathrooms: 1
- Main level bedrooms: 1
Primary bedroom
- Level: Second
Bedroom
- Level: Main
Bathroom three quarter
- Level: Second
Bathroom full
- Level: Main
Dining room
- Level: Main
Entry hall
- Level: Main
Kitchen without eating space
- Level: Main
Living room
- Level: Main
Utility room
- Level: Main
Heating
- Wall Furnace, Electric
Cooling
- None
Appliances
- Included: Dishwasher, Disposal, Dryer, Microwave, Refrigerator, Stove(s)/Range(s), Washer, Dishwasher(s), Dryer(s), Garbage Disposal, Microwave(s), Refrigerator(s), Washer(s), Water Heater: Electric, Cooking - Electric Hookup, Cooking-Electric, Dryer-Electric
- Laundry: Electric Dryer Hookup, Washer Hookup
Features
- Flooring: Ceramic Tile, Hardwood, Carpet
- Windows: Insulated Windows
- Has fireplace: No
Interior area
- Total structure area: 864
- Total interior livable area: 864 sqft
Property
Parking
- Total spaces: 1
- Parking features: Common Garage
- Has garage: Yes
- Covered spaces: 1
Features
- Levels: Two
- Stories: 2
- Entry location: Main
- Patio & porch: Cooking-Electric, Dryer-Electric, Insulated Windows, Primary Bathroom, Top Floor, Vaulted Ceiling(s), Walk-In Closet(s), Washer, Water Heater
- Has view: Yes
- View description: Territorial
Lot
- Features: Corner Lot, Curbs, Paved, Sidewalk
Details
- Parcel number: 8724200380
- Special conditions: Standard
Construction
Type & style
- Home type: Condo
- Architectural style: Condo (2 Levels)
- Property subtype: Condominium
Materials
- Stucco
- Roof: Composition,Flat
Condition
- Year built: 1986
Utilities & green energy
- Electric: Company: Puget Sound Energy
- Sewer: Company: HOA
- Water: Company: HOA
Green energy
- Energy efficient items: Insulated Windows
Community & HOA
Community
- Features: Cable TV, Elevator, Garden Space, Gated, Lobby Entrance, See Remarks
- Subdivision: Lake City
HOA
- Services included: Common Area Maintenance, Earthquake Insurance, Maintenance Grounds, Sewer, Water
- HOA fee: $501 monthly
- HOA phone: 206-283-6000
Location
- Region: Seattle
Financial & listing details
- Price per square foot: $370/sqft
- Tax assessed value: $316,000
- Annual tax amount: $2,845
- Date on market: 6/10/2026
- Cumulative days on market: 58 days
- Listing terms: Conventional
- Inclusions: Dishwasher(s), Dryer(s), Garbage Disposal, Microwave(s), Refrigerator(s), Stove(s)/Range(s), Washer(s)
Estimated market value
$315,500
$300,000 - $331,000
$2,200/mo
Price history
| Date | Event | Price |
|---|---|---|
| 7/29/2026 | Price change | $320,000-3%$370/sqft |
Source:  NWMLS as distributed by MLS GRID #2529586 Report a problem NWMLS as distributed by MLS GRID #2529586 Report a problem | ||
| 6/11/2026 | Listed for sale | $330,000+6.5%$382/sqft |
Source: NWMLS as distributed by MLS GRID #2529586 Report a problem | ||
| 7/13/2018 | Sold | $310,000-1.3%$359/sqft |
Source: NWMLS as distributed by MLS GRID #1293548 Report a problem | ||
| 6/15/2018 | Pending sale | $313,950$363/sqft |
Source: Gurnee & Associates #1293548 Report a problem | ||
| 6/11/2018 | Price change | $313,950-1.6%$363/sqft |
Source: Gurnee & Associates #1293548 Report a problem | ||
| 5/31/2018 | Listed for sale | $319,000+63.6%$369/sqft |
Source: Gurnee & Associates #1293548 Report a problem | ||
| 10/23/2009 | Sold | $195,000$226/sqft |
Source: NWMLS as distributed by MLS GRID #29111563 Report a problem | ||
Public tax history
| Year | Property taxes | Tax assessment |
|---|---|---|
| 2025 | $3,244 +14% | $316,000 +6% |
| 2024 | $2,845 -1.8% | $298,000 -3.6% |
| 2023 | $2,896 +14.9% | $309,000 +3.3% |
| 2022 | $2,521 +0.5% | $299,000 +9.1% |
| 2021 | $2,507 +1.3% | $274,000 +6.6% |
| 2020 | $2,476 -4.7% | $257,000 -5.9% |
| 2019 | $2,598 +8.3% | $273,000 -2.8% |
| 2018 | $2,400 +5.9% | $281,000 +22.2% |
| 2017 | $2,265 +81.4% | $230,000 +38.6% |
| 2016 | $1,249 | $166,000 +16.1% |
| 2015 | $1,249 | $143,000 +10.9% |
| 2014 | $1,249 | $129,000 -1.5% |
| 2013 | $1,249 | $131,000 +4.8% |
| 2012 | -- | $125,000 -24.7% |
| 2011 | -- | $166,000 -14.4% |
| 2010 | -- | $194,000 |
| 2009 | -- | $194,000 -27.3% |
| 2007 | -- | $267,000 |
Find assessor info on the county website
Monthly payment
Est. payment
Payment breakdown
Explore the cost of this home by adjusting the details. Changes won't be saved.Climate risks
Neighborhood: Olympic Hills
Nearby schools
GreatSchools rating
- 9/10Cedar Park Elementary SchoolGrades: PK-5Distance: 0.5 mi
- 8/10Jane Addams Middle SchoolGrades: 6-8Distance: 1.5 mi
- 7/10Nathan Hale High SchoolGrades: 9-12Distance: 1.7 mi
Schools provided by the listing agent
- Elementary: Olympic Hills
- Middle: Jane Addams
- High: Nathan Hale High
Source: NWMLS as distributed by MLS GRID. This data may not be complete. We recommend contacting the local school district to confirm school assignments for this home.
- $265,0001 bd1 ba587 sqft14300 32nd Ave NE APT 202, Seattle, WA 98125Sold
- $389,0002 bd2 ba891 sqft14300 32nd Ave NE APT 404, Seattle, WA 98125Sold
- $325,0002 bd2 ba877 sqft14300 32nd Ave NE APT 402, Seattle, WA 98125Sold
- $225,000-- bd1 ba771 sqft14300 32nd Ave NE APT 107, Seattle, WA 98125For Sale

- $239,9501 bd1 ba599 sqft14300 32nd Ave NE APT 410, Seattle, WA 98125For Sale
- $232,5001 bd1 ba609 sqft3024 NE 143rd St APT 103, Seattle, WA 98125For Sale
- $315,0002 bd1 ba768 sqft3024 NE 143rd St APT 302, Seattle, WA 98125Sold
- $246,2001 bd1 ba605 sqft3024 NE 143rd St APT 305, Seattle, WA 98125Sold
A local agent can set up tours, give advice and negotiate with sellers.
Similar homes
- $239,9501 bd1 ba599 sqftThe Tuscany, Seattle, WA 98125Active
 MLS ID #2555671, Annie C. Dorticos. NWMLS as distributed by MLS GRID
 - $285,0001 bd1 ba559 sqftPegasus Court Condominiums, Seattle, WA 98125Active
 MLS ID #2549552, Patricia Hurst. NWMLS as distributed by MLS GRID
 - $369,9502 bd2 ba812 sqftWoodland Hills, Woodinville, WA 98072Active
 MLS ID #2561699, Gordy Marks. NWMLS as distributed by MLS GRID
 - $320,0001 bd1 ba772 sqftMagnuson Pointe Condominium Homes, Seattle, WA 98115Active
 MLS ID #2556543, Dana L. Johnston. NWMLS as distributed by MLS GRID
 - $332,5002 bd2 ba924 sqftSunrise At Edmonds, Edmonds, WA 98026ActiveMLS ID #2559324, Kippie Pasowicz. NWMLS as distributed by MLS GRID
- $325,0002 bd1 ba881 sqftBrookfield, Everett, WA 98204ActiveMLS ID #2564496, Mindy Knie. NWMLS as distributed by MLS GRID
- $299,9002 bd2 ba920 sqftRichmond Village, Shoreline, WA 98177ActiveMLS ID #2547516, Virginia Lawson. NWMLS as distributed by MLS GRID
- $315,0002 bd1 ba857 sqftJohnson Court, Kenmore, WA 98028ActiveMLS ID #2495662, Liliana Fedorova. NWMLS as distributed by MLS GRID
- $289,9502 bd2 ba857 sqftA Complex, Lynnwood, WA 98036ActiveMLS ID #2534728, Christel EM Osterstrom. NWMLS as distributed by MLS GRID
- $319,0001 bd1 ba689 sqft10110 Greenwood Ave N #204, Seattle, WA 98133ActiveMLS ID #2555242, Andy Randles. NWMLS as distributed by MLS GRID
- $337,0001 bd2 ba572 sqftMezzo Condominium, Seattle, WA 98122ActiveMLS ID #2537894, Laura Highsmith. NWMLS as distributed by MLS GRID
- $355,0002 bd2 ba842 sqftEcho Lake Waterfront Condominiums, Shoreline, WA 98133ActiveMLS ID #2551750, Kelly B Fulks. NWMLS as distributed by MLS GRID
- $360,0002 bd2 ba1.1k sqftNorthgate Plaza, Seattle, WA 98115ActiveMLS ID #2482235, Dennis Sikhanthat. NWMLS as distributed by MLS GRID
- $399,0002 bd2 ba980 sqftKirkland Springs, Kirkland, WA 98034ActiveMLS ID #2561315, Pauline Corbett. NWMLS as distributed by MLS GRID
- $349,5001 bd1 ba716 sqftSummit Place, Edmonds, WA 98026ActiveMLS ID #2562941, Lynn Kern. NWMLS as distributed by MLS GRID
- $289,5001 bd1 ba565 sqftLetitia, Seattle, WA 98115ActiveMLS ID #2552030, Rowan Gepfrich. NWMLS as distributed by MLS GRID
- $320,0001 bd1 ba706 sqftSalish Village, Kirkland, WA 98034ActiveMLS ID #2550023, Katie Leung. NWMLS as distributed by MLS GRID
- $350,0001 bd2 ba590 sqftRoosevelt Court Condominiums, Seattle, WA 98105ActiveMLS ID #2534685, David K Marks. NWMLS as distributed by MLS GRID
- $380,0002 bd2 ba1.2k sqftKuleana's Forest Hill, Shoreline, WA 98155ActiveMLS ID #2509556, Rick Wright. NWMLS as distributed by MLS GRID
- $325,0002 bd1 ba605 sqftRodger's Park Condominium, Seattle, WA 98119ActiveMLS ID #2549494, John Labrador. NWMLS as distributed by MLS GRID
