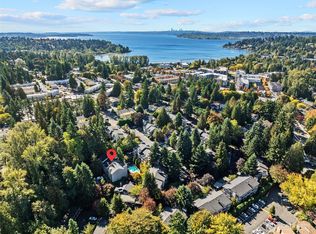
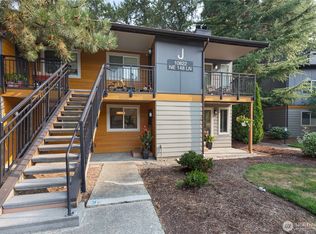
Tucked into the treasured Kirkland Springs community, this beautifully updated home offers a peaceful setting surrounded by lush lawns, mature trees, and soothing fountains while remaining just moments from everything Kirkland has to offer. Ideally positioned on the quiet east end of the community, this inviting residence combines modern finishes with timeless warmth. The stunning kitchen and refreshed primary bath showcase slab countertops, subway tile, and sleek luxury vinyl plank flooring. Thoughtfully designed Elfa closet systems maximize organization throughout, while rich hardwood floors and a classic brick fireplace create an inviting atmosphere. Step onto the covered patio and enjoy comfortable outdoor living year-round, even during the Pacific Northwest's misty days. Two dedicated parking spaces provide added convenience. Kirkland Springs offers exceptional amenities, including a pool, hot tub, basketball court, recreation room, meeting room, and beautifully maintained grounds that enhance everyday living. Enjoy easy access to Kirkland's vibrant waterfront, popular parks, local cafés, shopping, dining, and commuter routes, making this an ideal place to call home.
Active
Listed by: Redfin • Pauline Corbett
$399,000
12633 100th Lane NE, Kirkland, WA 98034
2beds
980sqft
:
Get pre-qualified$3,091/mo
Condominium
Built in 1987
-- sqft lot
$-- Zestimate®
$407/sqft
$585/mo HOA
What's special
Covered patioSoothing fountainsClassic brick fireplaceStunning kitchenRich hardwood floorsSubway tileRefreshed primary bath
- 7 days |
- 355 |
- 19 |
Zillow last checked:
Listing updated:
Listed by:
Pauline Corbett,
Redfin
Source: NWMLS as distributed by MLS GRID,MLS#: 2561315
Facts & features
Interior
Bedrooms & bathrooms
- Bedrooms: 2
- Bathrooms: 2
- Full bathrooms: 1
- 3/4 bathrooms: 1
- Main level bathrooms: 2
- Main level bedrooms: 2
Primary bedroom
- Level: Main
Bedroom
- Level: Main
Bathroom full
- Level: Main
Bathroom three quarter
- Level: Main
Entry hall
- Level: Main
Kitchen without eating space
- Level: Main
Living room
- Level: Main
Heating
- Baseboard, Electric
Cooling
- None
Appliances
- Included: Dishwasher, Dryer, Microwave, Refrigerator, Stove(s)/Range(s), Washer, Dishwasher(s), Dryer(s), Microwave(s), Refrigerator(s), Washer(s), Water Heater: Electric, Water Heater Location: Pantry, Cooking - Electric Hookup, Cooking-Electric, Dryer-Electric
- Laundry: Electric Dryer Hookup, Washer Hookup
Features
- Flooring: Ceramic Tile, Laminate, Carpet
- Has fireplace: No
- Fireplace features: Wood Burning
Interior area
- Total structure area: 980
- Total interior livable area: 980 sqft
Property
Parking
- Total spaces: 2
- Parking features: Carport, Uncovered
- Has carport: Yes
- Covered spaces: 1
- Uncovered spaces: 1
Features
- Levels: One
- Stories: 1
- Entry location: Main
- Patio & porch: Cooking-Electric, Dryer-Electric, Ground Floor, Primary Bathroom, Washer, Water Heater
- Spa features: Community
- Has view: Yes
- View description: Territorial
Details
- Parcel number: 3896600720
- Special conditions: Standard
Construction
Type & style
- Home type: Condo
- Architectural style: Traditional,Condo (1 Level)
- Property subtype: Condominium
Materials
- Cement Planked, Cement Plank
- Roof: Composition
Condition
- Year built: 1987
Utilities & green energy
- Electric: Company: PSE
- Sewer: Company: City of Kirkland
- Water: Company: City of Kirkland
Community & HOA
Community
- Features: Clubhouse, Fitness Center, Game/Rec Rm, Pool
- Subdivision: Juanita
HOA
- Services included: Common Area Maintenance, Sewer, Water
- HOA fee: $585 monthly
- HOA phone: 866-473-2573
Location
- Region: Kirkland
Financial & listing details
- Price per square foot: $407/sqft
- Annual tax amount: $3,961
- Date on market: 7/30/2026
- Cumulative days on market: 9 days
- Listing terms: Conventional
- Inclusions: Dishwasher(s), Dryer(s), Microwave(s), Refrigerator(s), Stove(s)/Range(s), Washer(s)
Estimated market value
Not available
Estimated sales range
Not available
Not available
Price history
| Date | Event | Price |
|---|---|---|
| 7/31/2026 | Listed for sale | $399,000$407/sqft |
Source:  NWMLS as distributed by MLS GRID #2561315 Report a problem NWMLS as distributed by MLS GRID #2561315 Report a problem | ||
Public tax history
Tax history is unavailable.
Monthly payment
Est. payment
Payment breakdown
Explore the cost of this home by adjusting the details. Changes won't be saved.Climate risks
Neighborhood: North Juanita
Nearby schools
GreatSchools rating
- 5/10Helen Keller Elementary SchoolGrades: K-5Distance: 0.8 mi
- 7/10Kamiakin Middle SchoolGrades: 6-8Distance: 2.1 mi
- 10/10Juanita High SchoolGrades: 9-12Distance: 0.3 mi
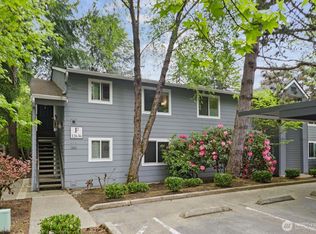
- $399,9992 bd2 ba980 sqft12636 100th Ln NE UNIT F126, Kirkland, WA 98034Pending
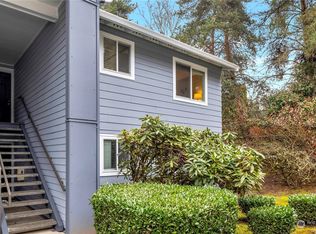
- $540,5002 bd2 ba988 sqft12636 100th Ln NE UNIT F229, Kirkland, WA 98034Sold
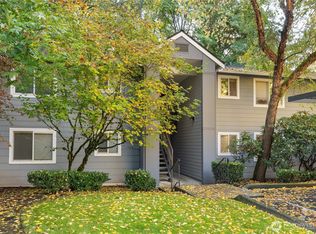
- $445,0002 bd2 ba980 sqft12630 100th Ln NE APT G131, Kirkland, WA 98034Sold
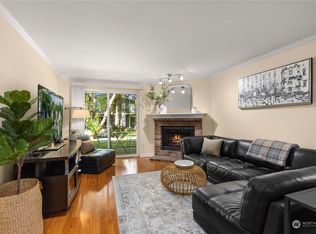
- $510,0002 bd2 ba980 sqft12633 100th Ln NE UNIT H138, Kirkland, WA 98034Sold
- $340,0001 bd1 ba739 sqft12615 100th Ln NE UNIT M261, Kirkland, WA 98034Sold
- $480,0002 bd2 ba985 sqft10018 NE 127th Pl APT B106, Kirkland, WA 98034Sold
- $430,0002 bd2 ba980 sqft10018 NE 127th Pl APT B109, Kirkland, WA 98034Sold
- $453,0002 bd2 ba988 sqft10018 NE 127th Pl APT B210, Kirkland, WA 98034Sold
- $533,0002 bd2 ba980 sqft10022 NE 127th Pl APT C-212, Kirkland, WA 98034Sold
A local agent can set up tours, give advice and negotiate with sellers.
Similar homes
- $450,0002 bd2 ba938 sqftJuanita Country Club, Kirkland, WA 98034Active
 MLS ID #2565945, Bing Yu. NWMLS as distributed by MLS GRID
 - $389,9952 bd1 ba840 sqftJuanita, Kirkland, WA 98034Active
 MLS ID #2517577, Ralph Castano. NWMLS as distributed by MLS GRID
 - $415,0002 bd1 ba1k sqftEsplanade, Kirkland, WA 98034Active
 MLS ID #2445015, Michelle Lions. NWMLS as distributed by MLS GRID
 - $419,0003 bd2 ba1k sqftSerentiy At Juanita, Bothell, WA 98011Active
 MLS ID #2563466, Cynthia Kennebeck. NWMLS as distributed by MLS GRID
 - $499,9503 bd2 ba1.1k sqftWoodside Terrace, Kirkland, WA 98034ActiveMLS ID #2565277, Kristin M B Clark. NWMLS as distributed by MLS GRID
- $385,0002 bd1 ba899 sqftWoodside Terrace, Kirkland, WA 98034ActiveMLS ID #2545563, Bing Yu. NWMLS as distributed by MLS GRID
- $435,0002 bd2 ba951 sqftFalcon Ridge, Kirkland, WA 98034ActiveMLS ID #2521865, Sam Savage. NWMLS as distributed by MLS GRID
- $535,0002 bd2 ba1.2k sqftCountry Trace, Kirkland, WA 98034ActiveMLS ID #2560756, Roya Tabatabai. NWMLS as distributed by MLS GRID
- $475,0002 bd3 ba1k sqftKirkland Village Condo, Kirkland, WA 98034ActiveMLS ID #2547548, Sobia Chaudhry. NWMLS as distributed by MLS GRID
- $419,9502 bd1 ba871 sqftCambria Hills, Bothell, WA 98021ActiveMLS ID #2564327, Brandi Nelson. NWMLS as distributed by MLS GRID
- $318,0001 bd1 ba739 sqftKirkland Springs, Kirkland, WA 98034ActiveMLS ID #2536625, William Reilly. NWMLS as distributed by MLS GRID
- $362,0001 bd1 ba667 sqftTanager, Kirkland, WA 98034ActiveMLS ID #2496022, Michelle Lions. NWMLS as distributed by MLS GRID
- $515,0002 bd2 ba1.2k sqftCountry Trace, Kirkland, WA 98034ActiveMLS ID #2530965, Justin Richards. NWMLS as distributed by MLS GRID
- $378,0001 bd1 ba709 sqftSalish Village, Kirkland, WA 98034ActiveMLS ID #2482810, Wais Wazeri. NWMLS as distributed by MLS GRID
- $399,0002 bd2 ba905 sqftNorth Lake Two, Kenmore, WA 98028ActiveMLS ID #2555668, Tracie Dalke. NWMLS as distributed by MLS GRID
- $529,5002 bd2 ba1.2k sqftRoy- El Fountain Condo, Kirkland, WA 98034ActiveMLS ID #2505706, Claire E. Newman. NWMLS as distributed by MLS GRID
- $395,0002 bd2 ba984 sqftCambria Hills, Bothell, WA 98021ActiveMLS ID #2556318, Troy M. Lehman. NWMLS as distributed by MLS GRID
- $565,0003 bd3 ba1.2k sqftKirkland Village, Kirkland, WA 98034ActiveMLS ID #2544587, Polly Wong. NWMLS as distributed by MLS GRID
- $499,9502 bd2 ba975 sqftWoodinview, Bothell, WA 98011ActiveMLS ID #2564665, Brenden DuBois. NWMLS as distributed by MLS GRID
- $425,0002 bd2 ba930 sqftSheffield Manor, Bothell, WA 98011ActiveMLS ID #2534522, Tonya Tye. NWMLS as distributed by MLS GRID
