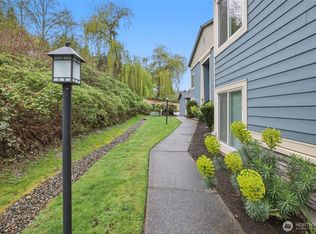
Welcome home to this delightful 3-bedroom, 2.5-bath end-unit townhome w/ 2 parking spaces nestled in the serene Kirkland Village community offering an unbeatable Kirkland location. The ideal floor plan features three bedrooms on the upper level and an inviting open-concept living and dining area with a cozy wood-burning fireplace on main floor. Step outside to a spacious deck w/storage, overlooking a peaceful greenbelt setting.Recent updates include new carpet and fresh interior paint. Enjoy the convenience of two designated parking spaces and close proximity to shopping, dining, transit, and everyday amenities. Located within the highly sought-after Lake Washington School District, this home offers comfort, convenience and an exceptional lifestyle in the heart of Kirkland.
Active
Listed by: Realogics Sotheby's Int'l Rlty • Polly Wong
Price cut: $20K (8/14)
$545,000
13105 102nd Lane NE #5, Kirkland, WA 98034
3beds
1,228sqft
Townhouse, Condominium
Built in 1985
3,589 Square Feet Lot
$-- Zestimate®
$444/sqft
$573/mo HOA
What's special
Cozy wood-burning fireplaceIdeal floor plan
- 50 days |
- 657 |
- 29 |
Zillow last checked:
Listing updated:
Listed by:
Polly Wong,
Realogics Sotheby's Int'l Rlty
Source: NWMLS as distributed by MLS GRID,MLS#: 2544587
Facts & features
Interior
Bedrooms & bathrooms
- Bedrooms: 3
- Bathrooms: 3
- Full bathrooms: 2
- 1/2 bathrooms: 1
- Main level bathrooms: 1
Primary bedroom
- Level: Second
Bedroom
- Level: Second
Bedroom
- Level: Second
Bathroom full
- Level: Second
Bathroom full
- Level: Second
Other
- Level: Main
Dining room
- Level: Main
Entry hall
- Level: Main
Kitchen with eating space
- Level: Main
Living room
- Level: Main
Heating
- Fireplace, Baseboard, Wall Furnace, Electric
Cooling
- None
Appliances
- Included: Dishwasher, Disposal, Dryer, Microwave, Refrigerator, Stove(s)/Range(s), Washer, Dishwasher(s), Dryer(s), Garbage Disposal, Microwave(s), Refrigerator(s), Washer(s), Water Heater: Electrical, Water Heater Location: Understairs Storage, Cooking - Electric Hookup, Cooking-Electric, Dryer-Electric
- Laundry: Electric Dryer Hookup, Washer Hookup
Features
- Flooring: Laminate, Vinyl, Carpet
- Windows: Insulated Windows, Skylight(s), Coverings: Blinds
- Number of fireplaces: 1
- Fireplace features: Wood Burning, Main Level: 1, Fireplace
Interior area
- Total structure area: 1,228
- Total interior livable area: 1,228 sqft
Property
Parking
- Total spaces: 2
- Parking features: Carport, Uncovered
- Has carport: Yes
- Covered spaces: 1
- Uncovered spaces: 1
Features
- Levels: Multi/Split
- Entry location: Main
- Patio & porch: Cooking-Electric, Dryer-Electric, End Unit, Fireplace, Insulated Windows, Primary Bathroom, Skylight(s), Vaulted Ceiling(s), Walk-In Closet(s), Washer, Water Heater
Lot
- Size: 3,589 Square Feet
- Features: Paved
Details
- Parcel number: 3900200340
- Special conditions: Standard
Construction
Type & style
- Home type: Townhouse
- Architectural style: Townhouse
- Property subtype: Townhouse, Condominium
Materials
- Cement Planked, Cement Plank
- Roof: Composition
Condition
- Year built: 1985
- Major remodel year: 2006
Utilities & green energy
- Electric: Company: Puget Sound Energy
- Sewer: Company: Covered by HOA
- Water: Company: Covered by HOA
Green energy
- Energy efficient items: Insulated Windows
Community & HOA
Community
- Subdivision: Juanita
HOA
- Services included: Sewer, Water
- HOA fee: $573 monthly
- HOA phone: 425-454-6404
Location
- Region: Kirkland
Financial & listing details
- Price per square foot: $444/sqft
- Tax assessed value: $544,000
- Annual tax amount: $4,399
- Date on market: 6/26/2026
- Cumulative days on market: 51 days
- Listing terms: Conventional
- Inclusions: Dishwasher(s), Dryer(s), Garbage Disposal, Microwave(s), Refrigerator(s), Stove(s)/Range(s), Washer(s)
Estimated market value
Not available
Estimated sales range
Not available
Not available
Price history
| Date | Event | Price |
|---|---|---|
| 8/14/2026 | Price change | $545,000-3.5%$444/sqft |
Source:  NWMLS as distributed by MLS GRID #2544587 Report a problem NWMLS as distributed by MLS GRID #2544587 Report a problem | ||
| 6/26/2026 | Listed for sale | $565,000+33.6%$460/sqft |
Source: NWMLS as distributed by MLS GRID #2544587 Report a problem | ||
| 1/9/2019 | Sold | $422,888-0.5%$344/sqft |
Source: NWMLS as distributed by MLS GRID #1377732 Report a problem | ||
| 12/26/2018 | Pending sale | $425,000$346/sqft |
Source: Keller Williams Seattle Metro West #1377732 Report a problem | ||
| 12/4/2018 | Price change | $425,000-2.3%$346/sqft |
Source: Keller Williams Seattle Metro West #1377732 Report a problem | ||
| 11/7/2018 | Listed for sale | $435,000+48.6%$354/sqft |
Source: Keller Williams Seattle Metro West #1377732 Report a problem | ||
| 3/7/2008 | Sold | $292,800+10.4%$238/sqft |
Source: NWMLS as distributed by MLS GRID #27208396 Report a problem | ||
| 3/9/2006 | Sold | $265,200$216/sqft |
Source: Public Record Report a problem | ||
Public tax history
| Year | Property taxes | Tax assessment |
|---|---|---|
| 2025 | $4,787 +8.8% | $544,000 +2.3% |
| 2024 | $4,399 -8.6% | $532,000 -4.1% |
| 2023 | $4,814 +24.1% | $555,000 +10.3% |
| 2022 | $3,879 0% | $503,000 +17.5% |
| 2021 | $3,879 +1.2% | $428,000 +10% |
| 2020 | $3,832 +9.9% | $389,000 +6.3% |
| 2019 | $3,485 -3.2% | $366,000 -7.1% |
| 2018 | $3,601 +10.1% | $394,000 +24.7% |
| 2017 | $3,270 +71% | $316,000 +13.3% |
| 2016 | $1,912 | $279,000 +2.2% |
| 2015 | $1,912 | $273,000 +52.5% |
| 2014 | $1,912 | $179,000 +23.4% |
| 2013 | $1,912 | $145,000 -9.9% |
| 2012 | -- | $161,000 -13.9% |
| 2011 | -- | $187,000 -23.7% |
| 2010 | -- | $245,000 |
| 2009 | -- | $245,000 -3.9% |
| 2007 | -- | $255,000 -0.8% |
| 2006 | -- | $257,000 |
Find assessor info on the county website
Monthly payment
Est. payment
Payment breakdown
Explore the cost of this home by adjusting the details. Changes won't be saved.Climate risks
Neighborhood: North Juanita
Nearby schools
GreatSchools rating
- 5/10Helen Keller Elementary SchoolGrades: K-5Distance: 0.6 mi
- 7/10Kamiakin Middle SchoolGrades: 6-8Distance: 1.9 mi
- 10/10Juanita High SchoolGrades: 9-12Distance: 0.3 mi
Schools provided by the listing agent
- Elementary: Keller Elem
- Middle: Kamiakin Middle
- High: Juanita High
Source: NWMLS as distributed by MLS GRID. This data may not be complete. We recommend contacting the local school district to confirm school assignments for this home.
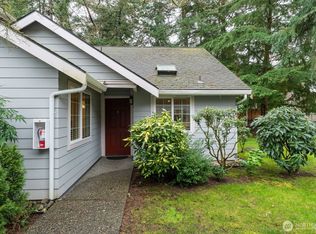
- $485,0002 bd2 ba920 sqft13010 102nd Ln NE APT 4, Kirkland, WA 98034Sold
- $480,0002 bd3 ba1k sqft13015 102nd Ln NE APT 2, Kirkland, WA 98034Sold
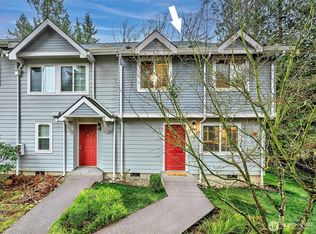
- $626,0003 bd3 ba1.2k sqft13145 102nd Ln NE APT 1, Kirkland, WA 98034Sold
- $607,0003 bd2 ba1.1k sqft13145 102nd Ln NE APT 6, Kirkland, WA 98034Sold
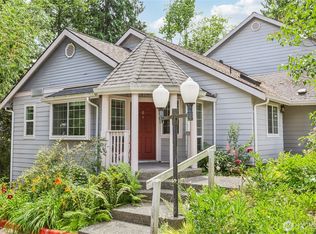
- $633,0503 bd3 ba1.2k sqft13020 102nd Ln NE APT 7, Kirkland, WA 98034Sold
- $600,0003 bd3 ba1.2k sqft13105 102nd Ln NE APT 1, Kirkland, WA 98034Sold
- $485,0002 bd3 ba1k sqft13120 102nd Ln NE APT 2, Kirkland, WA 98034Sold
- $475,0002 bd3 ba1k sqft13150 102nd Ln NE #4, Kirkland, WA 98034For Sale
A local agent can set up tours, give advice and negotiate with sellers.
Similar homes
- $475,0002 bd3 ba1k sqftKirkland Village Condo, Kirkland, WA 98034Active
 MLS ID #2547548, Sobia Chaudhry. NWMLS as distributed by MLS GRID
 - $725,0003 bd3 ba1.4k sqftSongwood, Kirkland, WA 98034Active
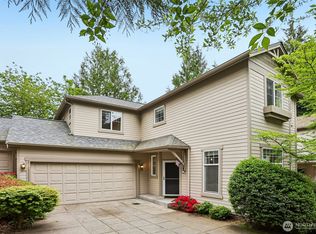 MLS ID #2512899, Jonathan Stephen Bury. NWMLS as distributed by MLS GRID
 - $529,5002 bd2 ba1.2k sqftRoy- El Fountain Condo, Kirkland, WA 98034Active
 MLS ID #2505706, Claire E. Newman. NWMLS as distributed by MLS GRID
 - $550,0003 bd2 ba1.4k sqftCanyon Ridge Condo, Bothell, WA 98021Active
 MLS ID #2562348, Megan Walla. NWMLS as distributed by MLS GRID
 - $570,0003 bd2 ba1.2k sqftYarrowood Condominium, Bellevue, WA 98004ActiveMLS ID #2553046, Robin L Myers. NWMLS as distributed by MLS GRID
- $499,9503 bd3 ba1.3k sqftHomestead In Edmonds, Edmonds, WA 98026ActiveMLS ID #2542969, Hayley Ford. NWMLS as distributed by MLS GRID
- $799,9502 bd3 ba1.3k sqftWestview Court Townhomes, Kirkland, WA 98033ActiveMLS ID #2550350, Jill Watson. NWMLS as distributed by MLS GRID
- $518,8003 bd3 ba1.5k sqftTall Firs Townhouses, Renton, WA 98059ActiveMLS ID #2536653, Ann J Pierson. NWMLS as distributed by MLS GRID
- $534,9503 bd3 ba1.4k sqftVillage At Casper's Mill, Everett, WA 98208ActiveMLS ID #2561903, Gary Osborne. NWMLS as distributed by MLS GRID
- $415,0002 bd1 ba1k sqftEsplanade, Kirkland, WA 98034ActiveMLS ID #2445015, Michelle Lions. NWMLS as distributed by MLS GRID
- $318,0001 bd1 ba739 sqftKirkland Springs, Kirkland, WA 98034ActiveMLS ID #2536625, William Reilly. NWMLS as distributed by MLS GRID
- $535,0002 bd3 ba1.2k sqftSummerlin, Edmonds, WA 98026ActiveMLS ID #2563618, Josephine LaRosa. NWMLS as distributed by MLS GRID
- $393,0001 bd1 ba766 sqftWaterford, Kirkland, WA 98034ActiveMLS ID #2559657, Kimberley "ALEX" Thomas. NWMLS as distributed by MLS GRID
- $469,0002 bd3 ba1.1k sqftCambridge Townhomes, Bothell, WA 98011ActiveMLS ID #2532559, Denise Bashala. NWMLS as distributed by MLS GRID
- $649,0003 bd3 ba1.4k sqftCambridge Townhomes, Bothell, WA 98011ActiveMLS ID #2533909, Emily Lam. NWMLS as distributed by MLS GRID
- $479,0002 bd1 ba750 sqftGreens On State, Kirkland, WA 98033ActiveMLS ID #2563837, Amanda Standley. NWMLS as distributed by MLS GRID
- $445,0002 bd2 ba1k sqftWildcliffe Shores, Kenmore, WA 98028ActiveMLS ID #2556529, David Cuthbert. NWMLS as distributed by MLS GRID
- $565,0003 bd3 ba1.5k sqftRosemount, Lynnwood, WA 98087ActiveMLS ID #2559637, Jeannette Harpole. NWMLS as distributed by MLS GRID
- $479,0002 bd2 ba1k sqftSixty-01, Redmond, WA 98052ActiveMLS ID #2541969, Sabranie J. Coyne. NWMLS as distributed by MLS GRID
- $770,0002 bd3 ba1.6k sqftRiver Park Townhomes, Bothell, WA 98011ActiveMLS ID #2533600, Barry Long. NWMLS as distributed by MLS GRID
