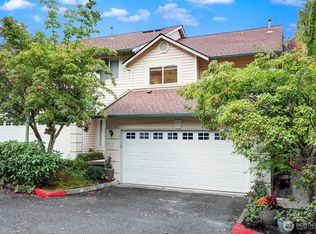
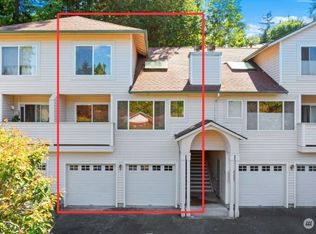
From the moment you step inside, dramatic ceiling heights create an immediate sense of openness, complemented by an inviting floor plan designed for comfortable everyday living. The updated kitchen features refreshed finishes & modern touches, opening seamlessly to the dining area & spacious living room anchored by a cozy gas fireplace. A sliding glass door extends the living space to a private, fenced patio, while a convenient main floor ½ bath adds functionality for guests. A large skylight adds architectural character to the stairwell, while the upper level offers a spacious primary suite with a walk-in closet & en-suite bath, a 2nd bedroom, full bath, laundry closet, & an open loft ideal for a home office or additional flex space. An attached 1-car garage plus driveway parking provides everyday convenience. Seller-provided inspection report, HOA resale documents, & no current special assessments offer added peace of mind. Ideally located just minutes from downtown Edmonds' waterfront, restaurants, shops, parks, & commuter routes.
Active
Listed by: Windermere RE North, Inc. • Josephine LaRosa
$535,000
8828 238th Street SW #C3, Edmonds, WA 98026
2beds
1,218sqft
Townhouse, Condominium
Built in 1996
-- sqft lot
$527,100 Zestimate®
$439/sqft
$500/mo HOA
What's special
Cozy gas fireplaceUpdated kitchenDramatic ceiling heightsDining area
- --
- on Zillow
- 312
- views
- 20
- saves
Zillow last checked:
Listing updated:
Listed by:
Josephine LaRosa,
Windermere RE North, Inc.
Source: NWMLS as distributed by MLS GRID,MLS#: 2563618
Facts & features
Interior
Bedrooms & bathrooms
- Bedrooms: 2
- Bathrooms: 3
- Full bathrooms: 2
- 1/2 bathrooms: 1
- Main level bathrooms: 1
Primary bedroom
- Level: Second
Bedroom
- Level: Second
Bathroom full
- Level: Second
Bathroom full
- Level: Second
Other
- Level: Main
Den office
- Level: Second
Dining room
- Level: Main
Entry hall
- Level: Main
Kitchen with eating space
- Level: Main
Living room
- Level: Main
Utility room
- Level: Second
Heating
- Fireplace, Forced Air, Electric, Natural Gas
Cooling
- None
Appliances
- Included: Dishwasher, Disposal, Dryer, Microwave, Refrigerator, Stove(s)/Range(s), Washer, Dishwasher(s), Dryer(s), Garbage Disposal, Microwave(s), Refrigerator(s), Washer(s), Water Heater: Gas, Water Heater Location: Garage, Cooking - Electric Hookup, Cooking-Electric, Dryer-Electric, Ice Maker
- Laundry: Electric Dryer Hookup, Washer Hookup
Features
- Flooring: Bamboo/Cork, Laminate, Carpet
- Windows: Insulated Windows, Skylight(s), Coverings: Yes
- Number of fireplaces: 1
- Fireplace features: Gas, Main Level: 1, Fireplace
Interior area
- Total structure area: 1,218
- Total interior livable area: 1,218 sqft
Video & virtual tour
Property
Parking
- Total spaces: 2
- Parking features: Individual Garage, Off Street, Uncovered
- Has garage: Yes
- Covered spaces: 1
- Uncovered spaces: 1
Features
- Levels: Multi/Split
- Entry location: Main
- Patio & porch: Cooking-Electric, Dryer-Electric, Fireplace, Ice Maker, Insulated Windows, Primary Bathroom, Skylight(s), Vaulted Ceiling(s), Walk-In Closet(s), Washer, Water Heater
- Has view: Yes
- View description: Territorial
Lot
- Features: Curbs, Paved, Sidewalk
Details
- Parcel number: 00853000300300
- Special conditions: Standard
Construction
Type & style
- Home type: Townhouse
- Architectural style: Townhouse,Townhouse
- Property subtype: Townhouse, Condominium
Materials
- Metal/Vinyl, Stucco
- Roof: Composition
Condition
- Year built: 1996
Utilities & green energy
- Electric: Company: Snohomish PUD
- Sewer: Company: HOA
- Water: Company: HOA
Green energy
- Energy efficient items: Insulated Windows
Community & HOA
Community
- Features: Outside Entry
- Subdivision: Edmonds
HOA
- Services included: Common Area Maintenance, Sewer, Water
- HOA fee: $500 monthly
- HOA phone: 425-939-0093
Location
- Region: Edmonds
Financial & listing details
- Price per square foot: $439/sqft
- Tax assessed value: $506,000
- Annual tax amount: $4,064
- Date on market: 8/6/2026
- Listing terms: Conventional,FHA,VA Loan
- Inclusions: Dishwasher(s), Dryer(s), Garbage Disposal, Microwave(s), Refrigerator(s), Stove(s)/Range(s), Washer(s)
Estimated market value
$527,100
$501,000 - $553,000
$2,908/mo
Price history
| Date | Event | Price |
|---|---|---|
| 8/6/2026 | Listed for sale | $535,000+18.9%$439/sqft |
Source:  NWMLS as distributed by MLS GRID #2563618 Report a problem NWMLS as distributed by MLS GRID #2563618 Report a problem | ||
| 9/28/2021 | Pending sale | $450,000+5.9%$369/sqft |
Source: NWMLS as distributed by MLS GRID #1804793 Report a problem | ||
| 9/21/2021 | Sold | $425,000-5.6%$349/sqft |
Source: NWMLS as distributed by MLS GRID #1804793 Report a problem | ||
| 7/20/2021 | Listed for sale | $450,000$369/sqft |
Source: Owner Report a problem | ||
| 7/12/2021 | Pending sale | $450,000$369/sqft |
Source: Owner Report a problem | ||
| 7/11/2021 | Price change | $450,000-2.2%$369/sqft |
Source: Owner Report a problem | ||
| 5/31/2021 | Listed for sale | $460,000+2.2%$378/sqft |
Source: Owner Report a problem | ||
| 5/18/2021 | Listing removed | -- |
Source: Owner Report a problem | ||
| 4/30/2021 | Listed for sale | $450,000+91.5%$369/sqft |
Source: Owner Report a problem | ||
| 9/19/2014 | Sold | $235,000$193/sqft |
Source: NWMLS as distributed by MLS GRID #676776 Report a problem | ||
| 8/19/2014 | Pending sale | $235,000$193/sqft |
Source: Windermere Real Estate Greenwood #676776 Report a problem | ||
| 8/5/2014 | Listed for sale | $235,000+72.8%$193/sqft |
Source: Windermere Real Estate Greenwood #676776 Report a problem | ||
| 4/9/1996 | Sold | $135,990$112/sqft |
Source: Public Record Report a problem | ||
Public tax history
| Year | Property taxes | Tax assessment |
|---|---|---|
| 2025 | $4,064 +16.8% | $506,000 +2.5% |
| 2024 | $3,480 +2.5% | $493,500 +2.7% |
| 2023 | $3,396 +16.3% | $480,500 +12.3% |
| 2022 | $2,920 -9.5% | $428,000 +10% |
| 2021 | $3,225 +0.8% | $389,000 |
| 2020 | $3,201 -11.5% | $389,000 |
| 2019 | $3,617 | $389,000 +11.9% |
| 2018 | -- | $347,500 +40.1% |
| 2017 | $3,016 +45.7% | $248,000 +11% |
| 2016 | $2,070 | $223,500 +17.9% |
| 2015 | $2,070 +25.1% | $189,500 +32.5% |
| 2013 | $1,655 | $143,000 |
| 2012 | -- | -- |
| 2011 | -- | -- |
| 2010 | -- | -- |
Find assessor info on the county website
Monthly payment
Est. payment
Payment breakdown
Explore the cost of this home by adjusting the details. Changes won't be saved.Climate risks
Neighborhood: 98026
Nearby schools
Schools provided by the listing agent
- Elementary: Sherwood ElemSw
- Middle: College Pl Mid
- High: Edmonds Woodway High
Source: NWMLS as distributed by MLS GRID. This data may not be complete. We recommend contacting the local school district to confirm school assignments for this home.

Similar homes
- $588,0002 bd3 ba1.6k sqft7628 222nd Street SW #c4, Edmonds, WA 98026Active
 MLS ID #2585281, Tin Nguyen. NWMLS as distributed by MLS GRID
 - $475,0003 bd3 ba1.3k sqftHomestead In Edmonds, Edmonds, WA 98026Active
 MLS ID #2542969, Hayley Ford. NWMLS as distributed by MLS GRID
 - $472,8002 bd2 ba1.4k sqftSequoyah, Edmonds, WA 98026Active
 MLS ID #2566576, Debra Herman. NWMLS as distributed by MLS GRID
 - $508,0002 bd2 ba1.1k sqftYarrowood, Bellevue, WA 98004Active
 MLS ID #2586401, Mengyang Lei. NWMLS as distributed by MLS GRID
