Tucked into the charming Chatham Cove community, this home offers lovely grounds and an easy commute to schools, Winslow, and the Seattle ferry. A west-facing patio with trellis sits just outside the front door offering a nice spot for morning coffee or evening wind-down. Inside, tall ceilings and bamboo floors give the main level an open feel, and the bright kitchen with quartz countertops keeps things efficient. The kitchen connects to the dining and living areas, where a woodstove adds warmth and sliding doors lead straight out to the patio and shared community green space. Upstairs, the vaulted primary bedroom has its own ensuite bath, double closets, and a peaceful territorial view. A second bedroom, full bath, and laundry room round out the floor. With its serene setting, welcoming spaces, and unbeatable location, this Chatham Cove condo is just waiting for you to make it home!
Active
Listed by: Windermere RE Bainbridge • Carleen Gosney
$588,000
1230 Weaver Road NW #C-5, Bainbridge Island, WA 98110
2beds
1,103sqft
Condominium
Built in 1994
-- sqft lot
$579,200 Zestimate®
$533/sqft
$671/mo HOA
What's special
Serene settingTall ceilingsBamboo floorsWoodstove adds warmthVaulted primary bedroomPeaceful territorial viewEnsuite bath
- --
- on Zillow
- 149
- views
- 7
- saves
Likely to sell faster than
Zillow last checked:
Listing updated:
Listed by:
Carleen Gosney,
Windermere RE Bainbridge
Source: NWMLS as distributed by MLS GRID,MLS#: 2588123
Facts & features
Interior
Bedrooms & bathrooms
- Bedrooms: 2
- Bathrooms: 3
- Full bathrooms: 2
- 1/2 bathrooms: 1
- Main level bathrooms: 1
Primary bedroom
- Level: Second
Bedroom
- Level: Second
Bathroom full
- Level: Second
Bathroom full
- Level: Second
Other
- Level: Main
Dining room
- Level: Main
Entry hall
- Level: Main
Kitchen without eating space
- Level: Main
Living room
- Level: Main
Utility room
- Level: Second
Heating
- Fireplace, Wall Furnace, Electric, Wood
Cooling
- None
Appliances
- Included: Dishwasher, Disposal, Dryer, Microwave, Refrigerator, Stove(s)/Range(s), Washer, Dishwasher(s), Dryer(s), Garbage Disposal, Microwave(s), Refrigerator(s), Washer(s), Water Heater: electric, Water Heater Location: closet, Cooking - Electric Hookup, Cooking-Electric, Dryer-Electric
- Laundry: Electric Dryer Hookup, Washer Hookup
Features
- Flooring: Bamboo/Cork, Ceramic Tile, Vinyl, Carpet
- Windows: Insulated Windows, Coverings: blinds
- Number of fireplaces: 1
- Fireplace features: Wood Burning, Main Level: 1, Fireplace
Interior area
- Total structure area: 1,103
- Total interior livable area: 1,103 sqft
Video & virtual tour
Property
Parking
- Total spaces: 2
- Parking features: Individual Garage
- Has garage: Yes
- Covered spaces: 1
- Uncovered spaces: 1
Features
- Levels: Two
- Stories: 2
- Entry location: Main
- Patio & porch: Cooking-Electric, Dryer-Electric, Fireplace, Ground Floor, Insulated Windows, Primary Bathroom, Walk-In Closet(s), Washer, Water Heater
- Has view: Yes
- View description: Territorial
Lot
- Features: Adjacent to Public Land, Cul-De-Sac, Curbs, Paved
Details
- Parcel number: 80950000050004
- Special conditions: Standard
Construction
Type & style
- Home type: Condo
- Architectural style: Traditional,Condo (2 Levels)
- Property subtype: Condominium
Materials
- Cement Planked, Cement Plank
- Roof: Composition
Condition
- Year built: 1994
- Major remodel year: 1999
Utilities & green energy
- Electric: Company: Puget Sound Energy
- Sewer: Company: COBI
- Water: Company: COBI
- Utilities for property: Comcast, Xfinity
Green energy
- Energy efficient items: Insulated Windows
Community & HOA
Community
- Security: Fire Sprinkler System
- Subdivision: Winslow
HOA
- Services included: Common Area Maintenance, Earthquake Insurance, Maintenance Grounds, Road Maintenance, Sewer, Water
- HOA fee: $671 monthly
- HOA phone: 206-855-1131
Location
- Region: Bainbridge Island
Financial & listing details
- Price per square foot: $533/sqft
- Annual tax amount: $4,296
- Date on market: 9/30/2026
- Listing terms: Conventional
- Inclusions: Dishwasher(s), Dryer(s), Garbage Disposal, Microwave(s), Refrigerator(s), Stove(s)/Range(s), Washer(s)
Estimated market value
$579,200
$550,000 - $608,000
$2,996/mo
Price history
| Date | Event | Price |
|---|---|---|
| 9/30/2026 | Listed for sale | $588,000+6.2%$533/sqft |
Source:  NWMLS as distributed by MLS GRID #2588123 Report a problem NWMLS as distributed by MLS GRID #2588123 Report a problem | ||
| 7/1/2025 | Sold | $553,800-2.5%$502/sqft |
Source: NWMLS as distributed by MLS GRID #2347650 Report a problem | ||
| 5/30/2025 | Pending sale | $568,000$515/sqft |
Source: NWMLS as distributed by MLS GRID #2347650 Report a problem | ||
| 5/12/2025 | Price change | $568,000-5%$515/sqft |
Source: NWMLS as distributed by MLS GRID #2347650 Report a problem | ||
| 5/2/2025 | Listed for sale | $598,000+114.3%$542/sqft |
Source: NWMLS as distributed by MLS GRID #2347650 Report a problem | ||
| 6/4/2014 | Sold | $279,000$253/sqft |
Source: NWMLS as distributed by MLS GRID #627407 Report a problem | ||
Public tax history
Tax history is unavailable.
Monthly payment
Est. payment
Payment breakdown
Explore the cost of this home by adjusting the details. Changes won't be saved.Climate risks
Neighborhood: 98110
Nearby schools
Schools provided by the listing agent
- Elementary: Bainbridge Schools
- High: Bainbridge Isl
Source: NWMLS as distributed by MLS GRID. This data may not be complete. We recommend contacting the local school district to confirm school assignments for this home.
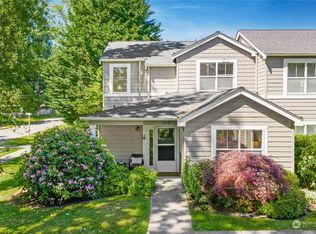
- $682,0003 bd3 ba1.5k sqft1220 Weaver Rd NE #D10, Bainbridge Island, WA 98110Sold
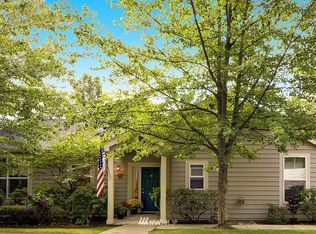
- $607,0002 bd2 ba1.1k sqft1240 Weaver Rd NW UNIT B6, Bainbridge Island, WA 98110Off Market
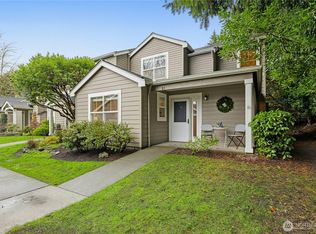
- $660,0003 bd3 ba1.5k sqft1240 Weaver Rd NW UNIT B1, Bainbridge Island, WA 98110Sold
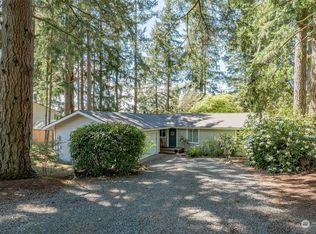
- $830,0003 bd2 ba1.3k sqft1251 Patmos Ln NW, Bainbridge Island, WA 98110Sold
Similar homes
- $429,9002 bd2 ba1.1k sqftThe Olympian, Bainbridge Island, WA 98110Active
 MLS ID #2581246, Lisa Paxson. NWMLS as distributed by MLS GRID
 - $694,0003 bd1 ba1.1k sqft12249 N Madison Avenue NE, Bainbridge Island, WA 98110Active
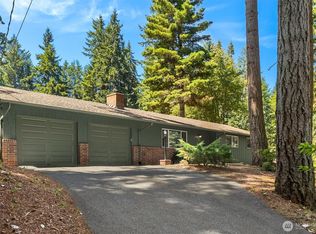 MLS ID #2561405, Kimberly H McLaughlin. NWMLS as distributed by MLS GRID
 - $585,0002 bd2 ba1.1k sqftQueen Anne Court Condominiums, Seattle, WA 98119Active
 MLS ID #2537702, Elizabethann Garcia. NWMLS as distributed by MLS GRID
 - $475,0001 bd1 ba831 sqftMiller Place, Seattle, WA 98112Active
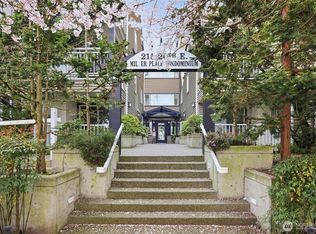 MLS ID #2586784, Matthew Skeel. NWMLS as distributed by MLS GRID
